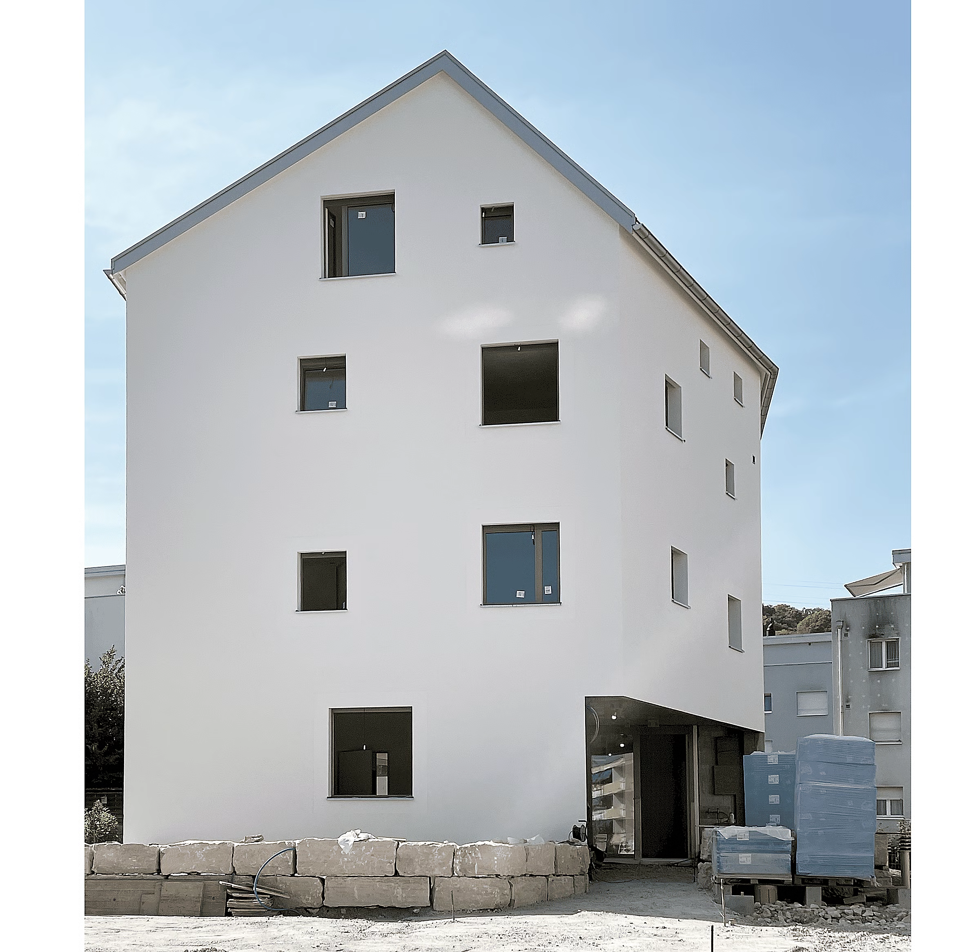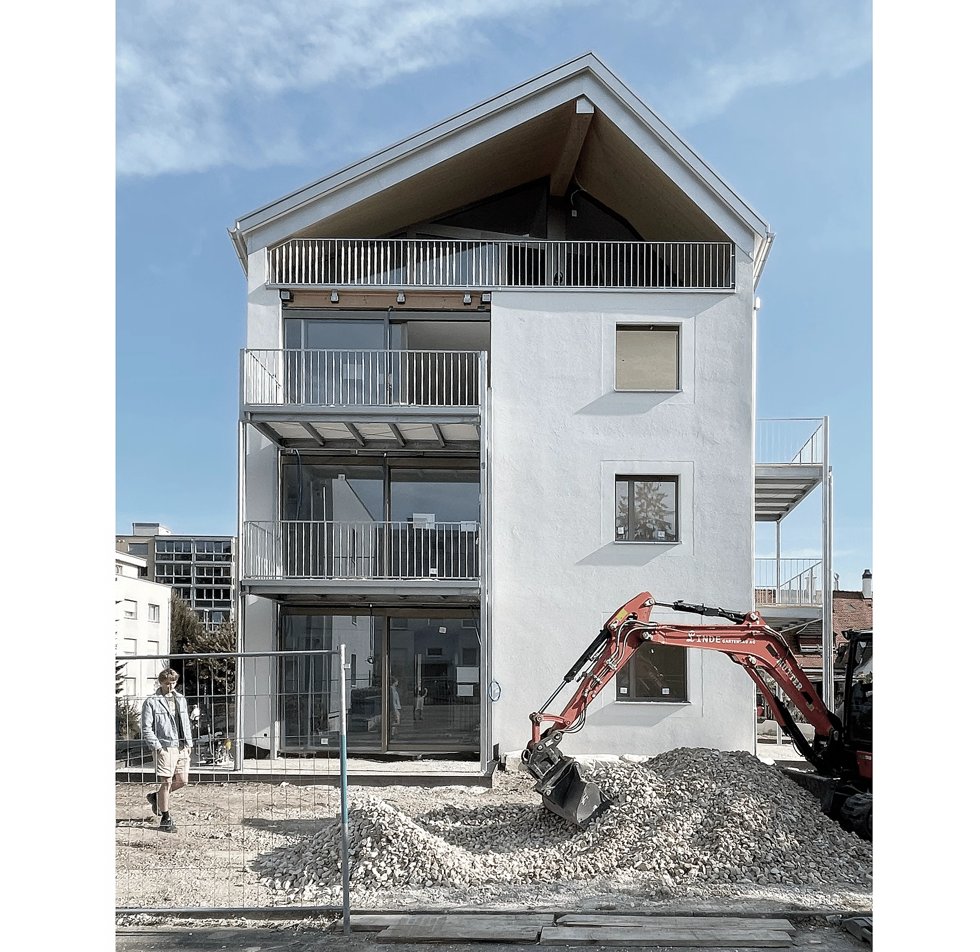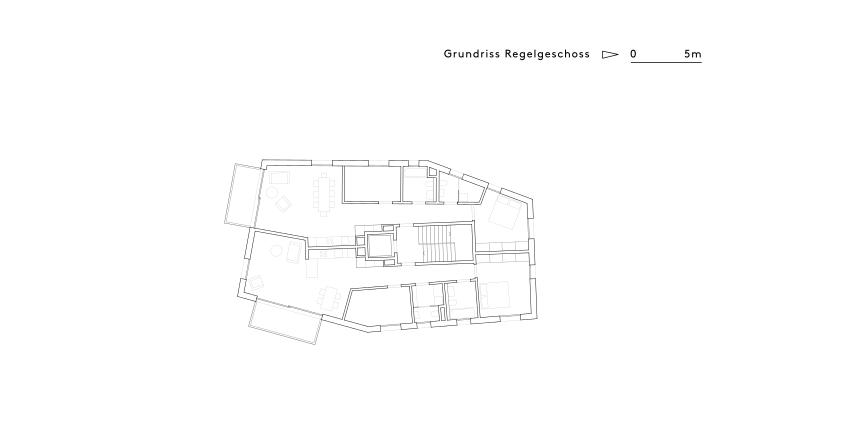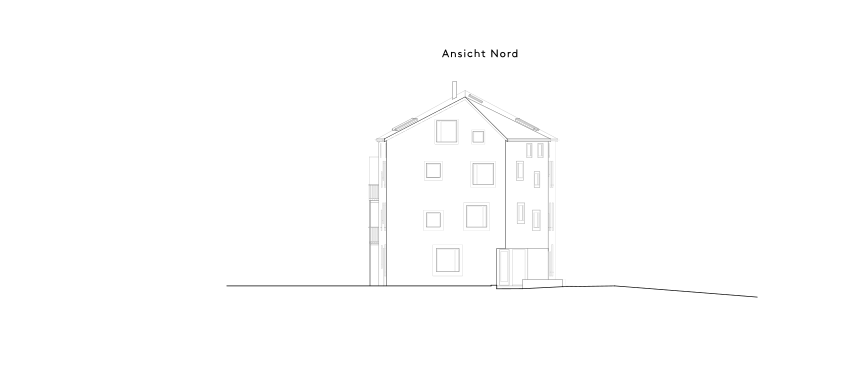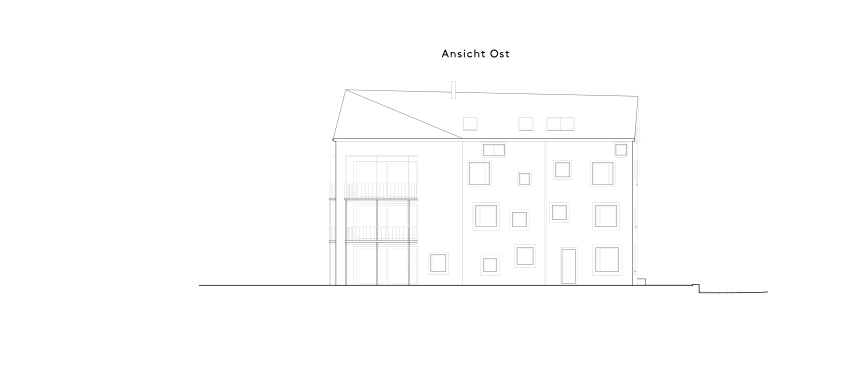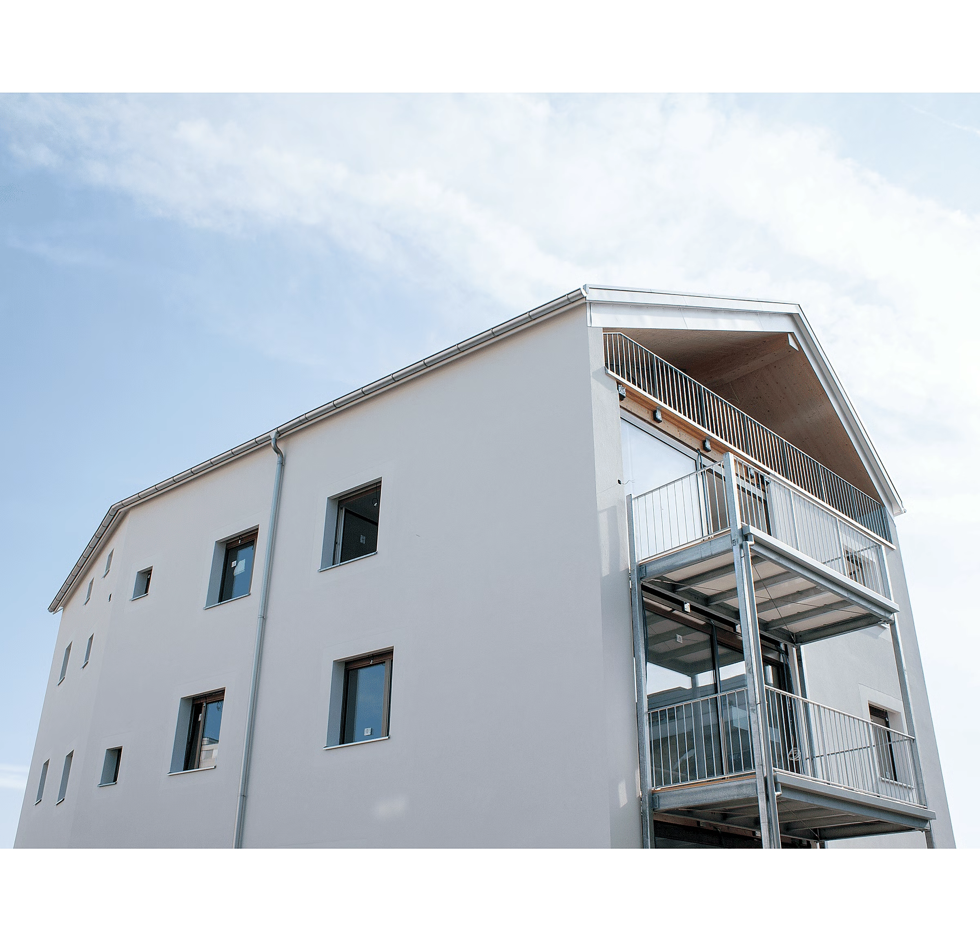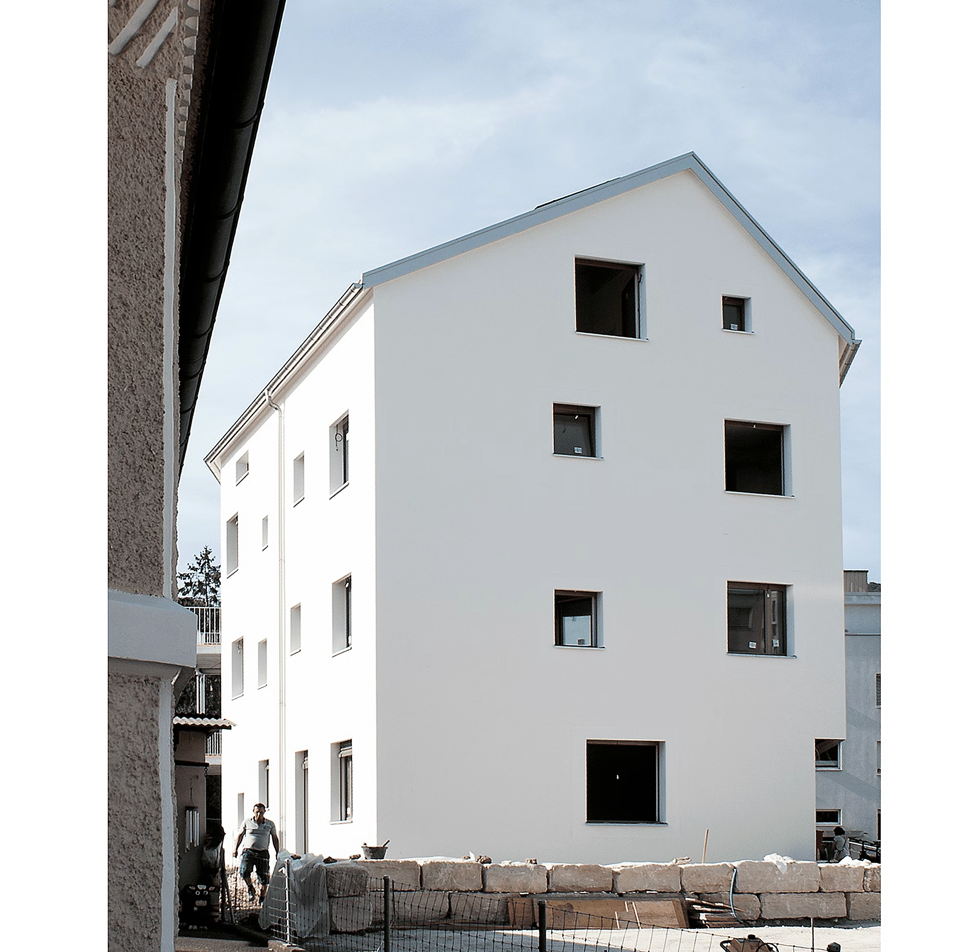
On the edge of the town of Pratteln, a compact apartment building with seven units and shared facilities has been completed. The private investor sought an economical and long-term functional structure that would offer quality living without unnecessary gestures or formal effects.
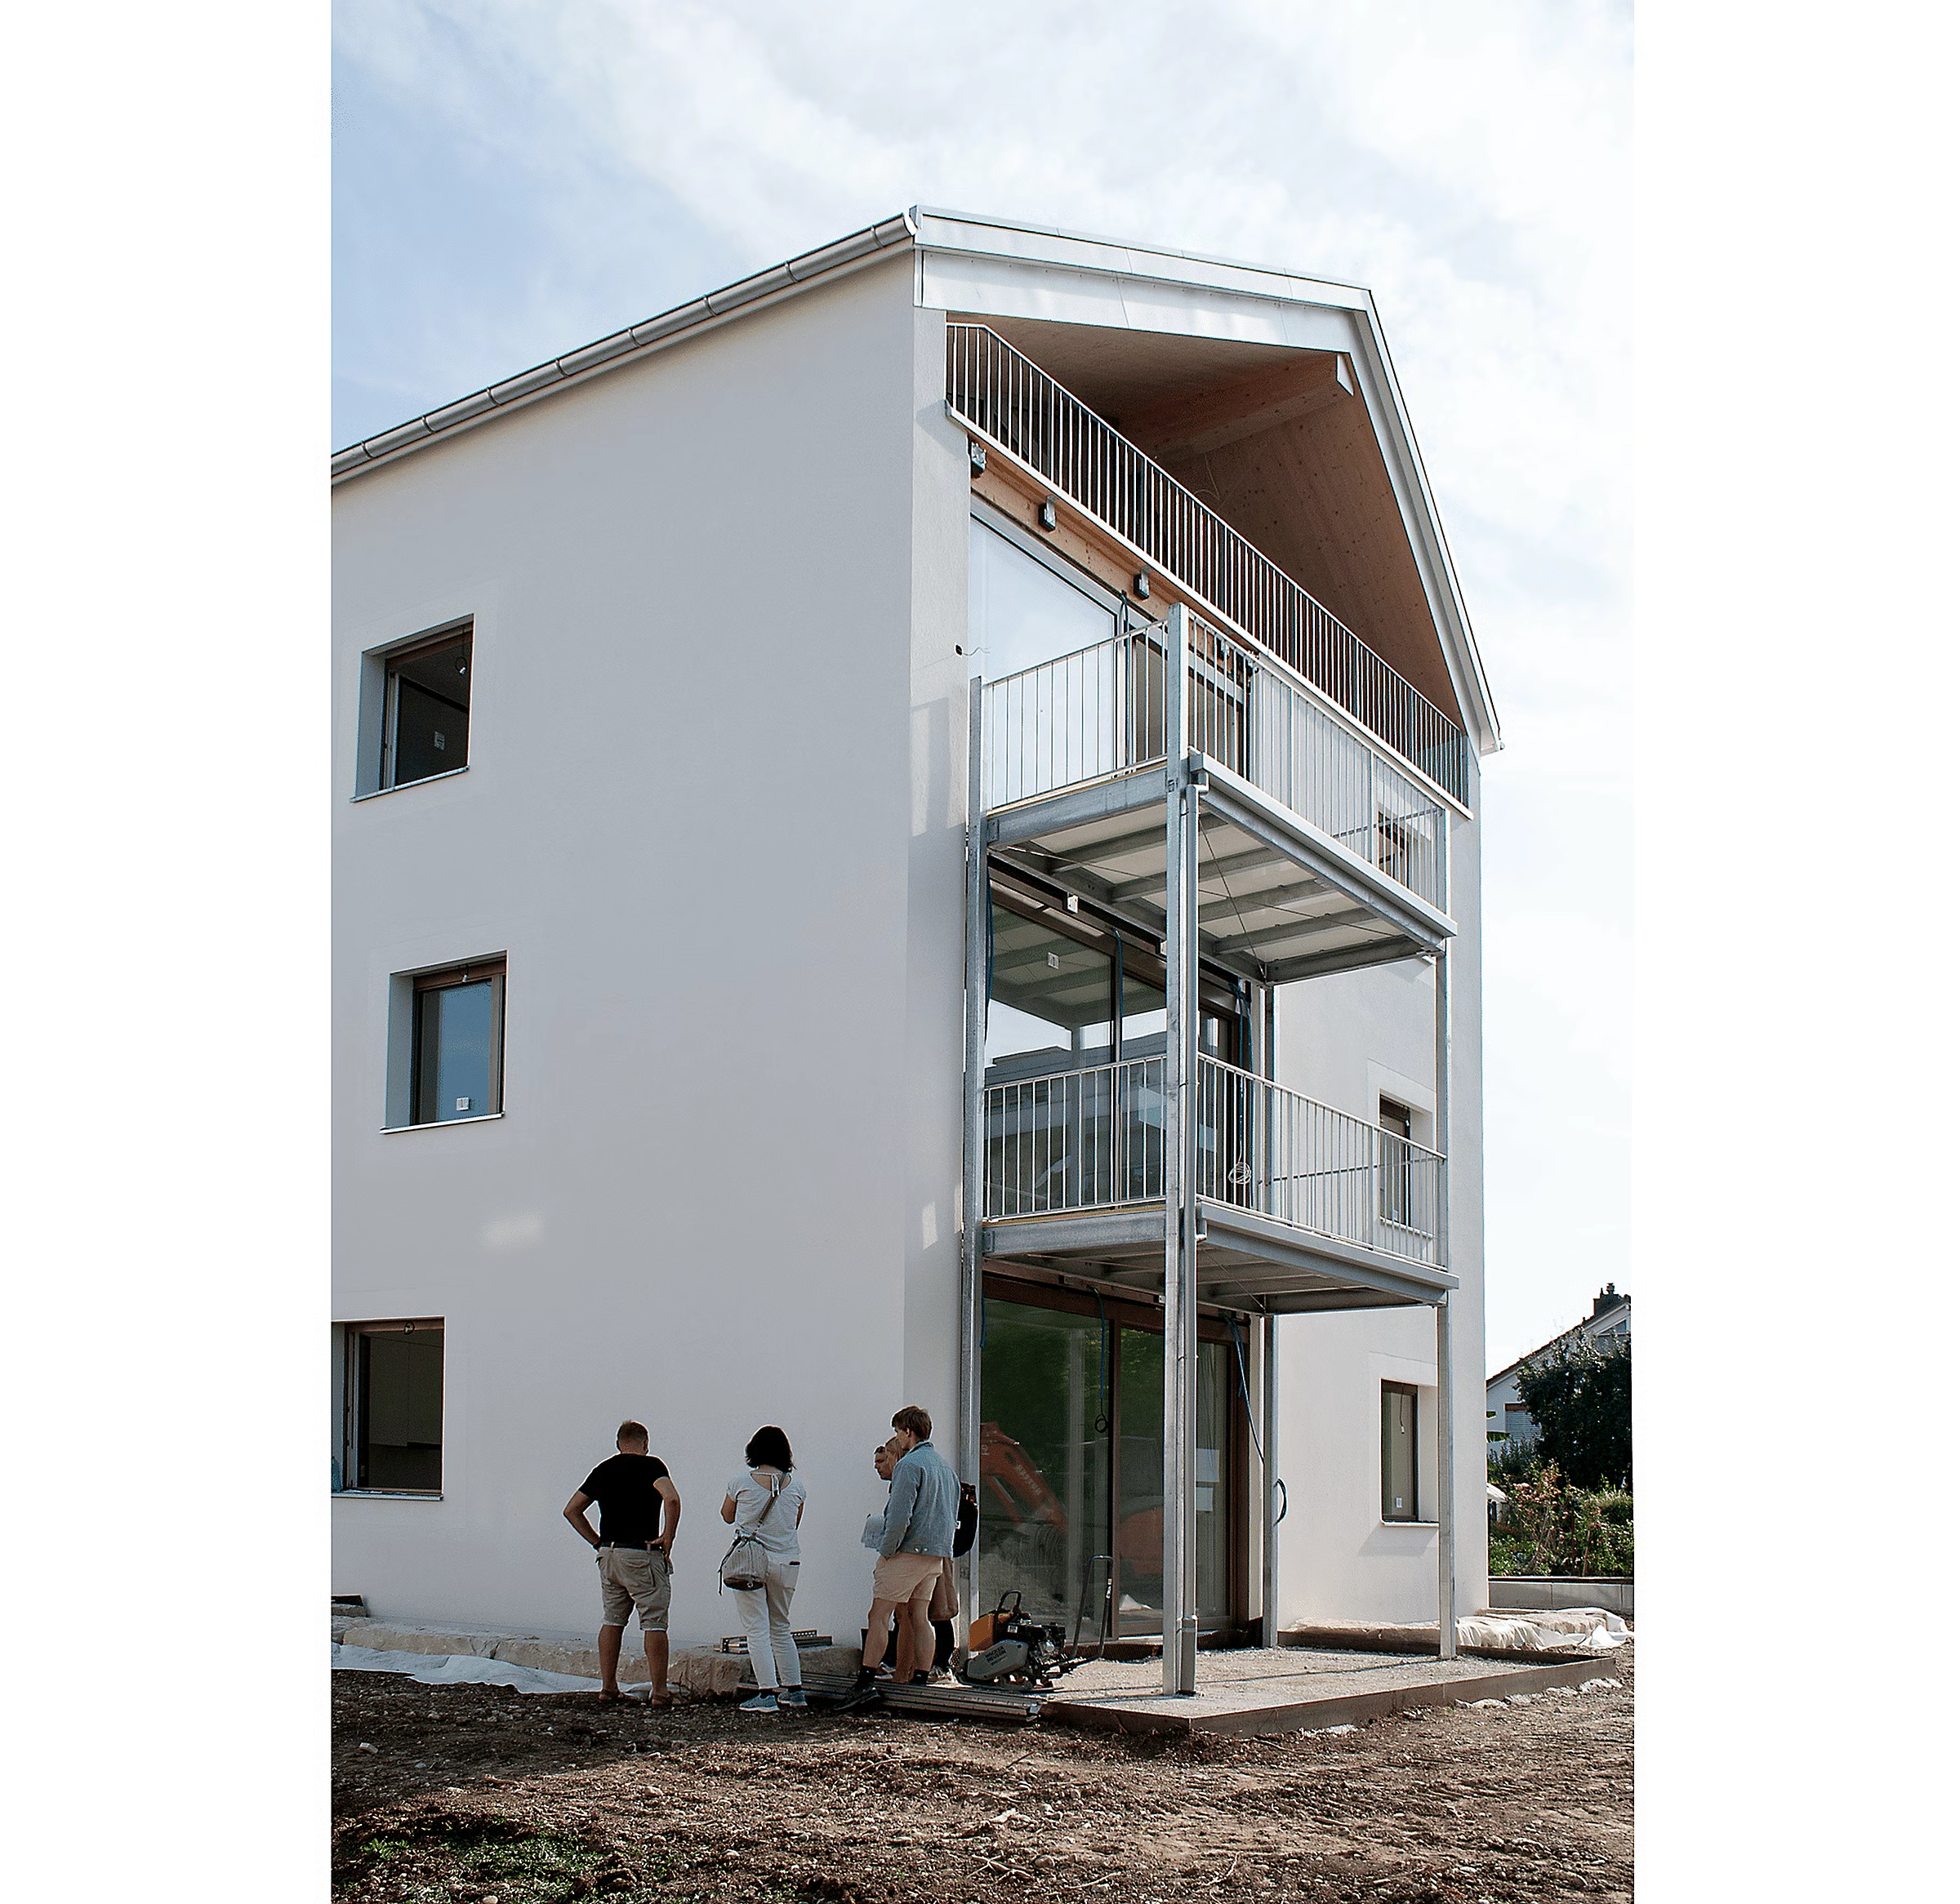
The architectural expression is based on the traditional Swiss house with a gable roof. A simple volume, a light plastered facade, and restrained window arrangement give the building a calm and timeless character. The new building integrates naturally into its surroundings and continues the local building tradition in a contemporary way.
The structural design combines reinforced concrete floor slabs, steel columns, and timber perimeter walls. This hybrid system allows for efficient construction, rational layouts, and a high degree of flexibility in apartment configuration. The result is a pragmatic residential building that relies on proportionality, quality workmanship, and long-term utility.
Project team: Christoph Standke, Axel Eichler, Ondrej Soukup
Photography © Barbara Bühler Fotografie