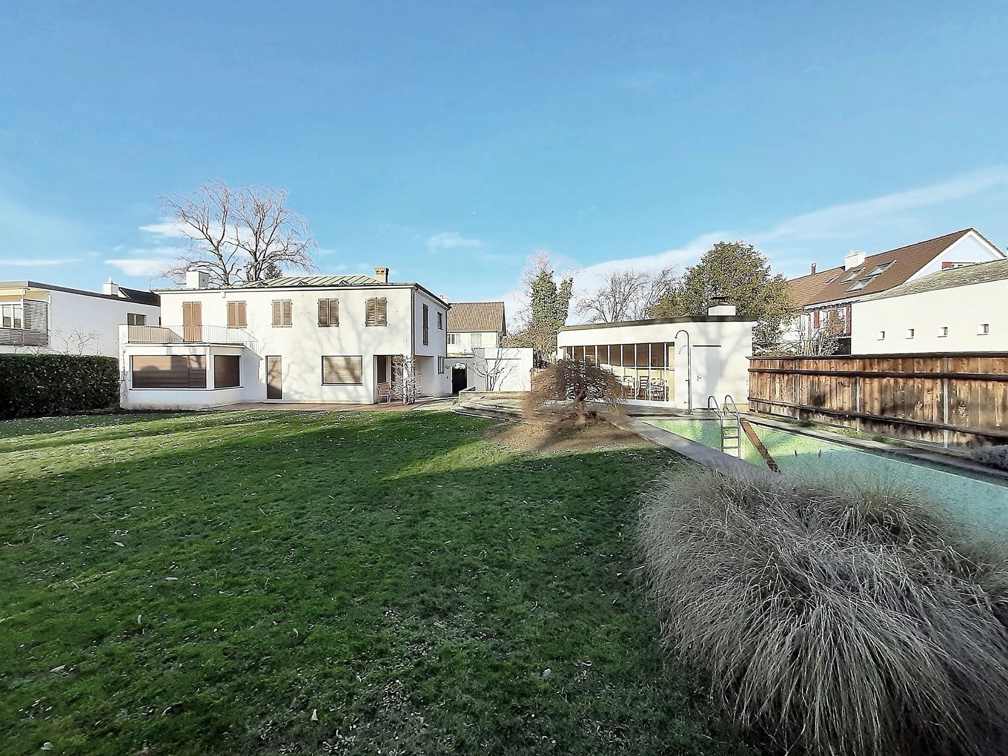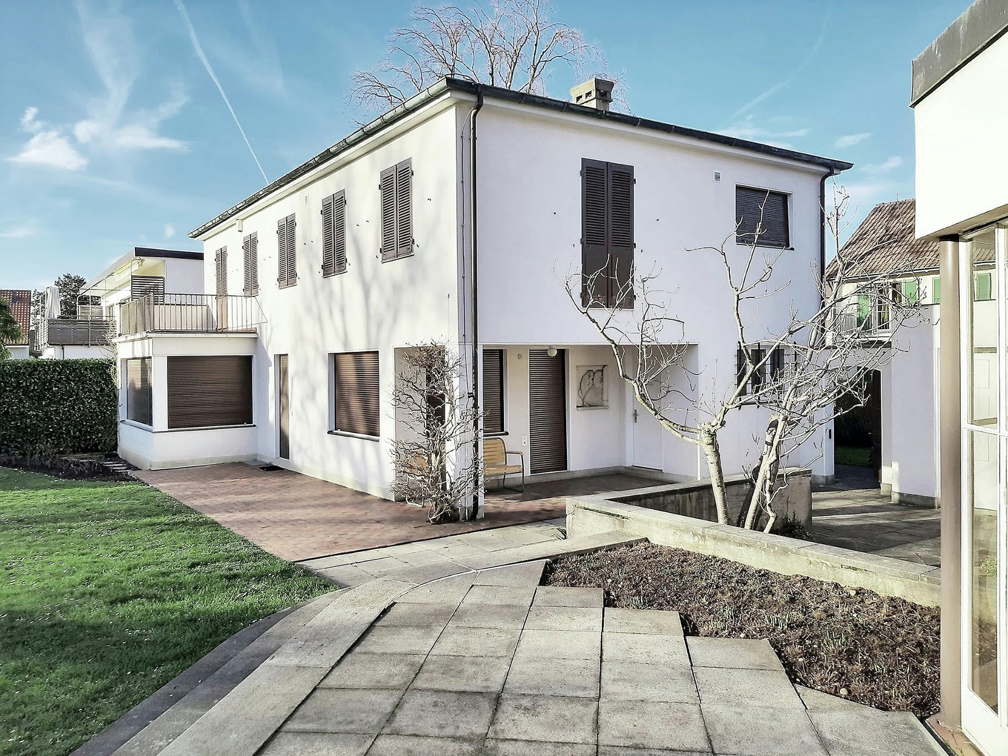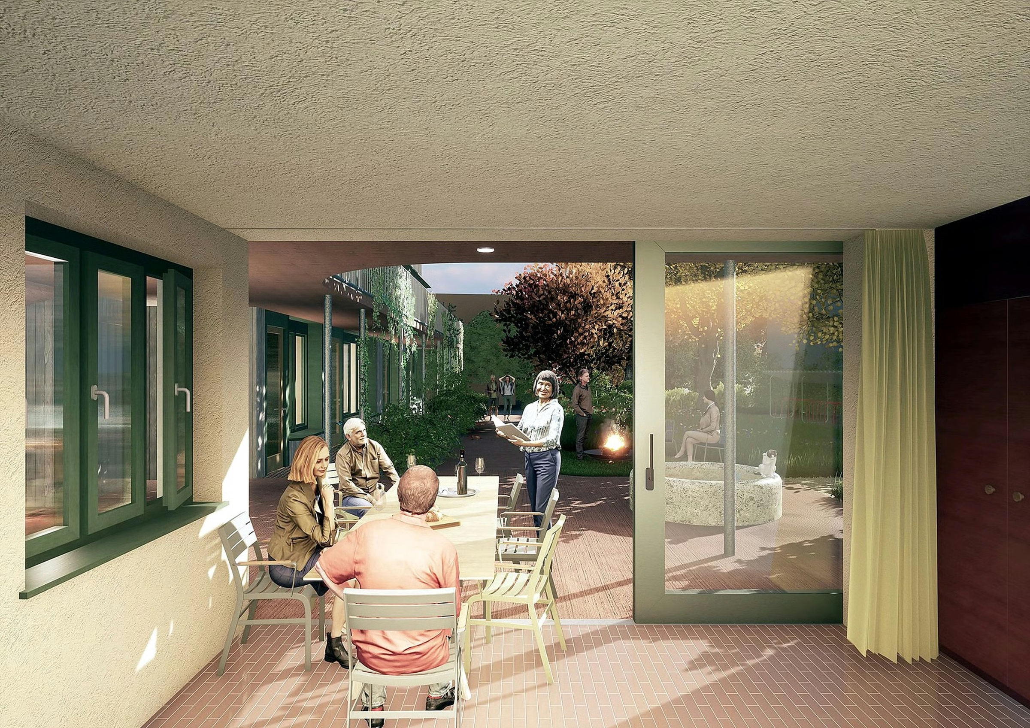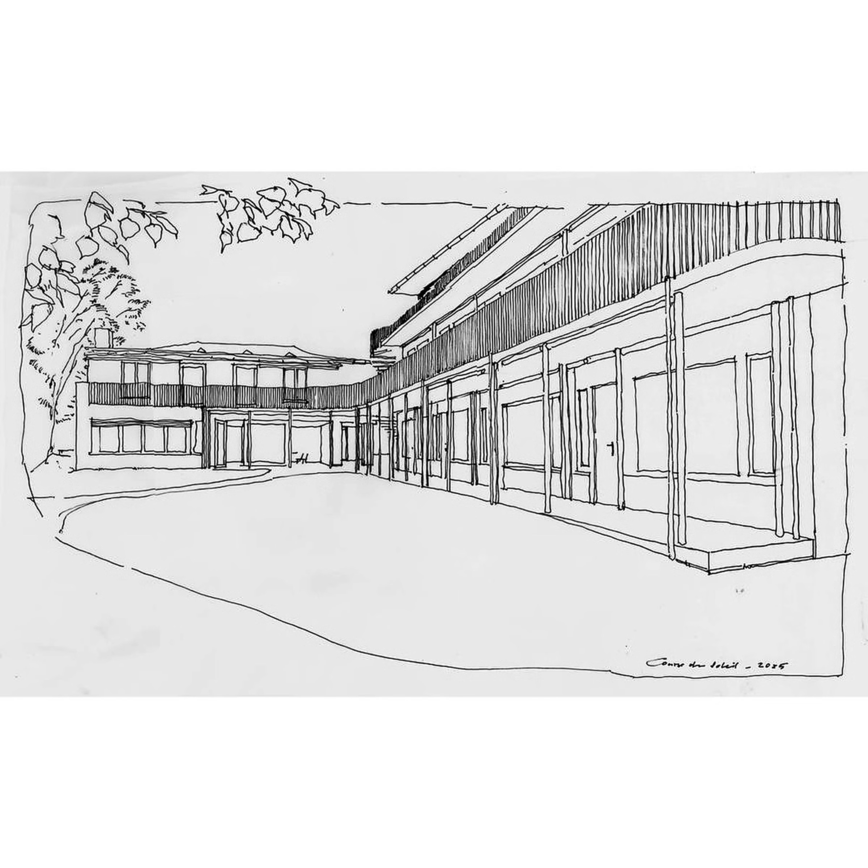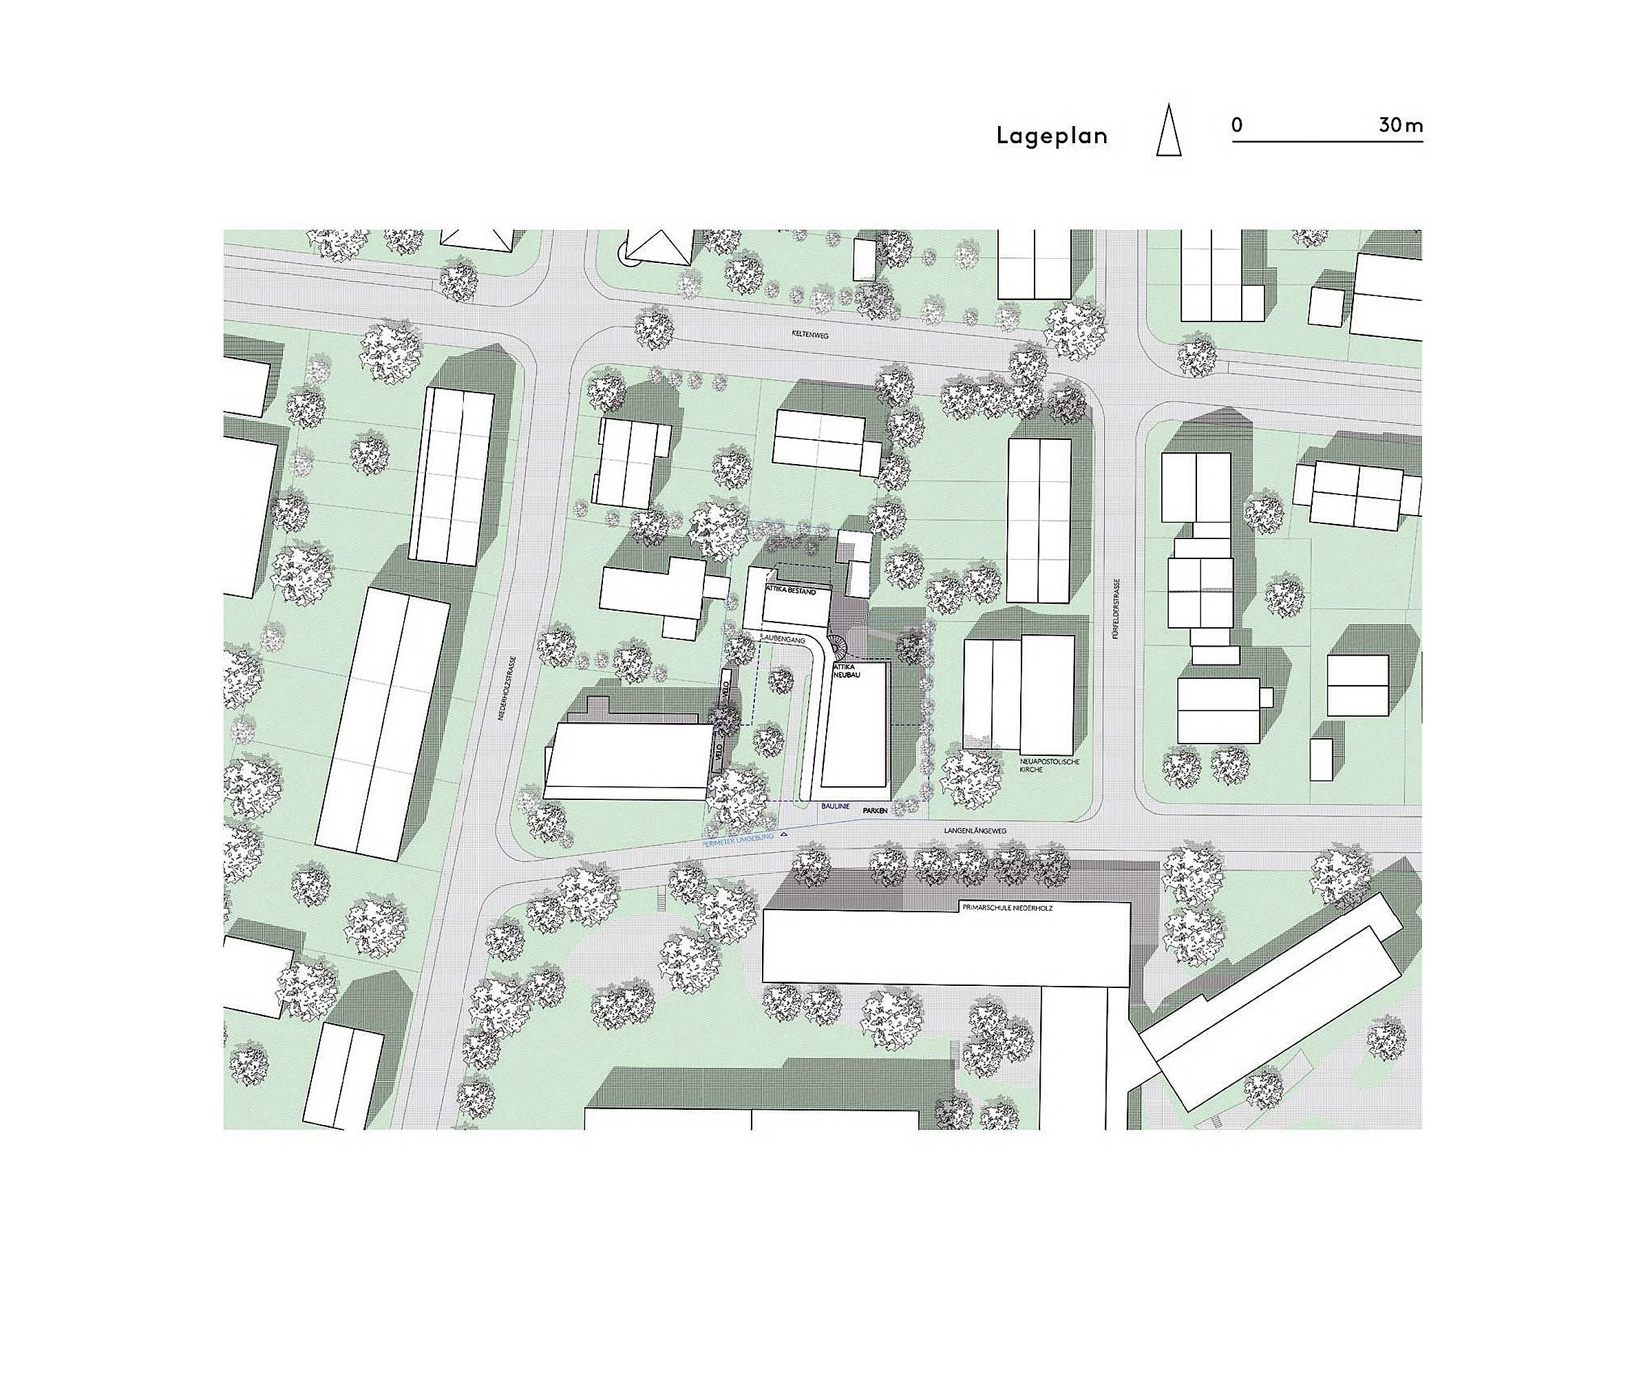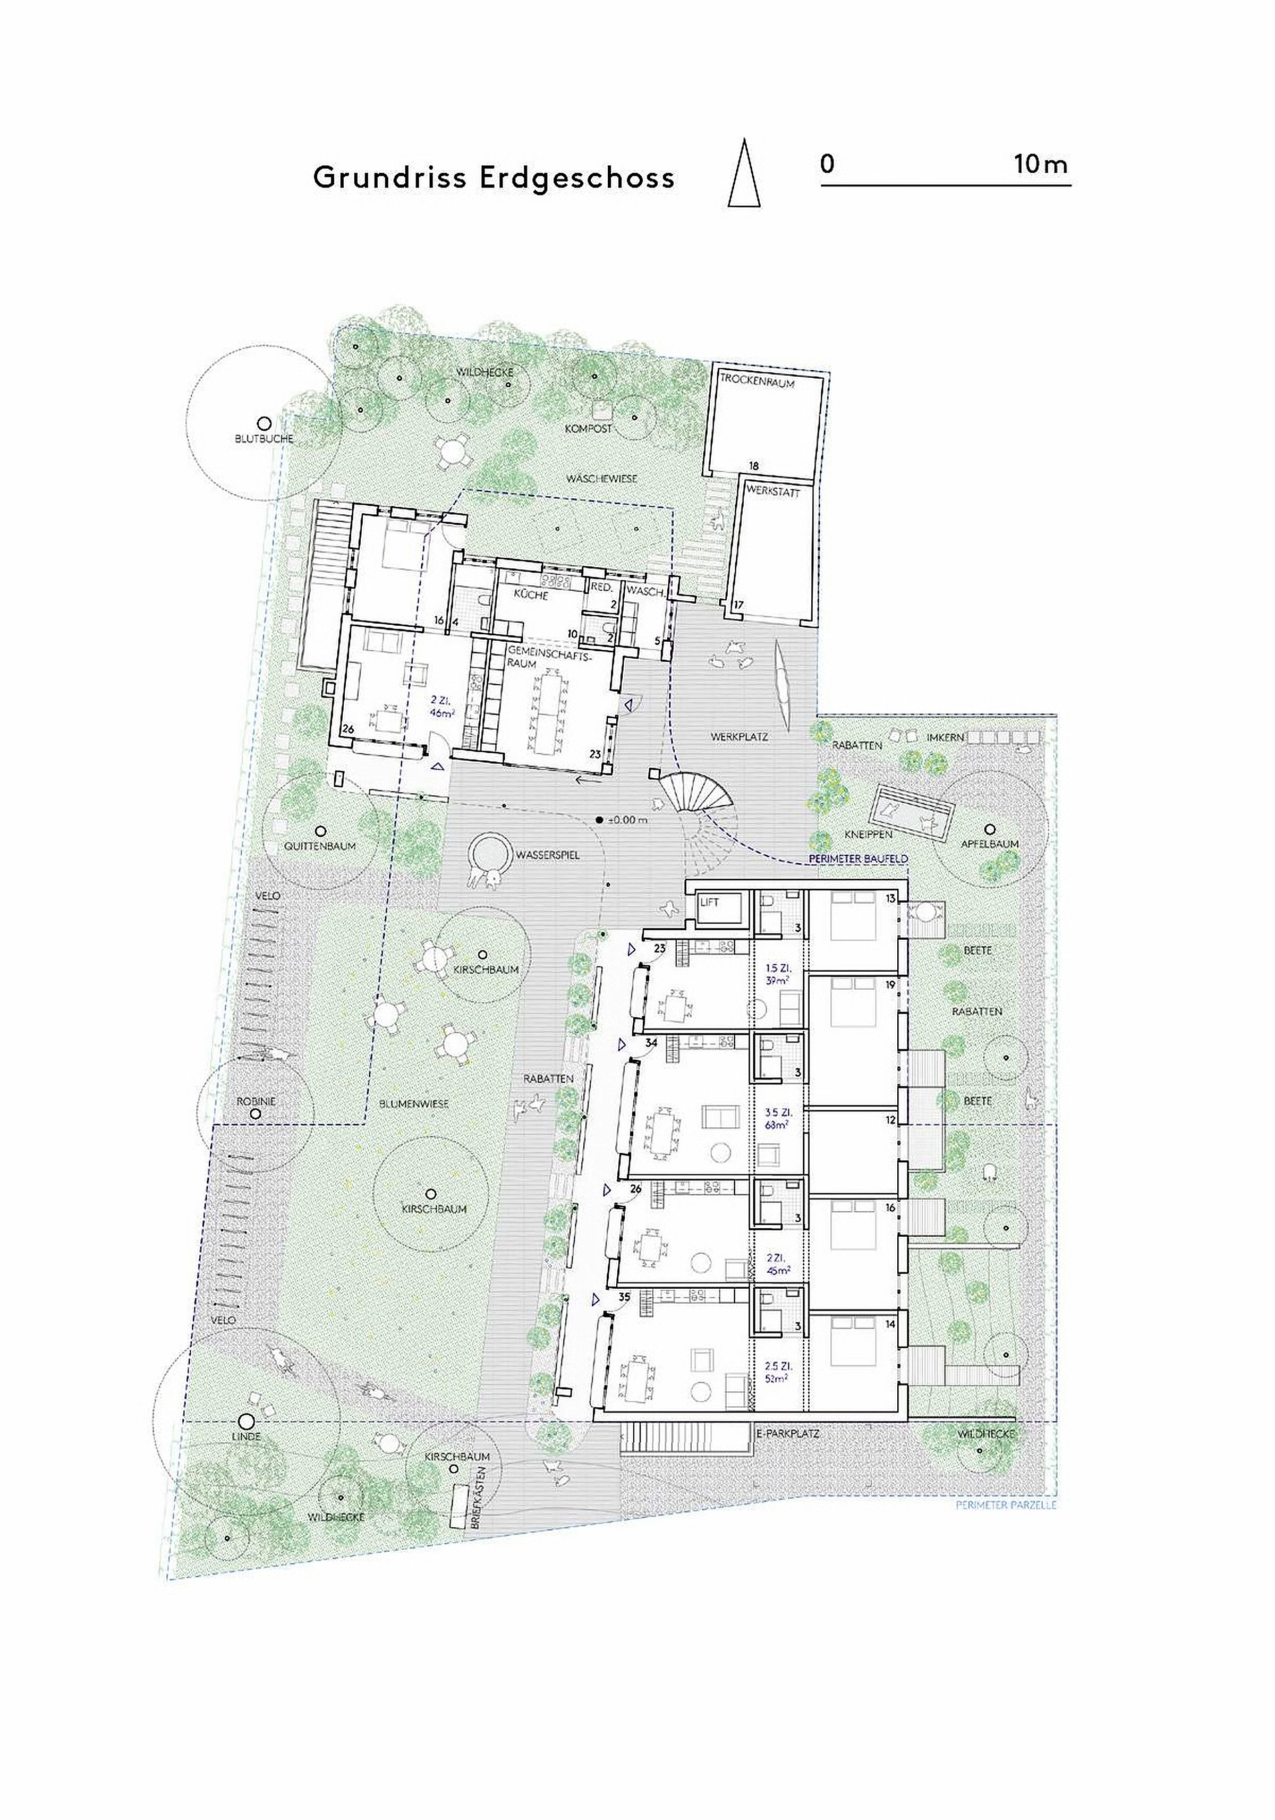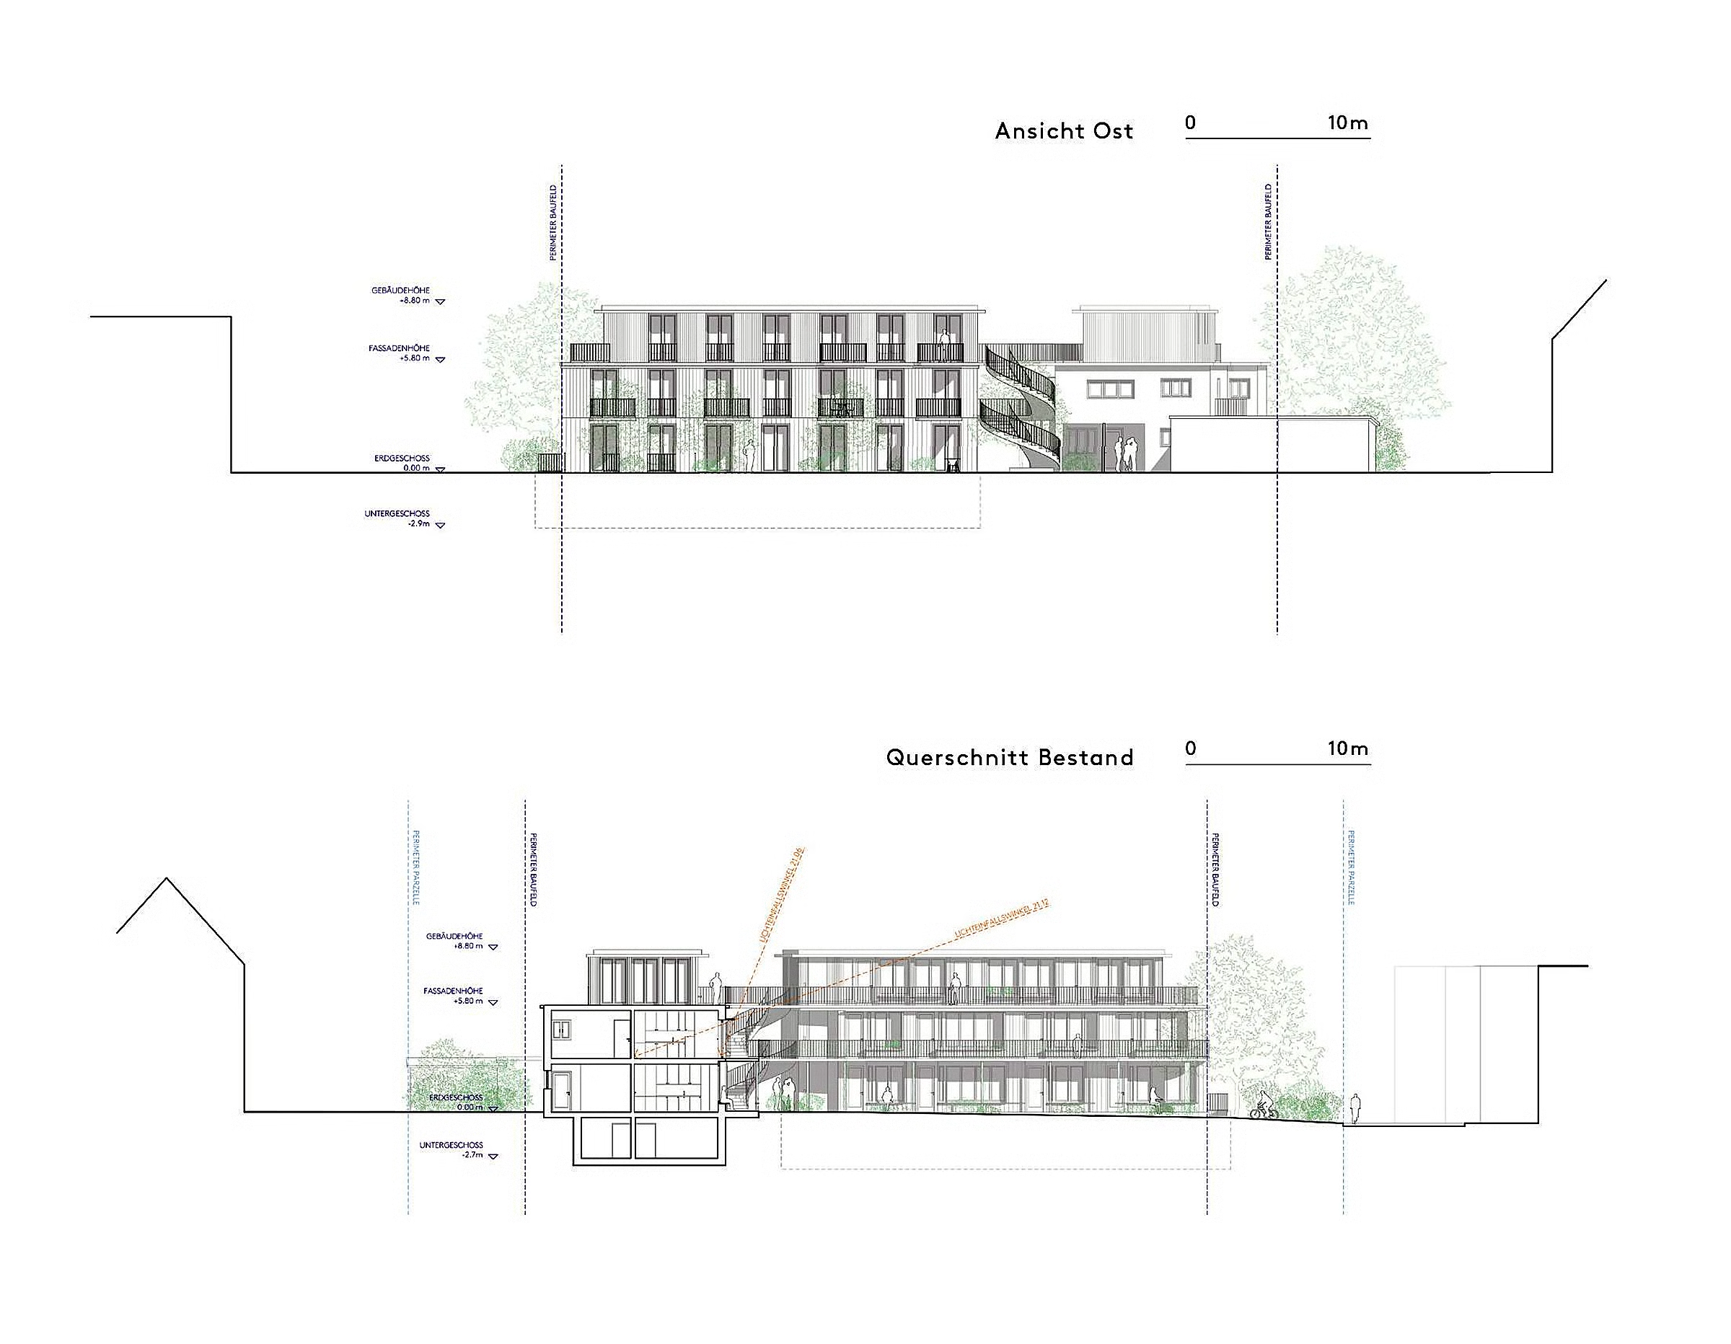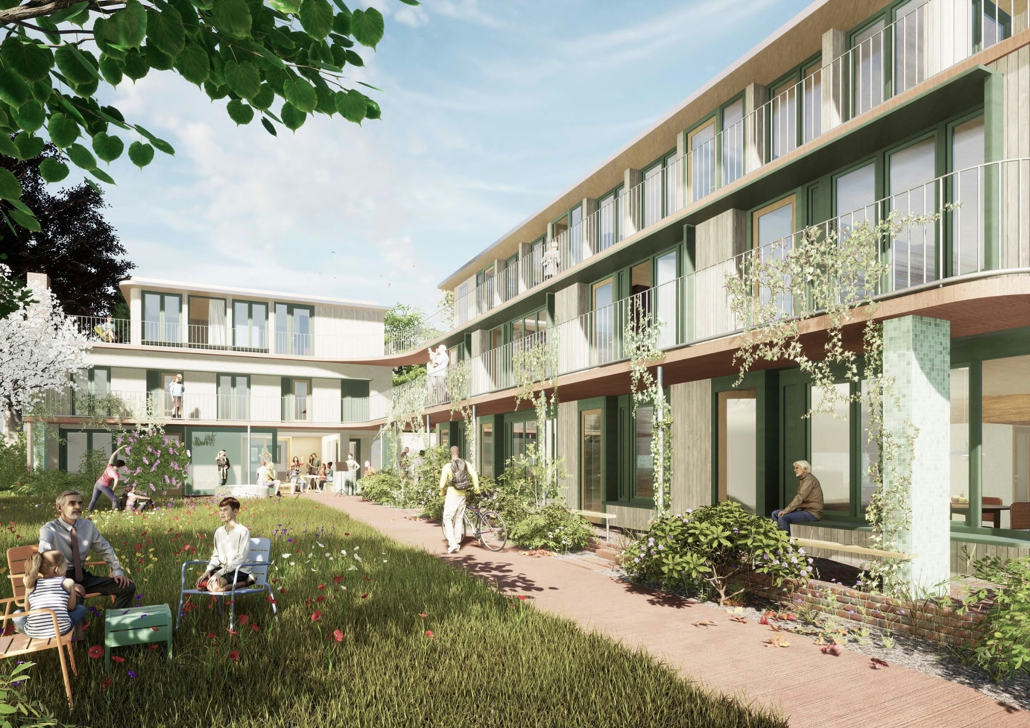
The heirs wished to use the existing property in the municipality of Riehen near Basel as a tribute to their parents and to give it a social and public-benefit purpose. The design creates apartments for people in the third stage of life, enabling long-term and independent living under affordable conditions.
The main goals of the project include quality of living, social cohesion while maintaining sufficient privacy, and social, economic, and environmental sustainability.
Which construction strategy should be chosen for this project: renovating and expanding the existing building, or demolishing it and replacing it with a new structure?
After a thorough assessment, the option of preserving the existing building and adding a new extension was chosen.
Project team: Christoph Standke, Tonanzin Schindler, Ondřej Soukup, Stefanie Dose, Rahel Dürmüller, Isabelle Dietrich, Judith Funke, Miika Henrich