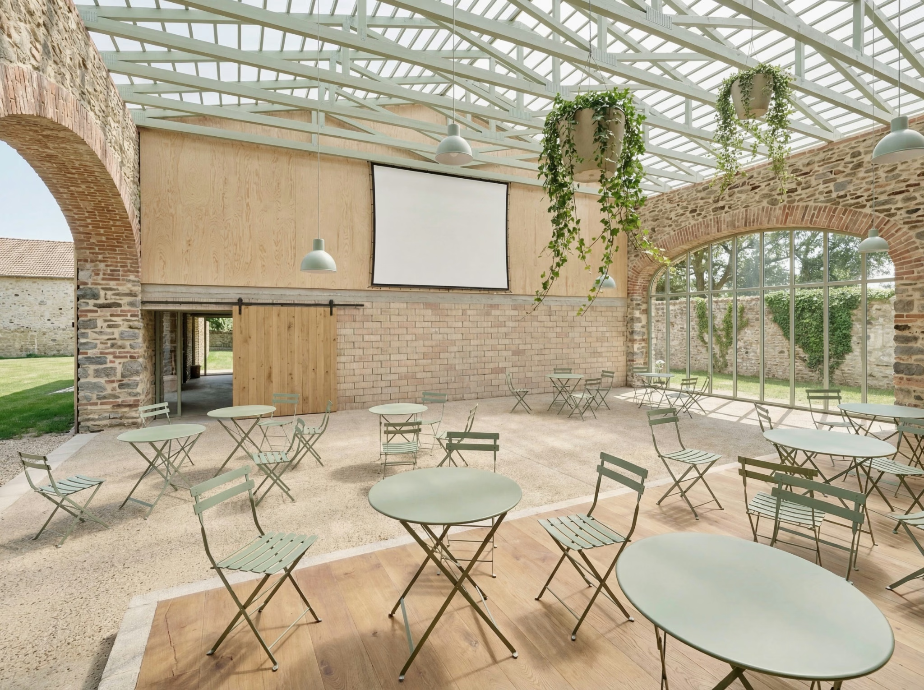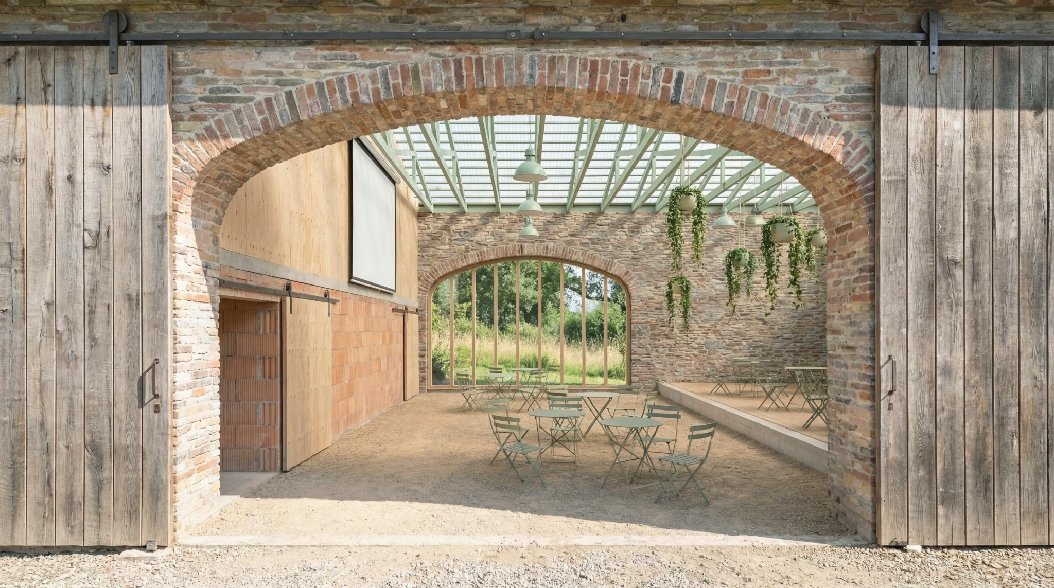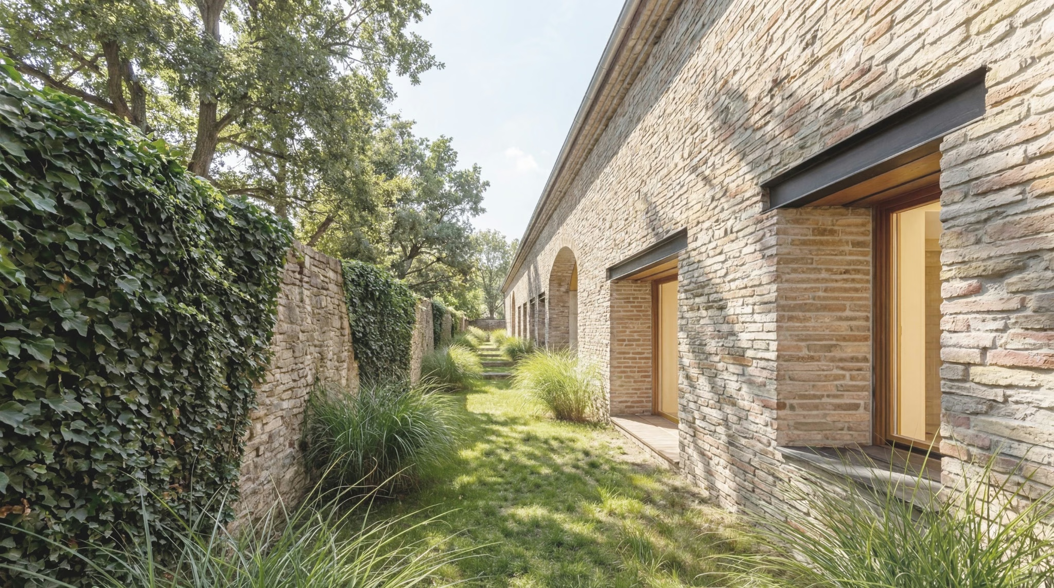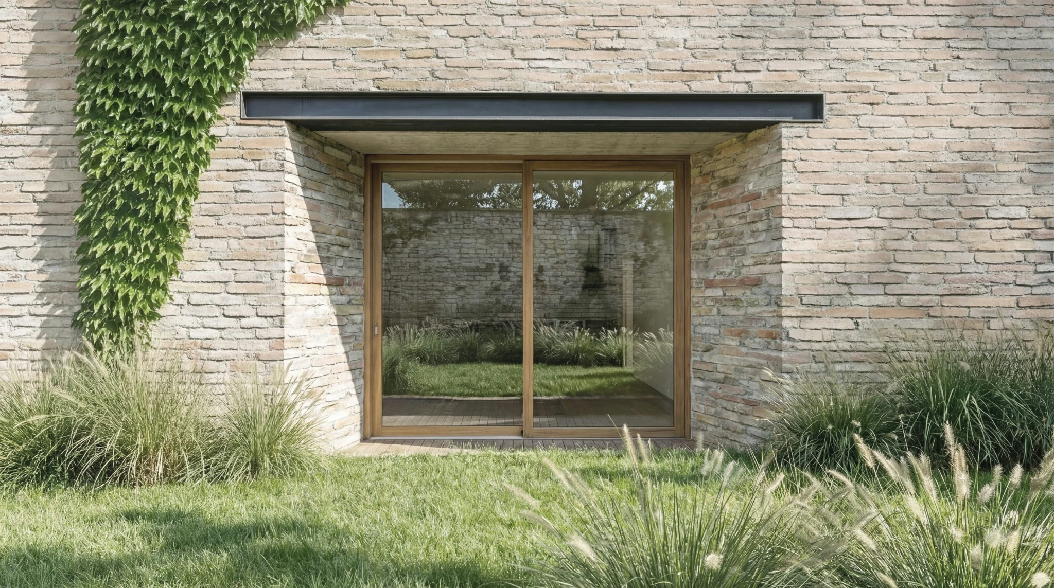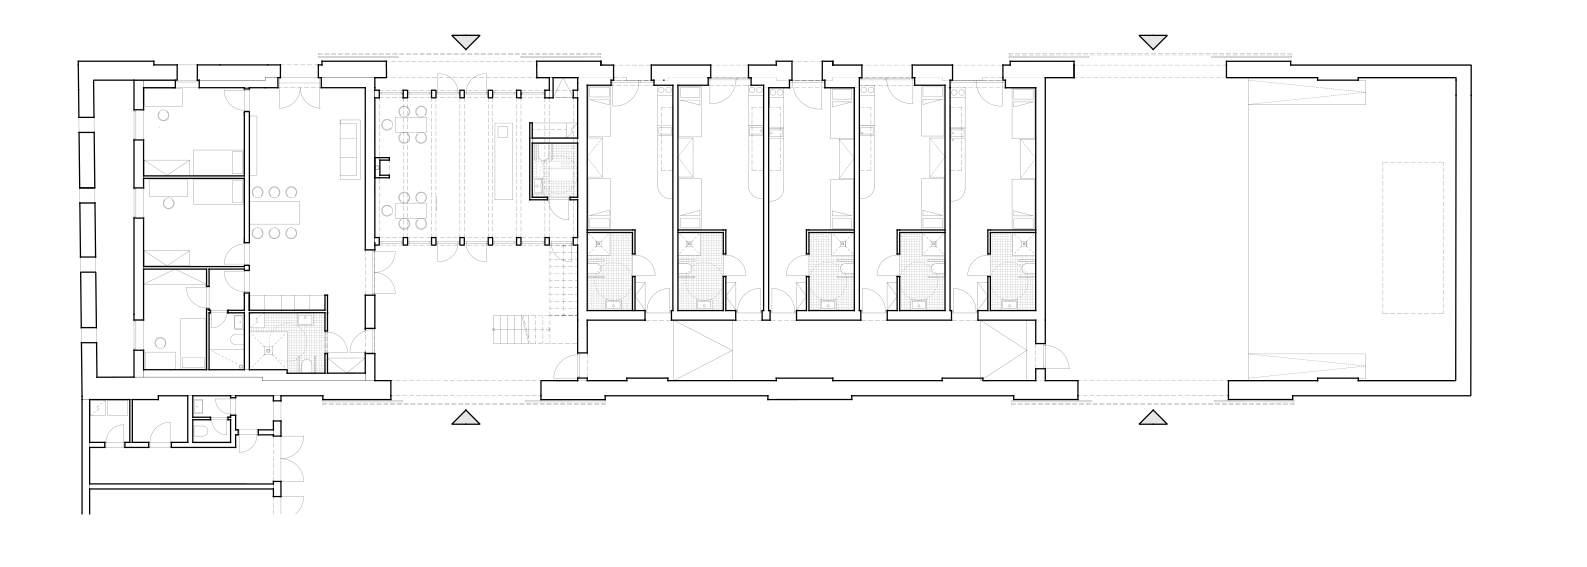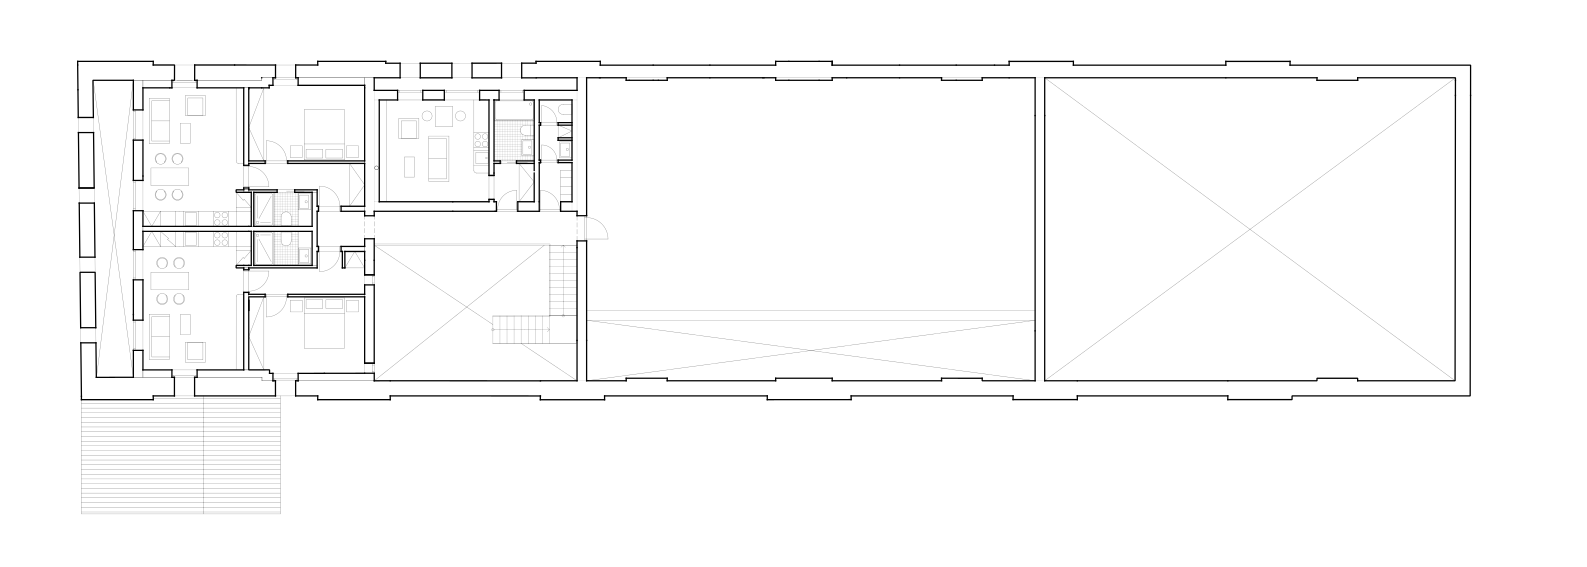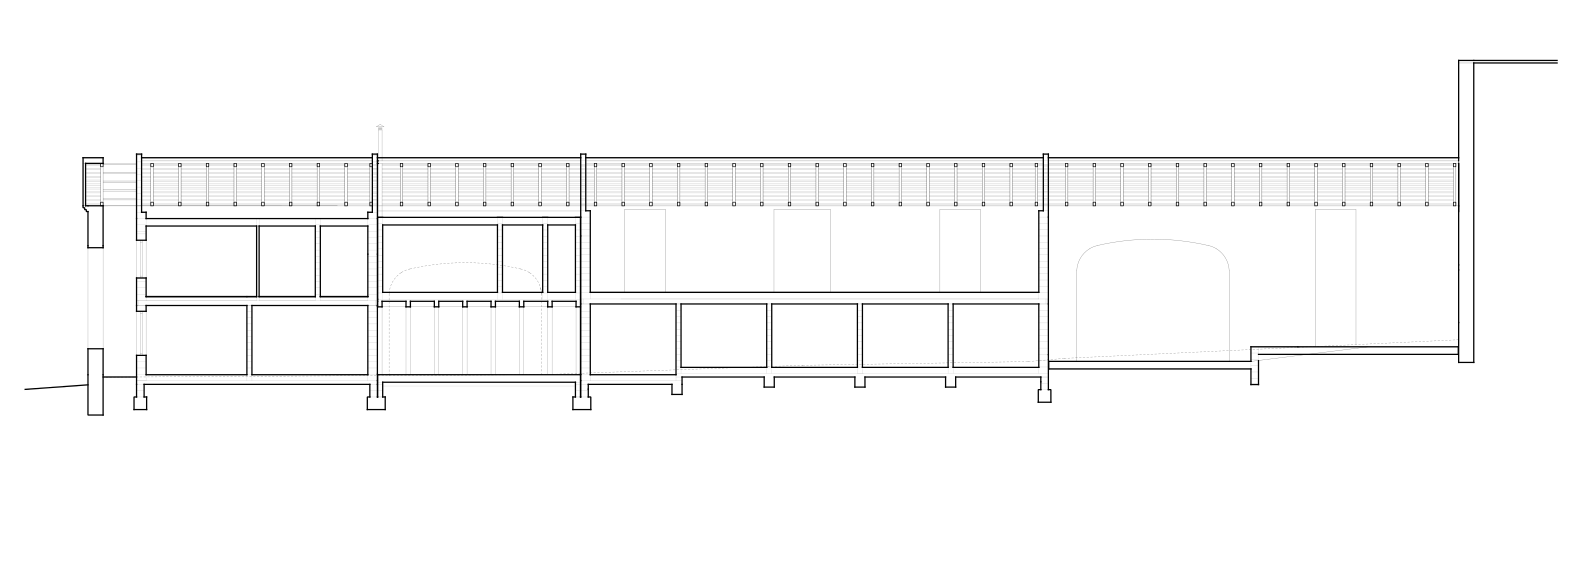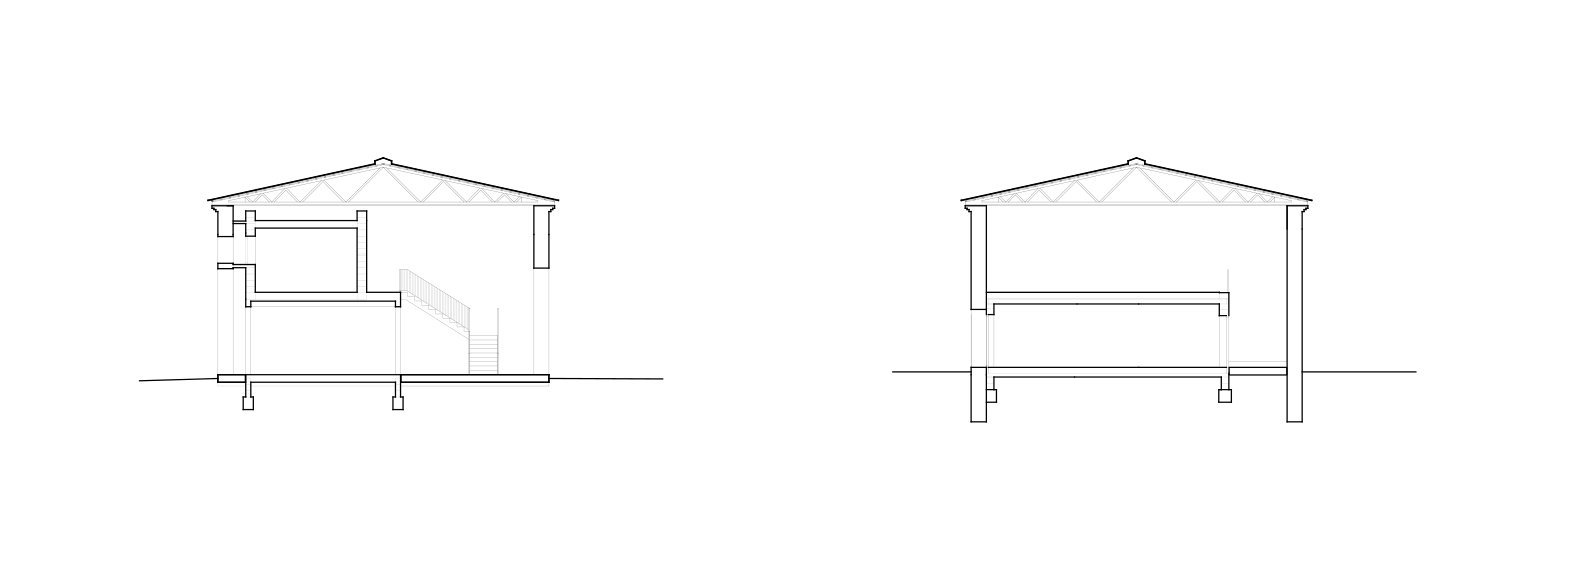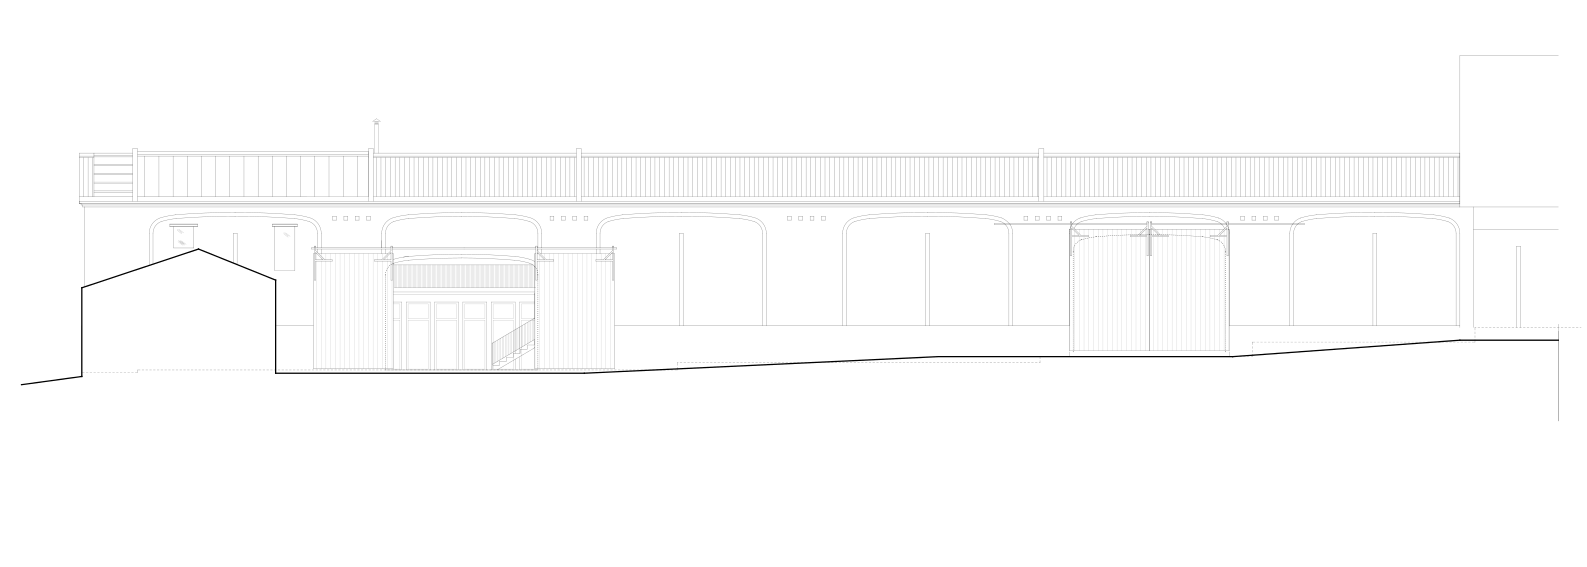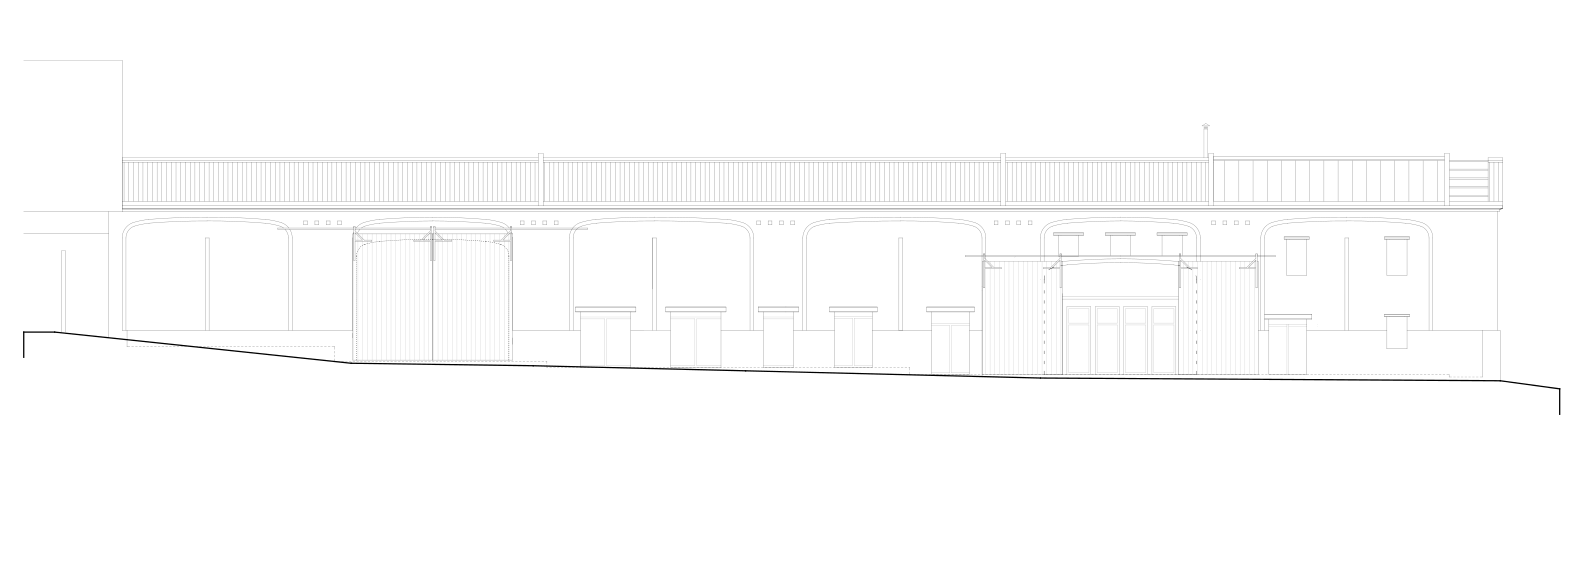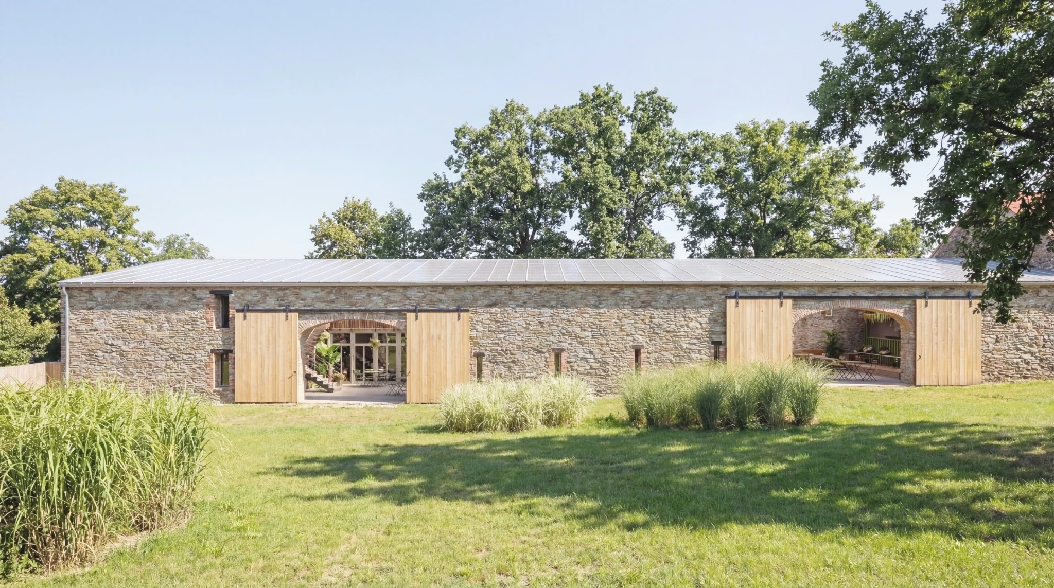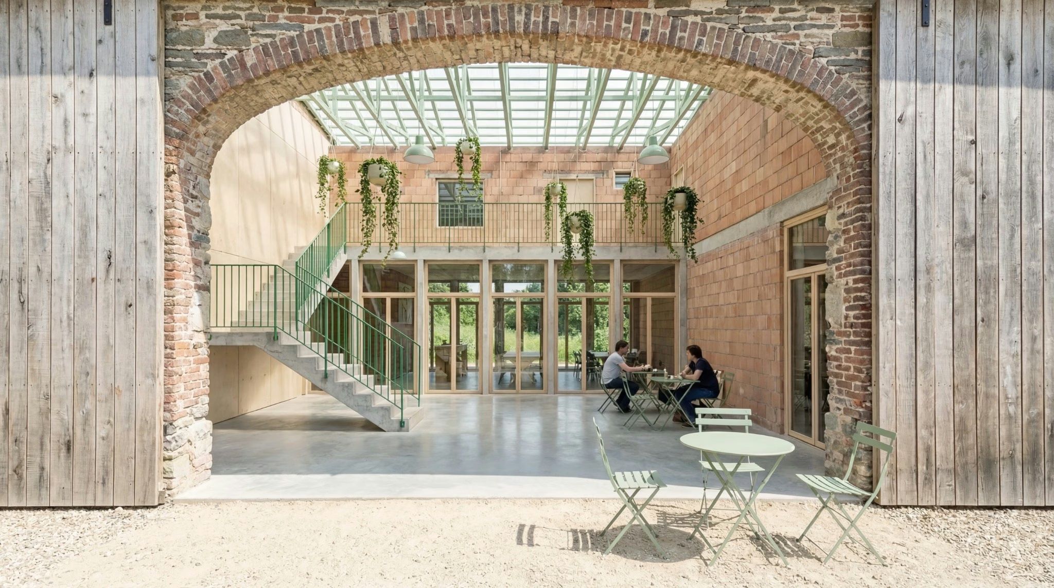
The community center in Otín is being created by converting a long agricultural barn that is part of a protected castle complex. Instead of building something new, we are working with what is already on site: the massive masonry walls, the generous interior volume, the rhythm of the original gates, and the roof structure. We are inserting a new living structure into this fixed envelope—a house within a house.
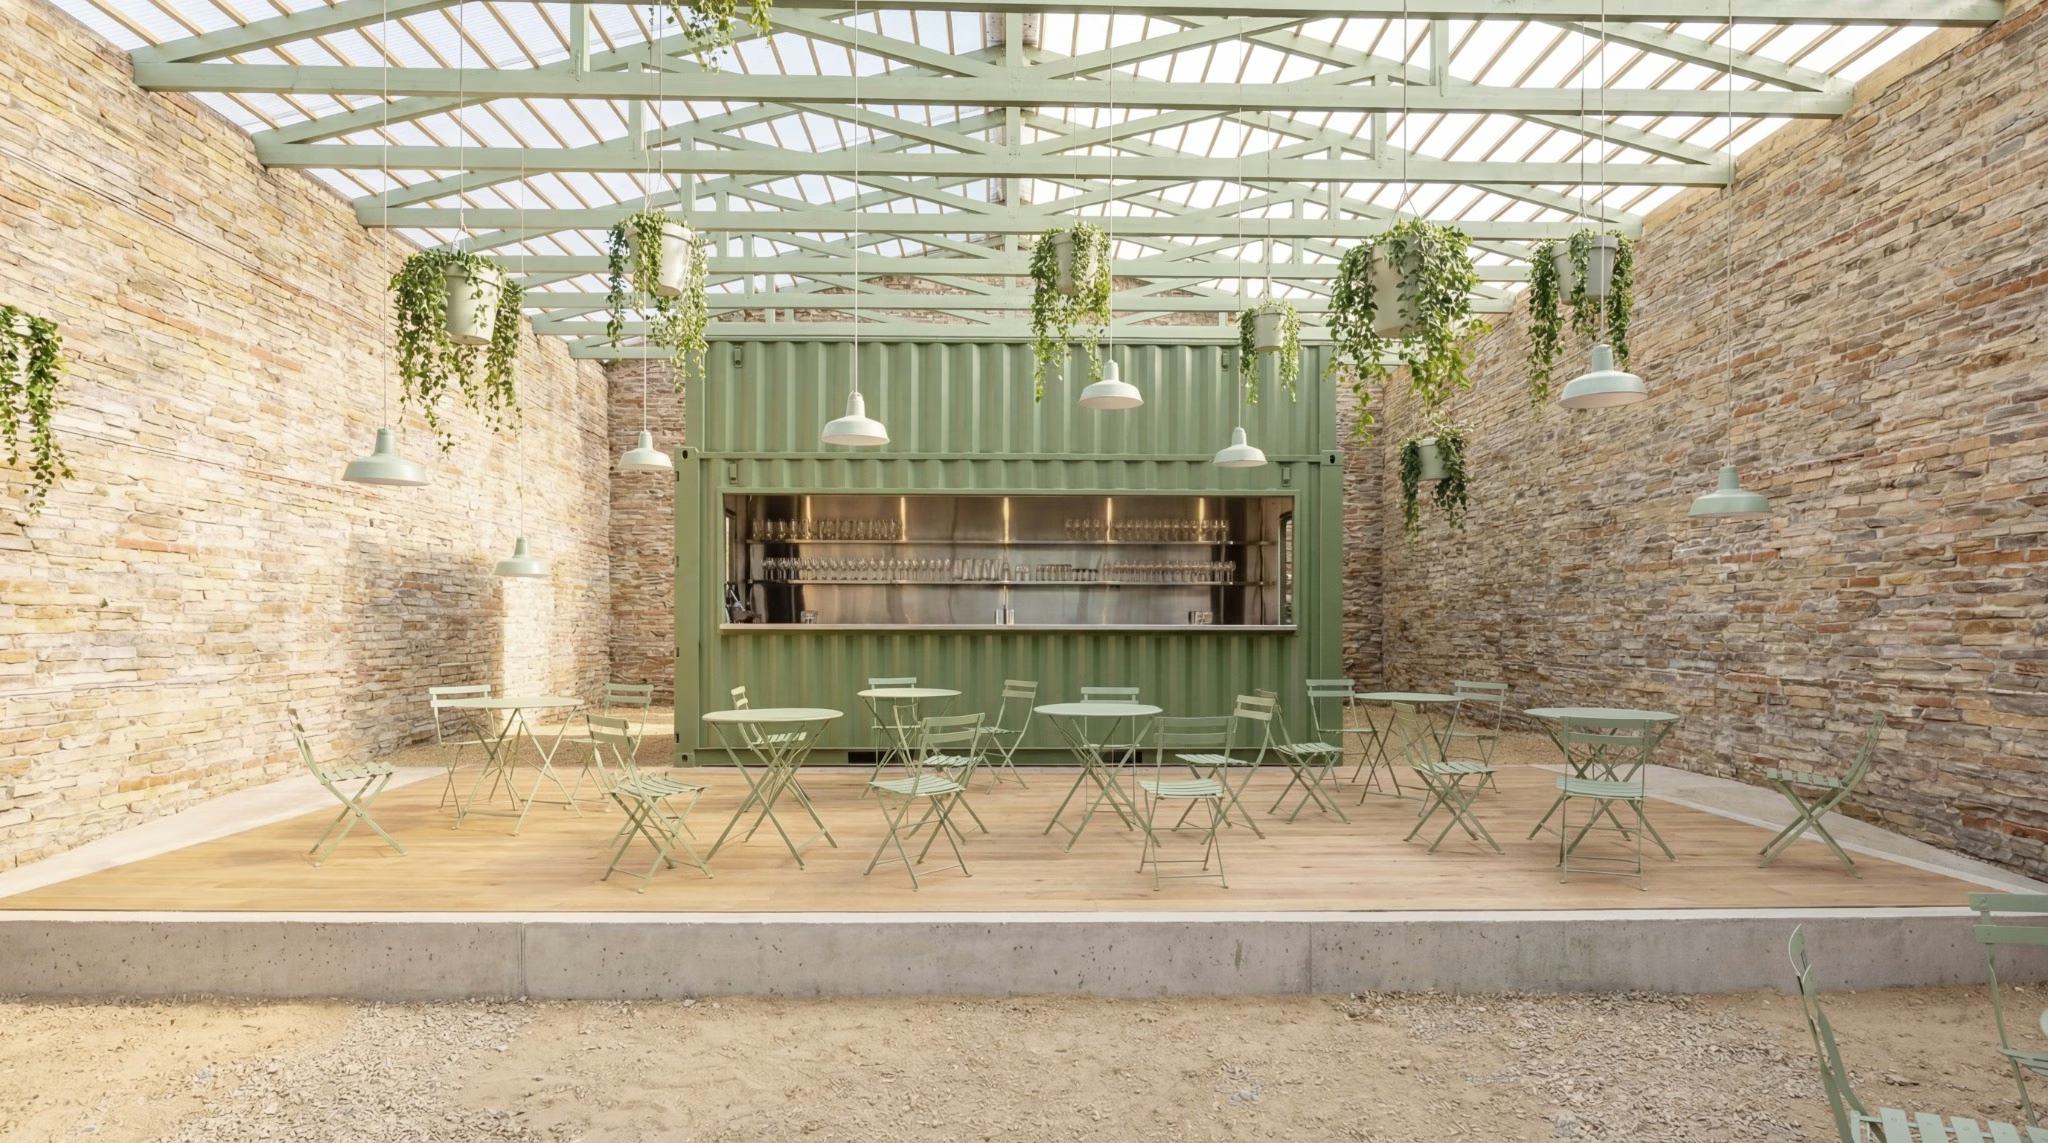
The new program combines permanent housing, five short-term rental apartments, a small café, and a space for exhibitions and other social activities. The individual functions are arranged so that they can coexist while maintaining the necessary level of privacy. An important part of the design is the relationship to the farmyard with its mature chestnut tree, which remains the natural center of the complex.
The new addition touches the existing structure only as much as necessary. We are opening up only the areas needed for light, views, and access, while preserving the legibility of the original building. The heavy masonry and reinforced concrete elements of the new structure create a residential core, while the empty parts of the barn retain their original scale and raw character. Thus, the old and the new are not unified into a single image, but remain side by side.
The intention is not to return the barn to a historical state. We see its transformation as another layer in the building's long life. We are preserving the basic mass, scale, and spatial generosity of the object, while acknowledging the new structures and openings as a contemporary intervention. A roof made of standing-seam metal and translucent fiberglass allows changing daylight to penetrate the interior.