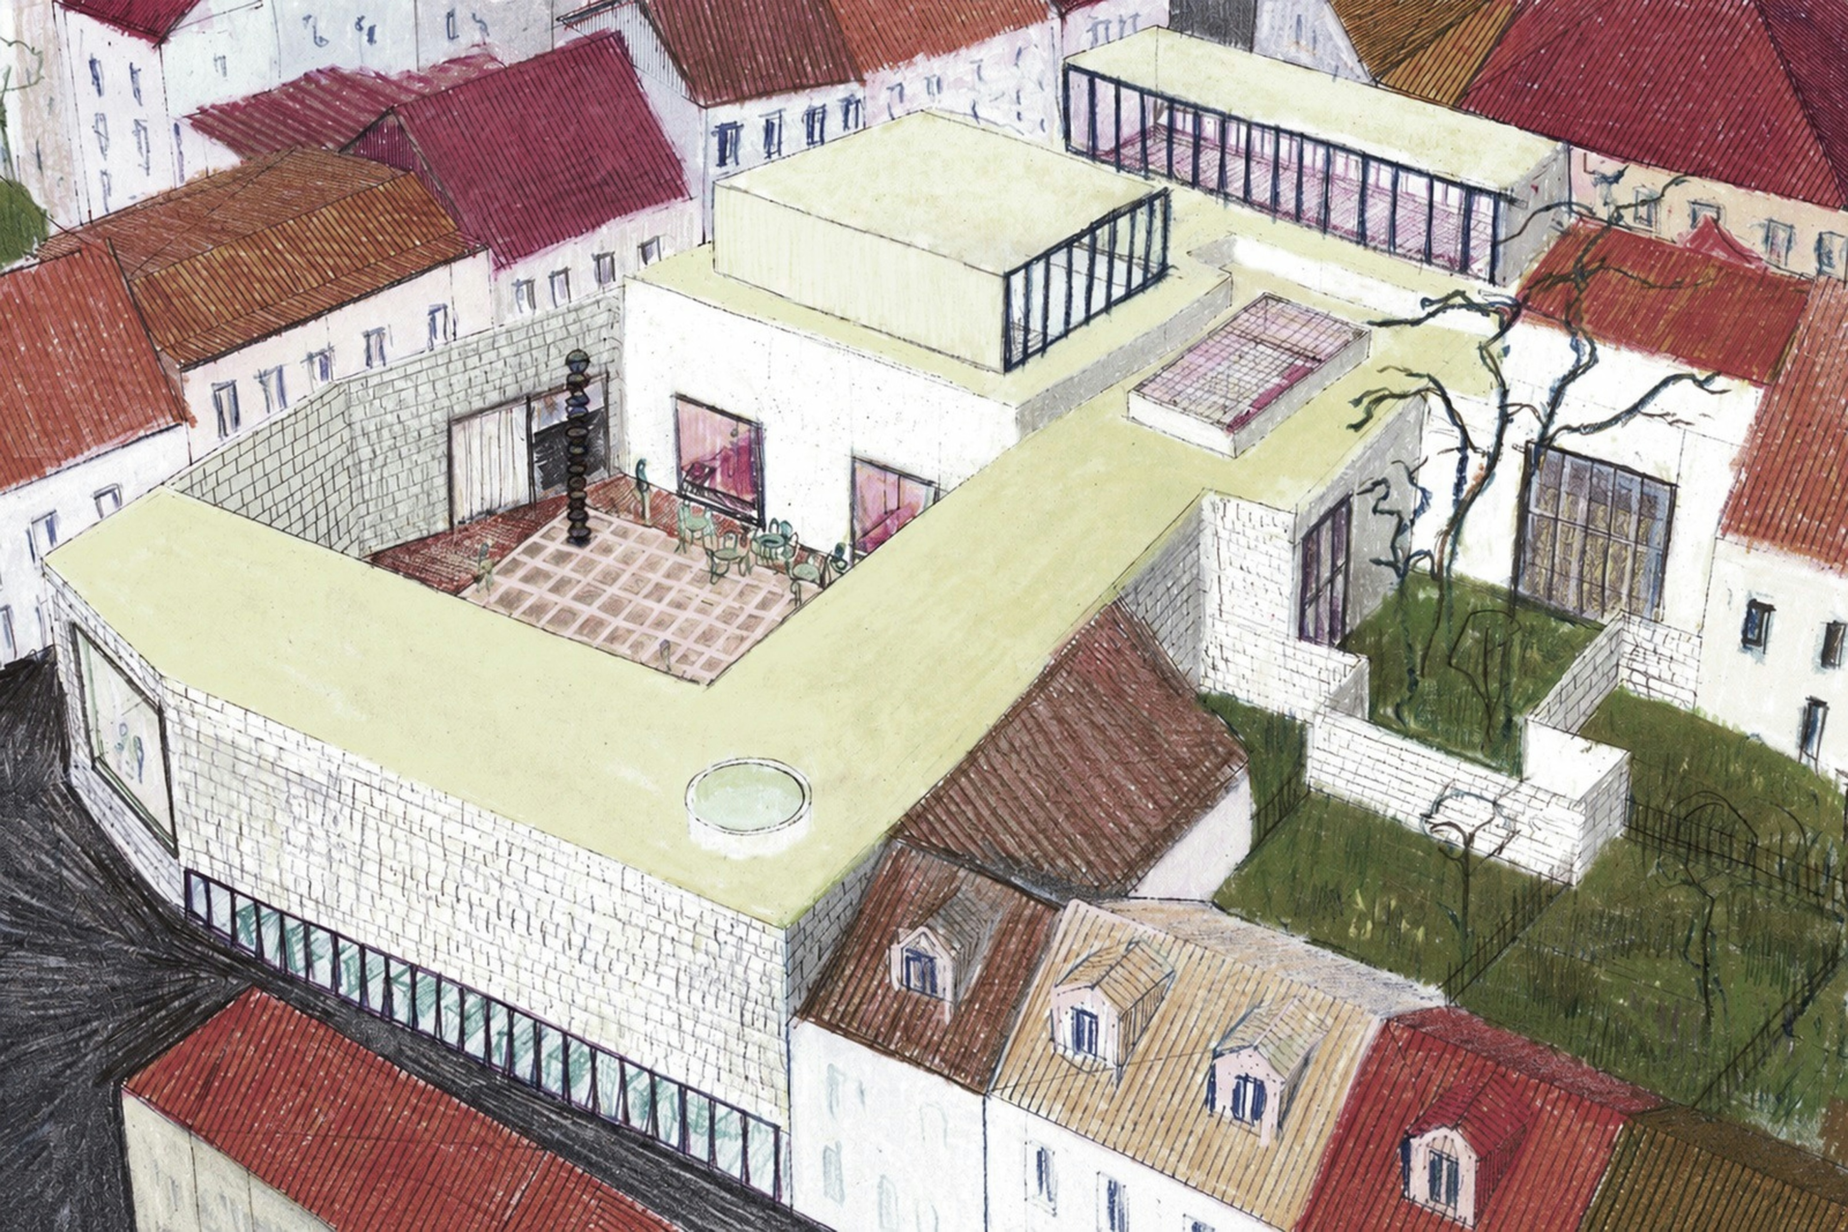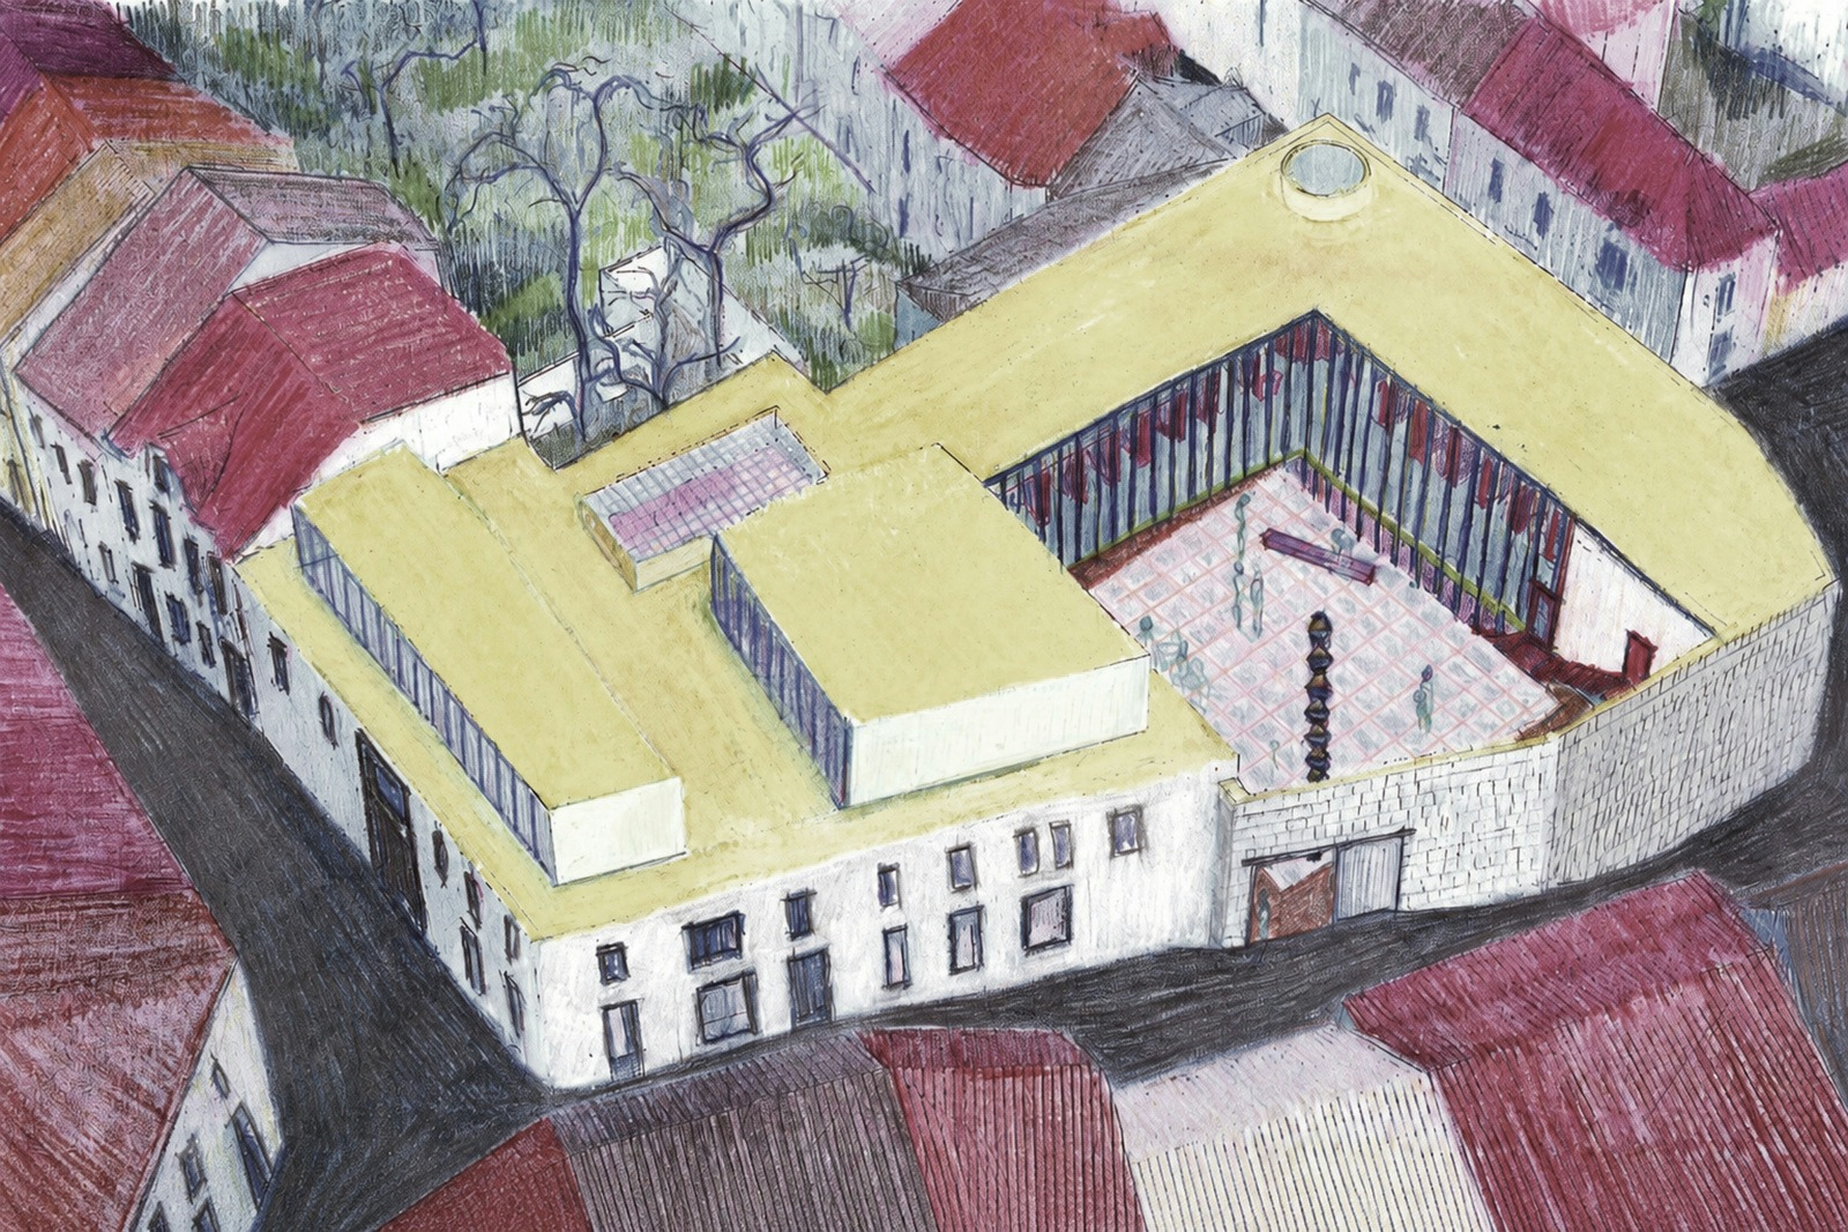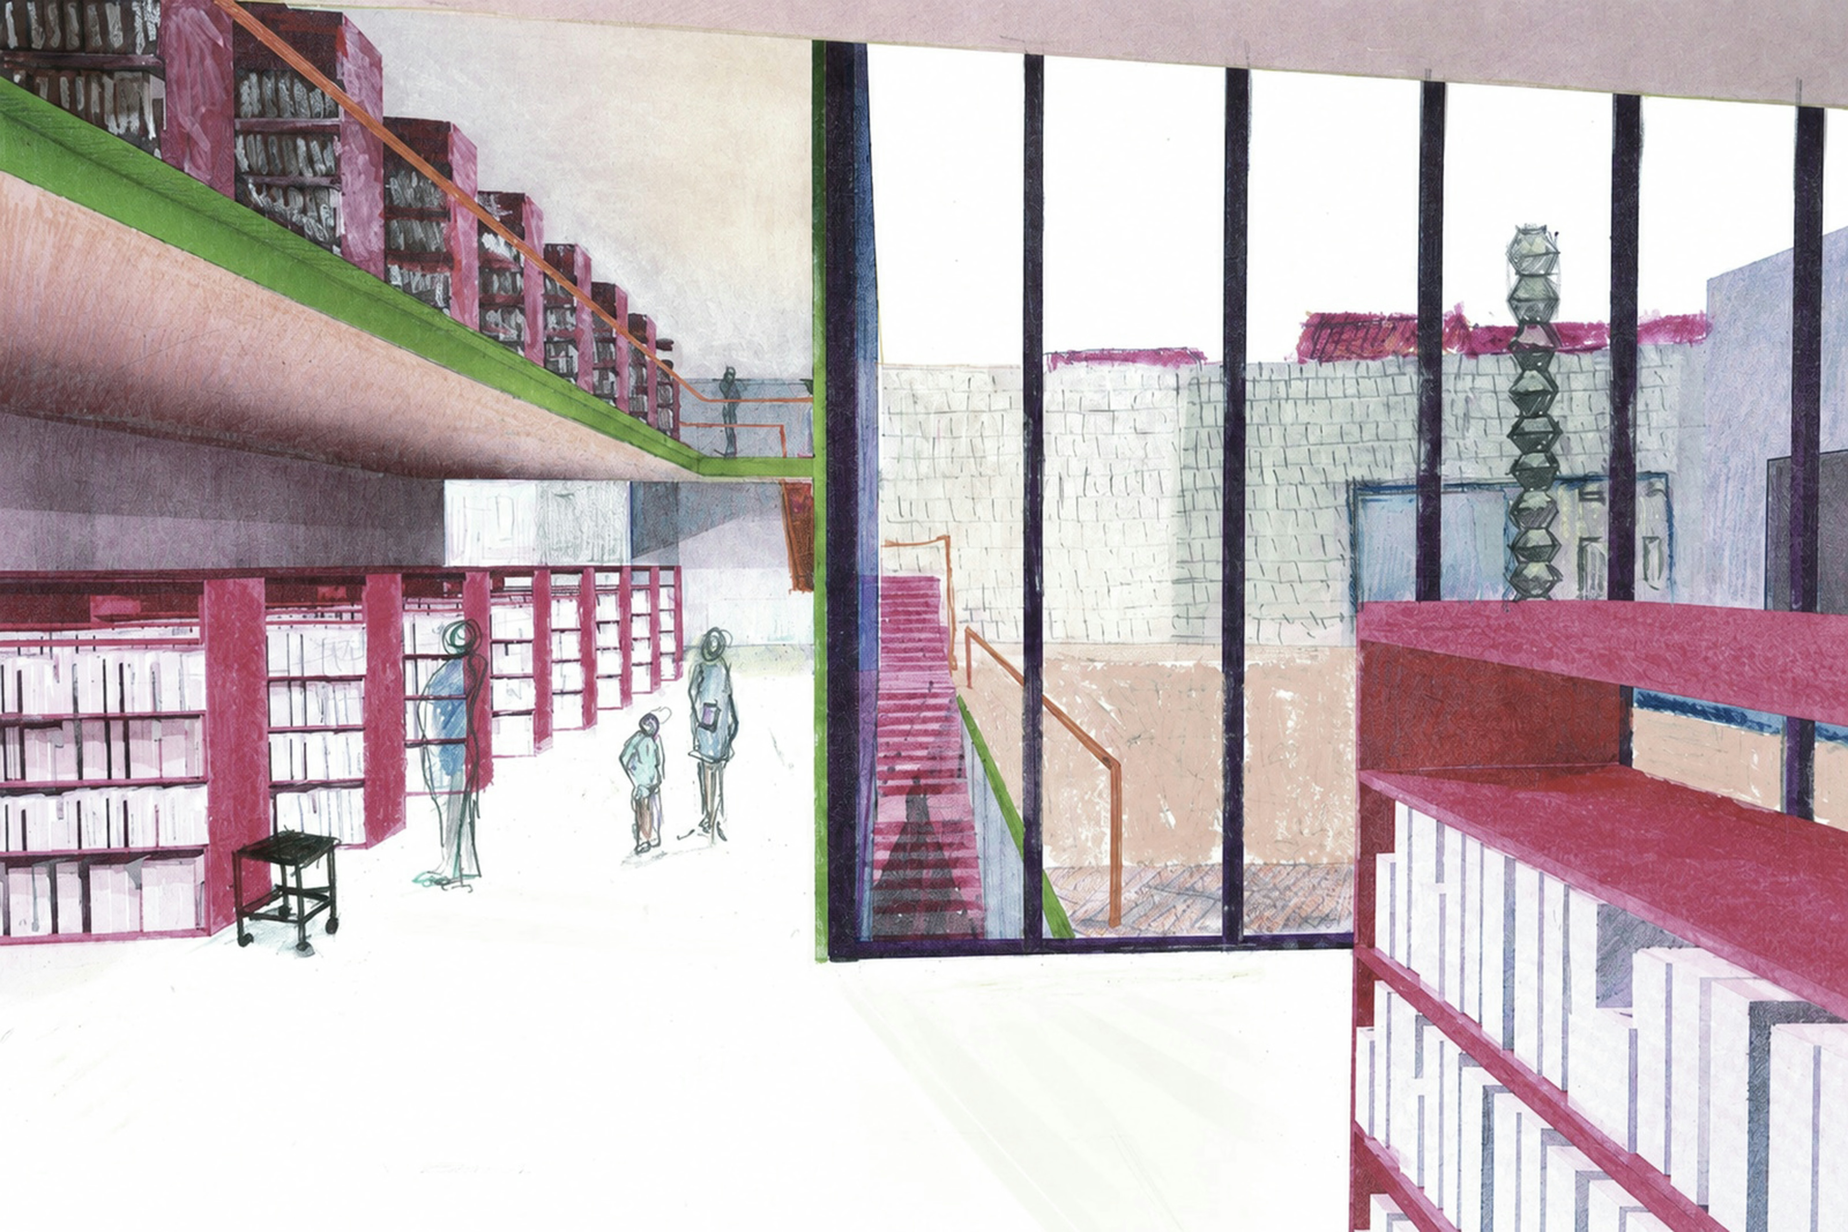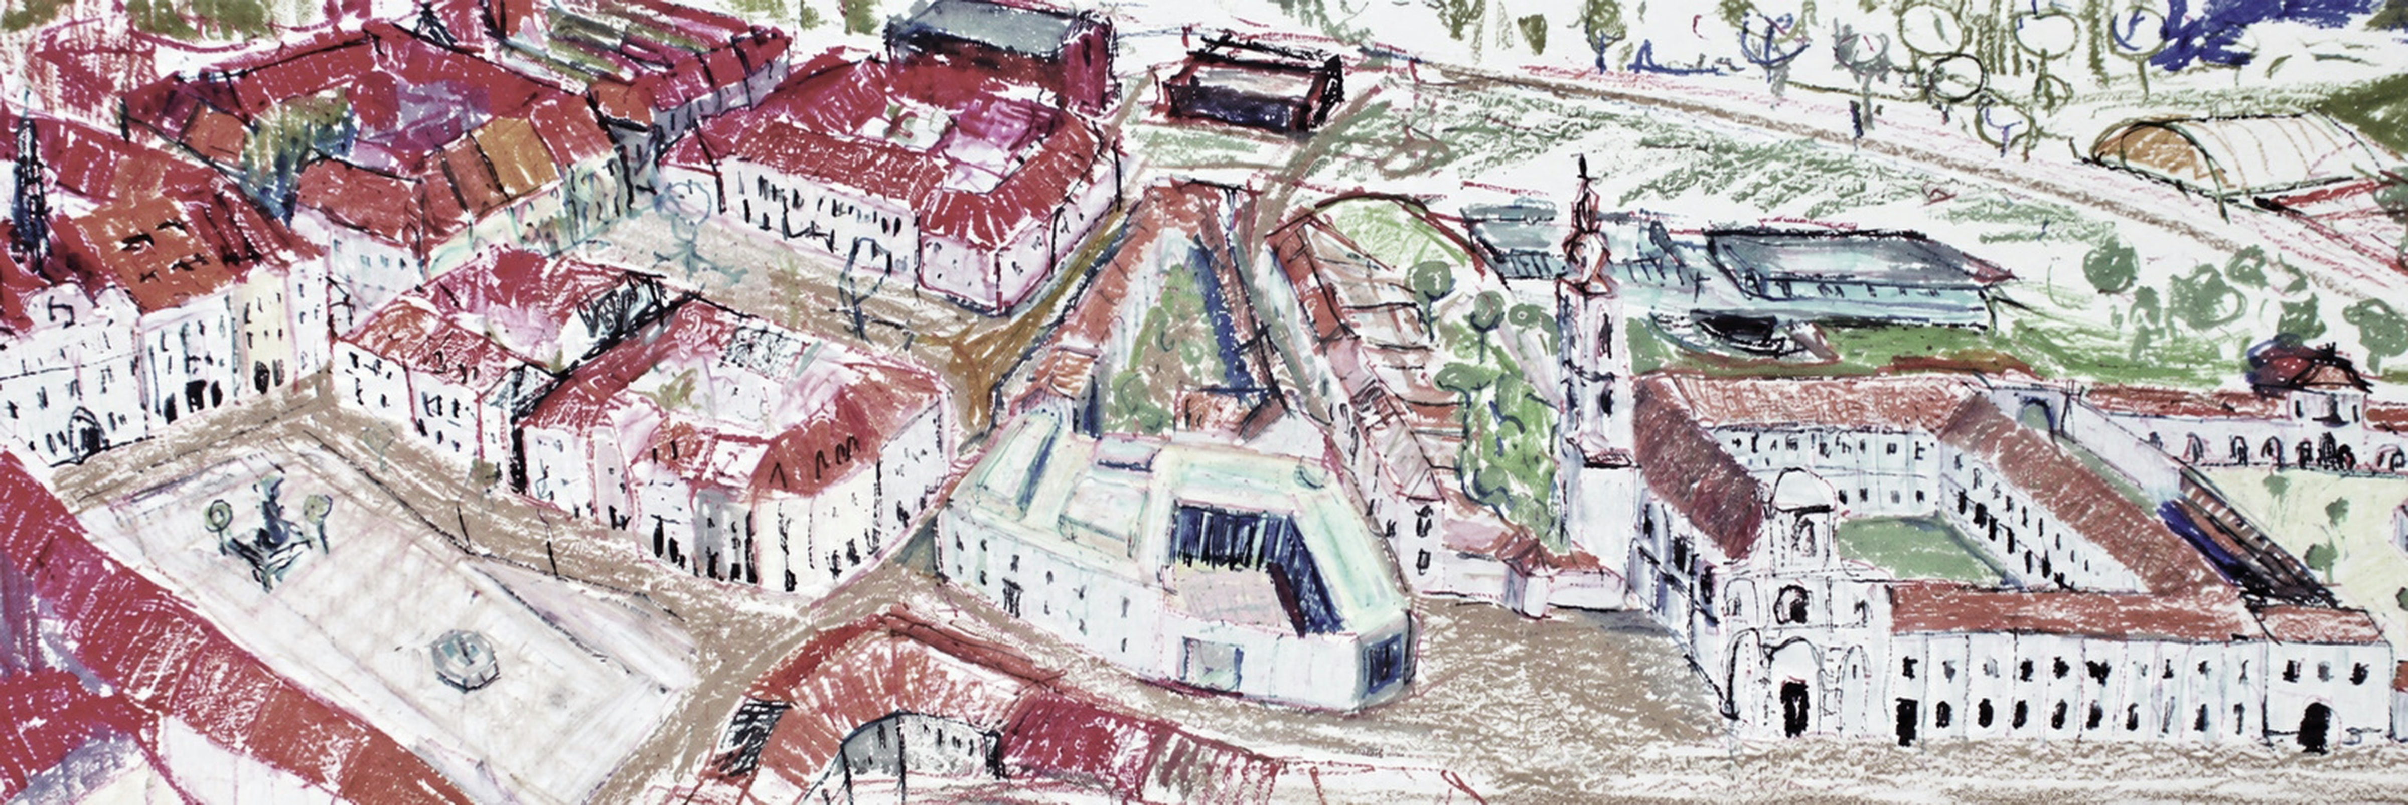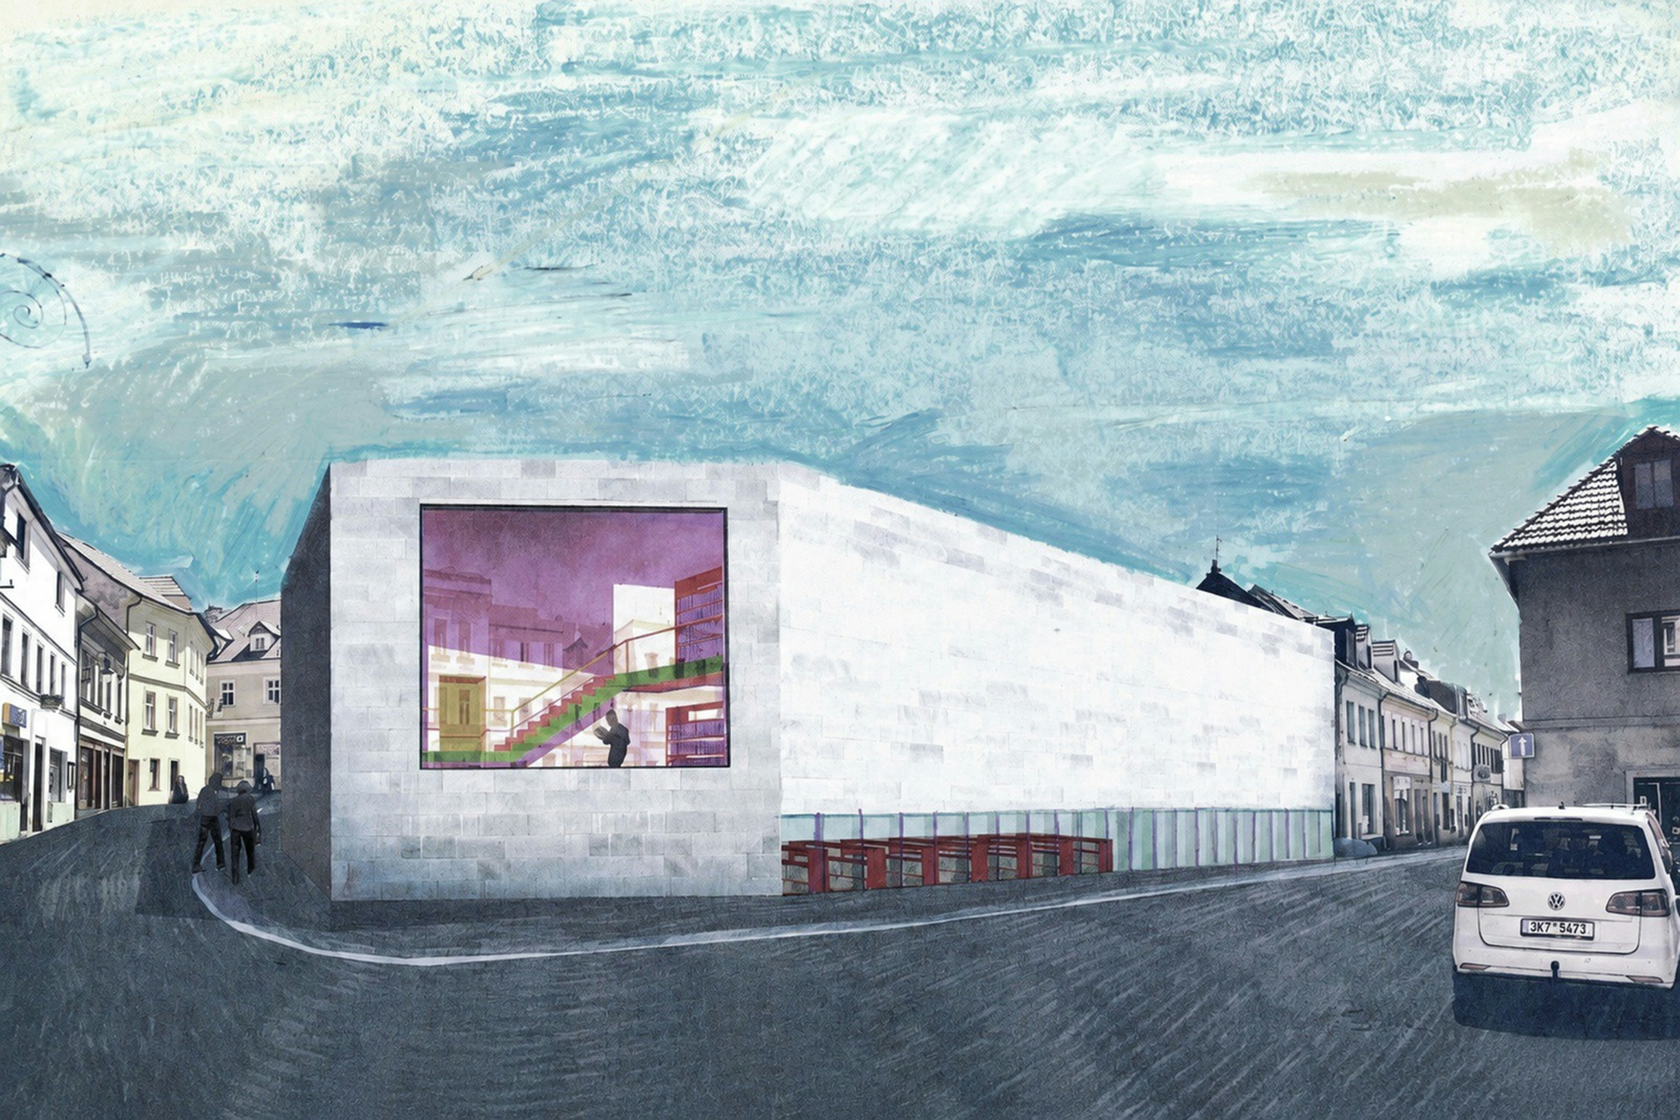
The design for the new municipal library expands the system of courtyards in the historic center of Česká Lípa. It adds a third, publicly accessible courtyard to the existing monastery and museum courtyards on Paní Zdislavy Street. A space for meeting, reading, and enjoying coffee is created between the heritage building and the new structure. The design preserves the local atmosphere and opens up previously separate buildings to communal life. We connect the existing buildings on Prokopa Holého Street with the new library in the gap site near Jeřábkovo Square. The main entrance is located through the original gates of the historic house. We respect its perimeter and interior historic walls on the ground floor and basement, complementing the new use with contemporary spatial interventions. The heart of the complex is a lobby with a reception and a two-story atrium that connects the old and new parts, allowing for views between floors. The ground floor of the historic house is enlivened by a café with a separate entrance from Tržní Street and a garden in the courtyard. It is complemented by a clubroom and a computer lab. On the upper floor, we propose a multi-purpose hall with a gallery in a raised skylight and offices lit from above. Behind the preserved facade of the neighboring house, there is an archive with its own supply entrance. The new library has an L-shaped floor plan. One wing completes the street line of Sokolská Street, while the other connects to the neighboring house. It faces Jeřábkovo Square with large windows in a chamfered corner and a glass facade facing the courtyard. The recessed upper floor creates a high-ceilinged space and visually connects the individual levels of the library. The main staircase, equipped with passenger and freight elevators, ensures a connection between the library and the facilities of the historic houses. The courtyard also provides barrier-free access, and an outdoor staircase connects all three floors.