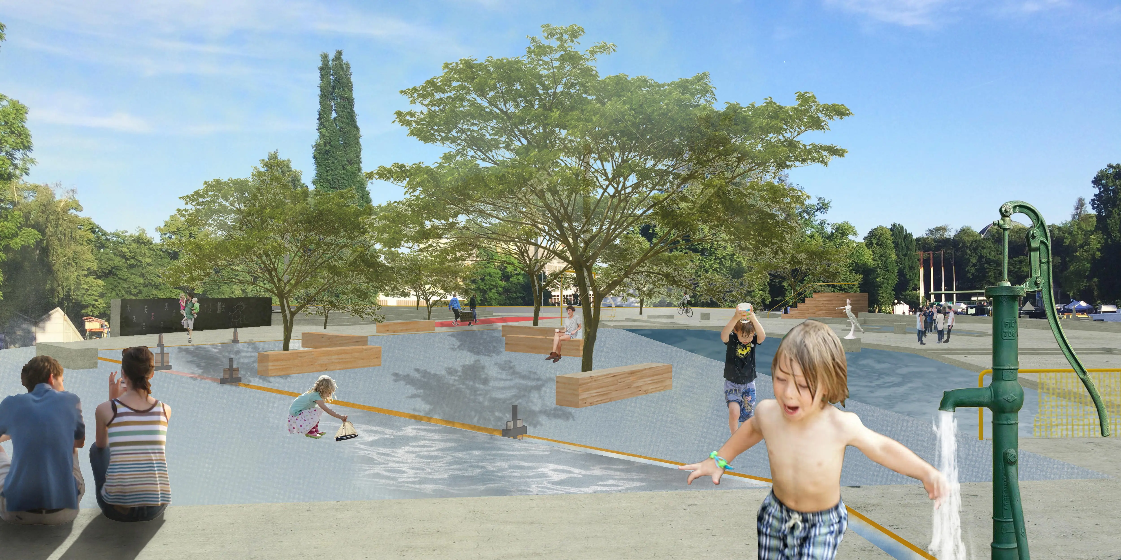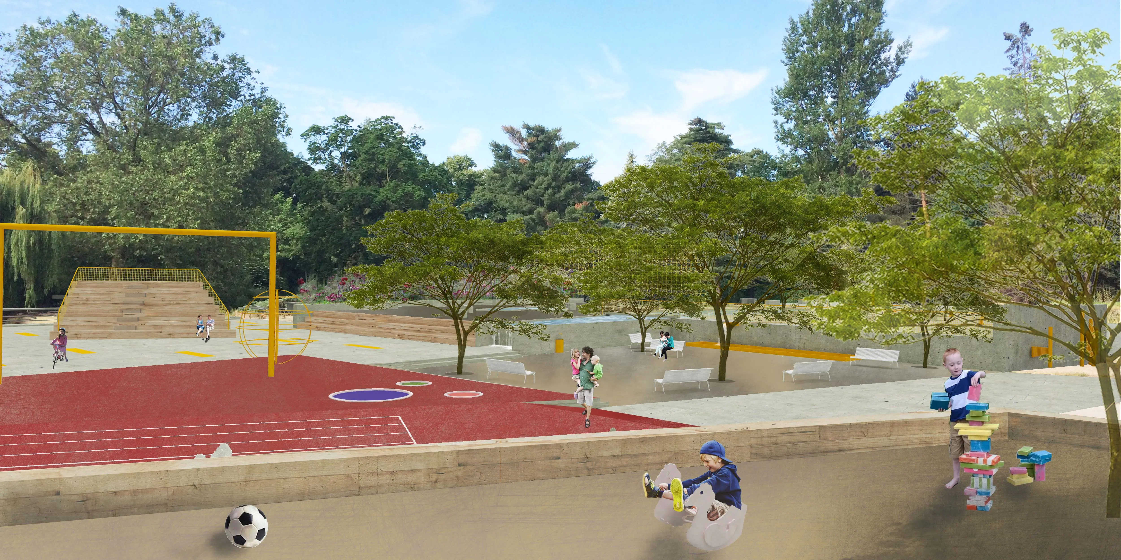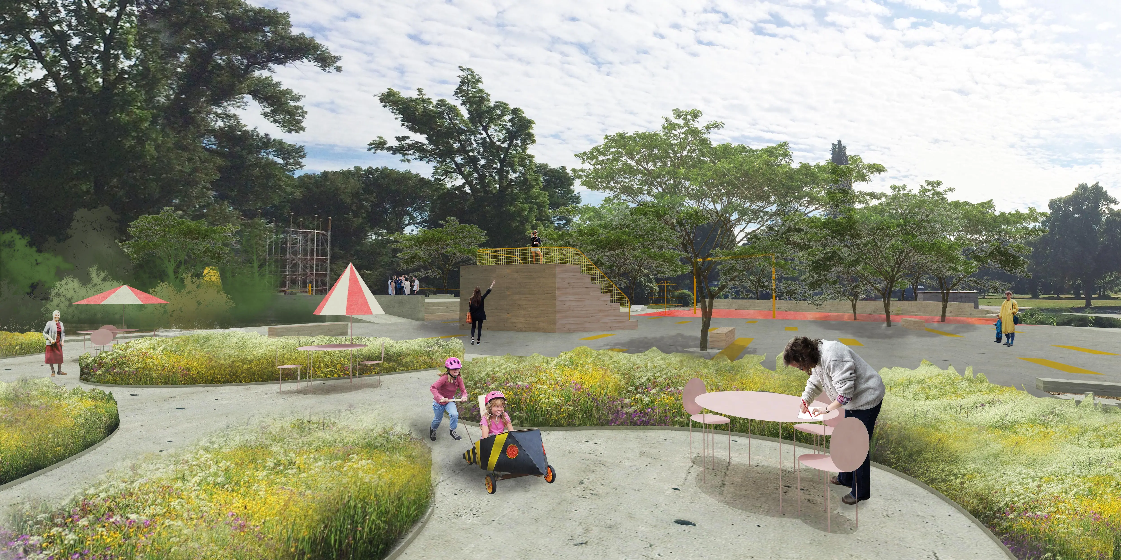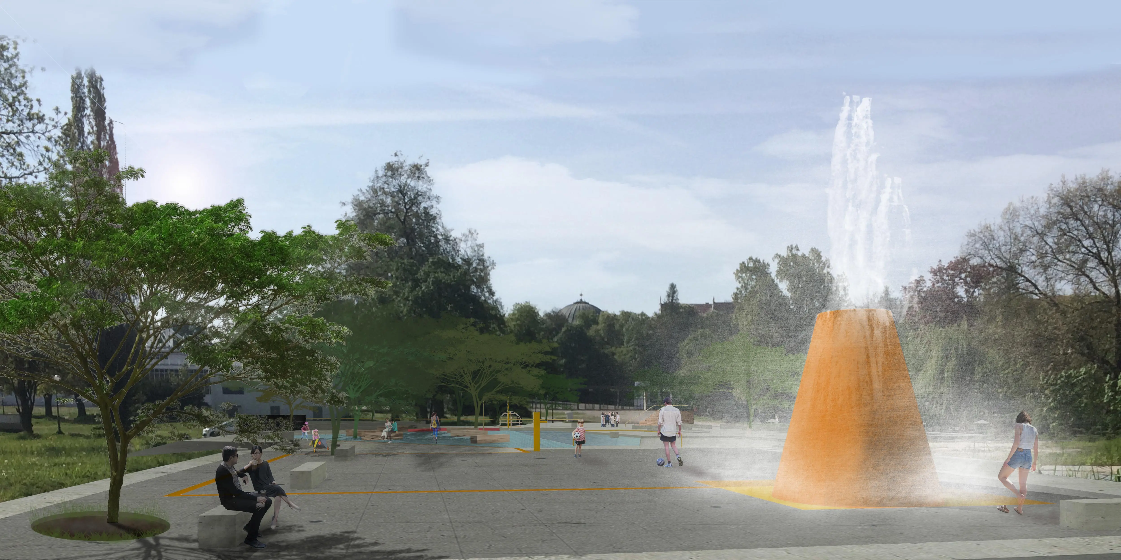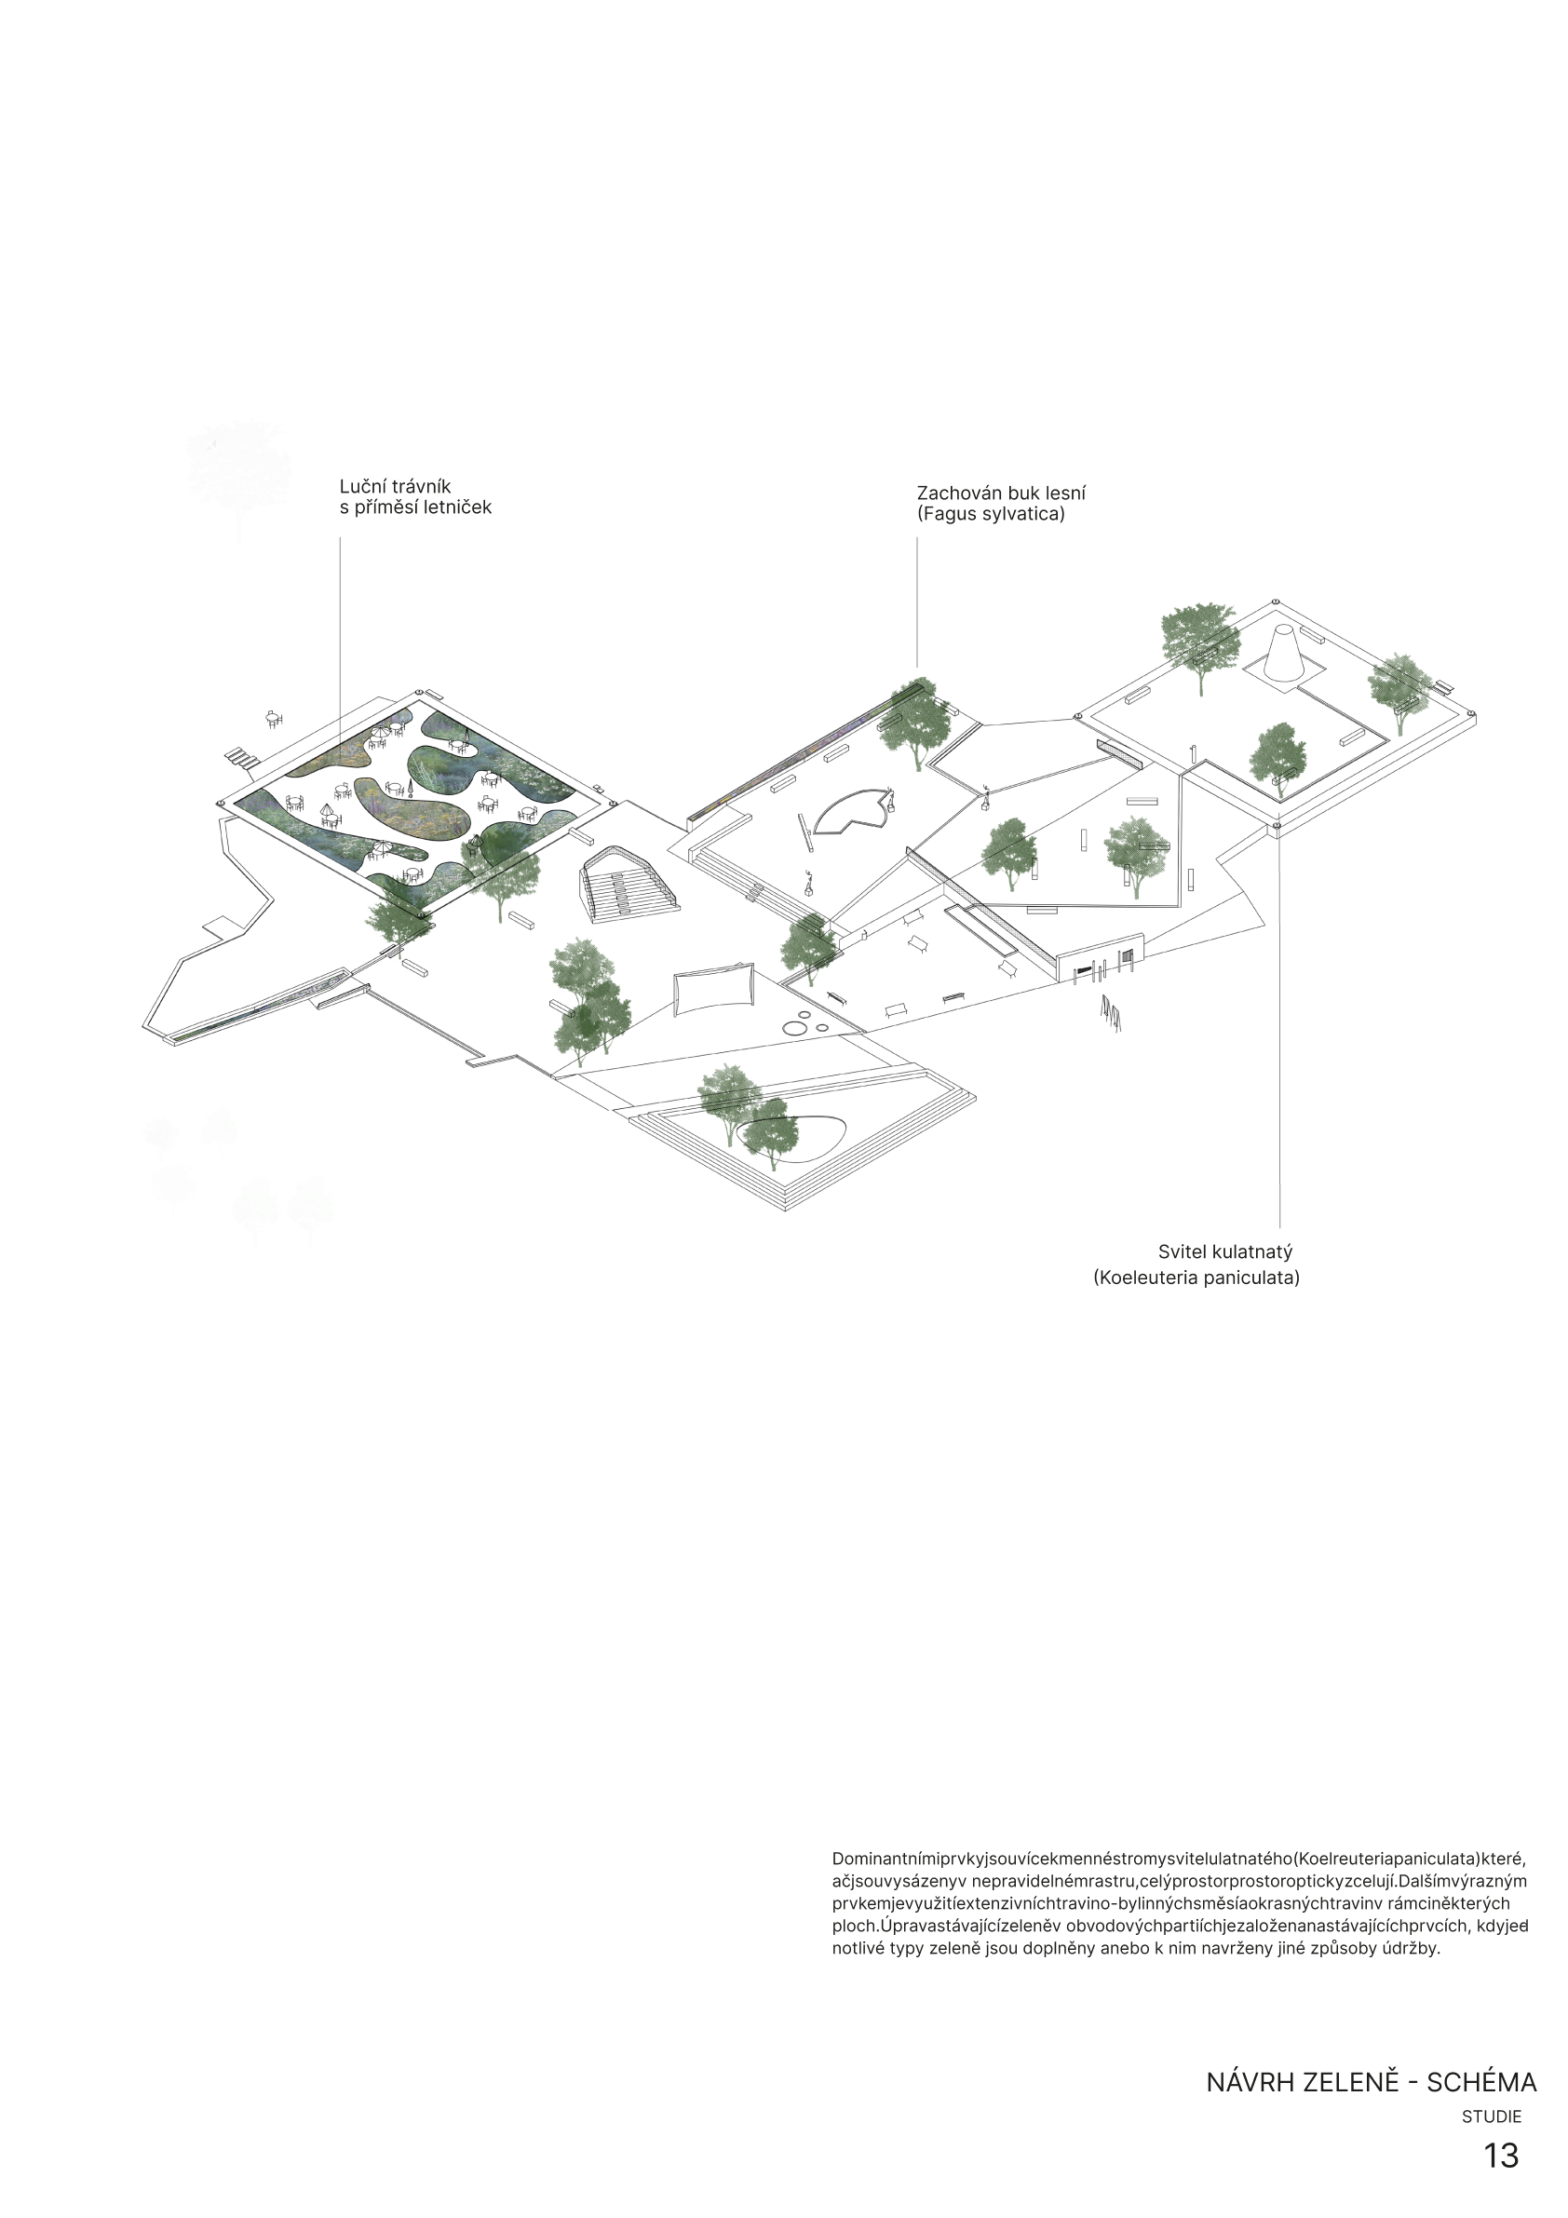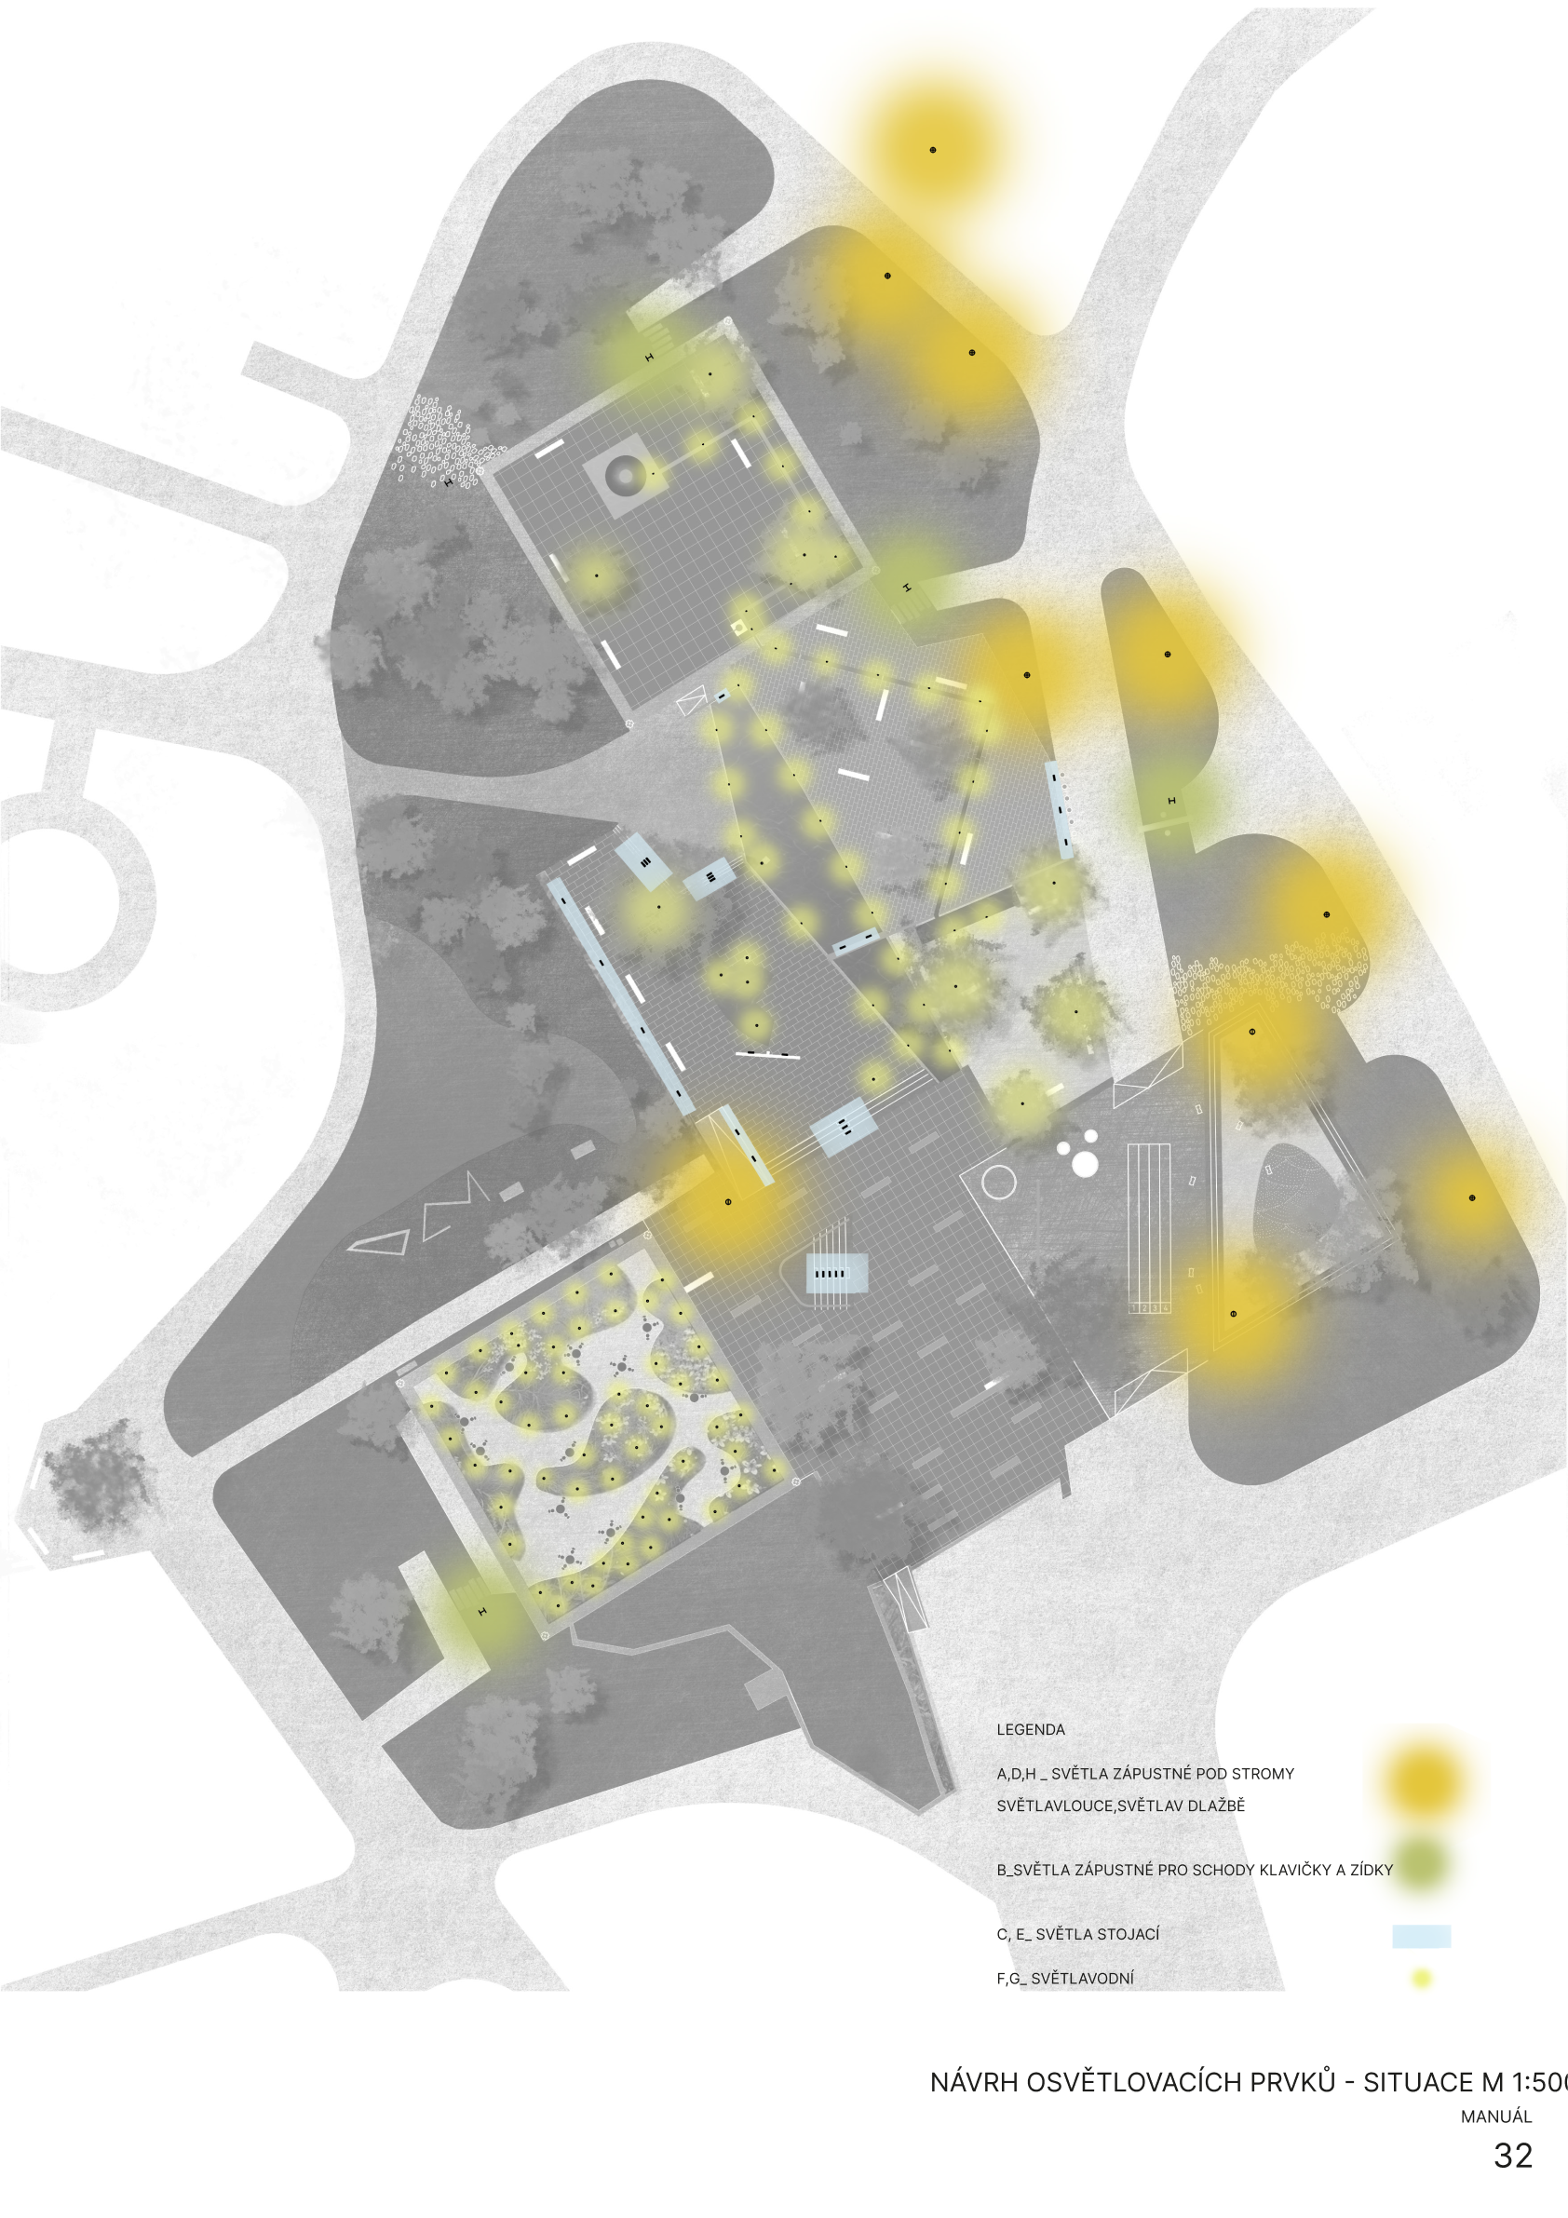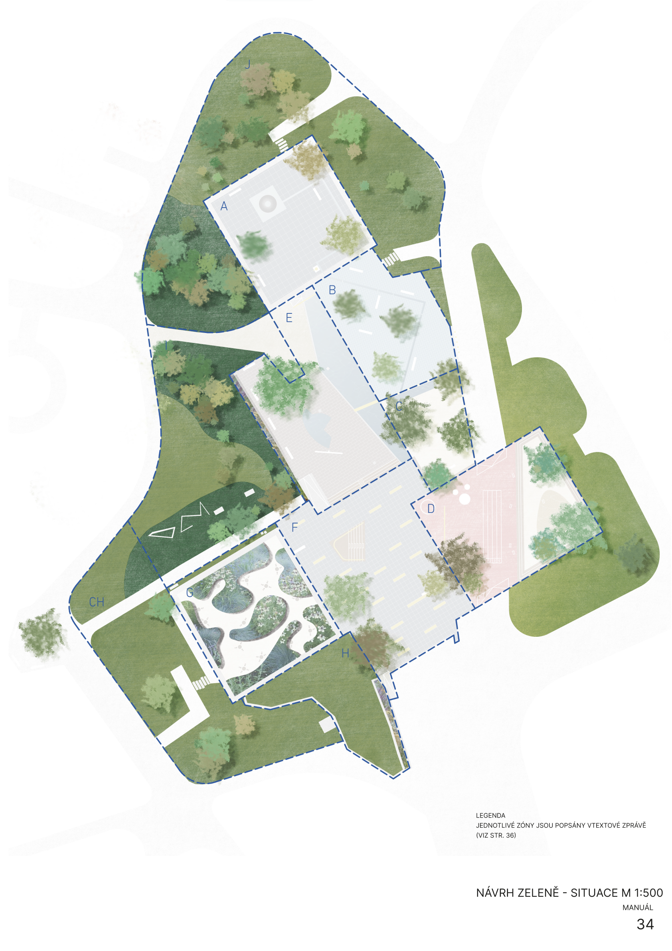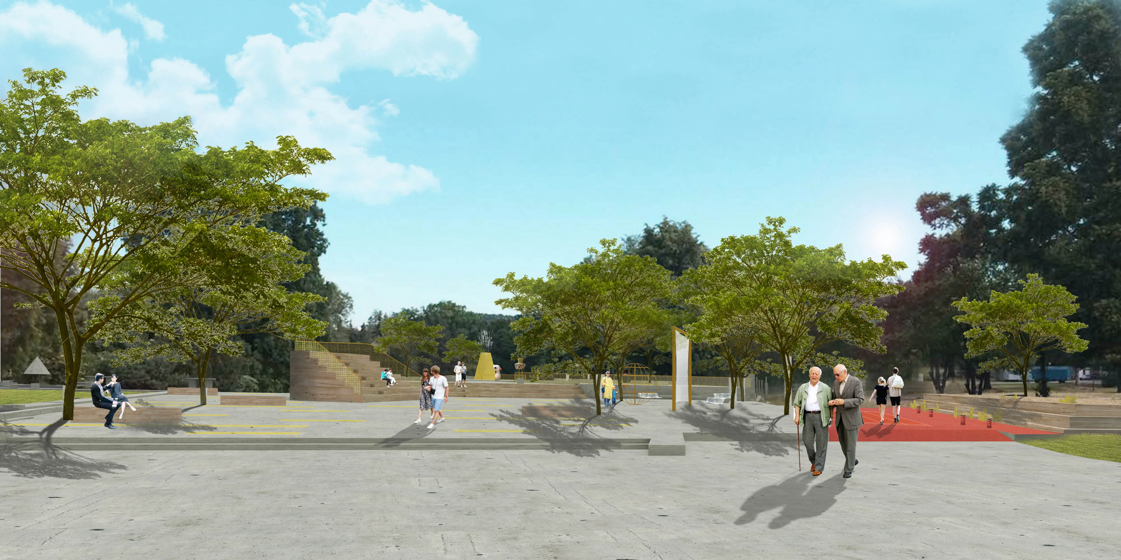
The revitalization of the former Brussels Pavilion site at the Prague Exhibition Grounds follows the footprint of an extraordinary structure that represented Czechoslovakia at EXPO 1958 in Brussels. The pavilion was relocated to Prague in 1960, but after a fire in 1991, it was destroyed, leaving behind primarily its foundation slab. The design does not hide this layer of history but uses it as the foundation for the site's new identity. The study was created in collaboration with representatives of Rozvojové projekty Praha and the Prague Institute of Planning and Development. The goal is to create a quickly implementable and cost-effective public space for children, adults, and seniors. The existing reinforced concrete slab is reused as a platform for the park after local repairs, minimizing construction interventions and costs. Most of the proposed furniture is standardized, portable, and reusable, which aligns with the temporary nature of the intervention. The space is divided into a system of interconnected zones with different atmospheres and programs: water games, a quiet area, a sculpture park, a restored fountain, children's attractions with an open-air cinema, an entrance piazzetta, and a green area with board games. Existing surfaces are refurbished, supplemented, or locally modified depending on their condition. New plantings of multi-stem trees, grass-herb mixtures, and ornamental grasses unify the diverse space and enhance its park-like character. A prominent motif of the design is water. A water volcano, a stream with small attractions, a wading pool, a pump, a drinking fountain, and the restoration of the original fountain create a system that can be implemented gradually in several stages. Art is given its own zone with sculptures on designed pedestals, complemented by seating steps and other elements. The study also includes a manual of the materials and elements used. The design thus transforms the remains of lost architecture into a vibrant public space while preserving the legible memory of the site.