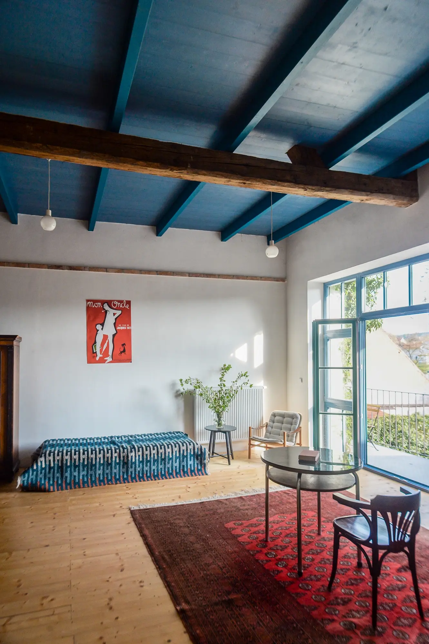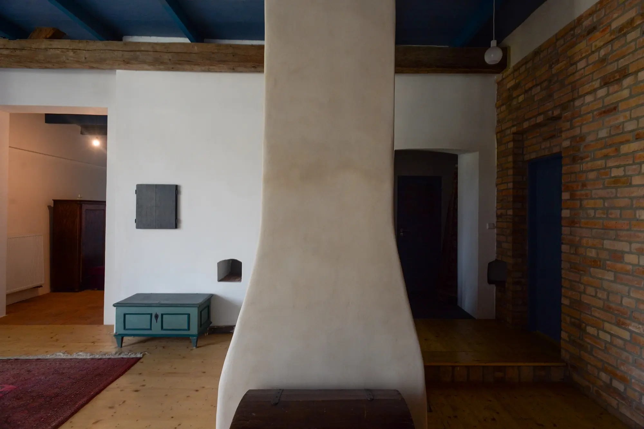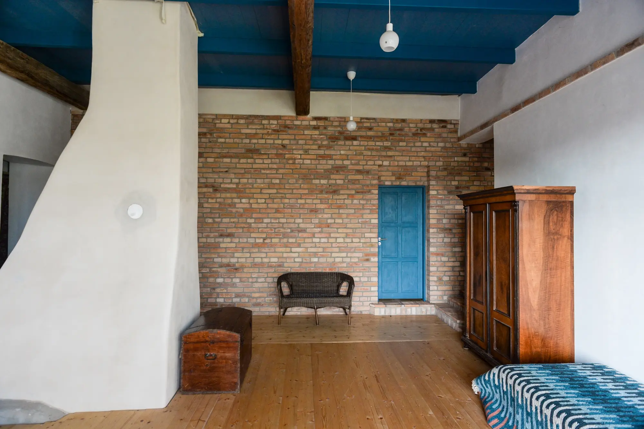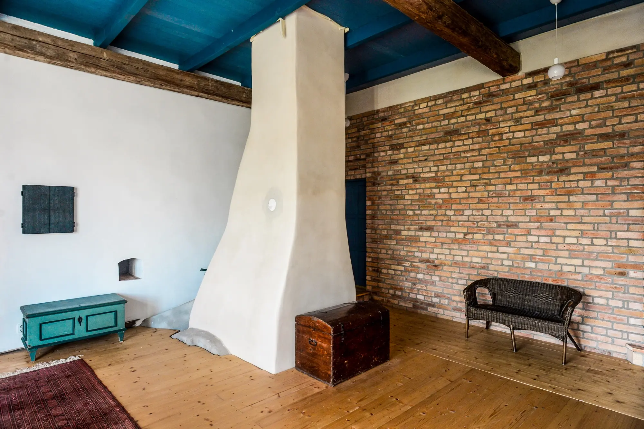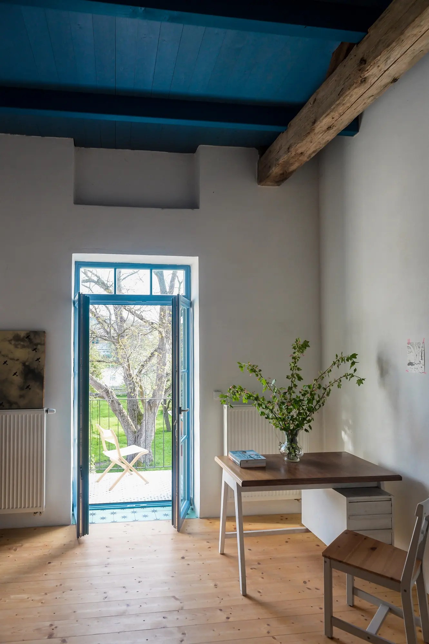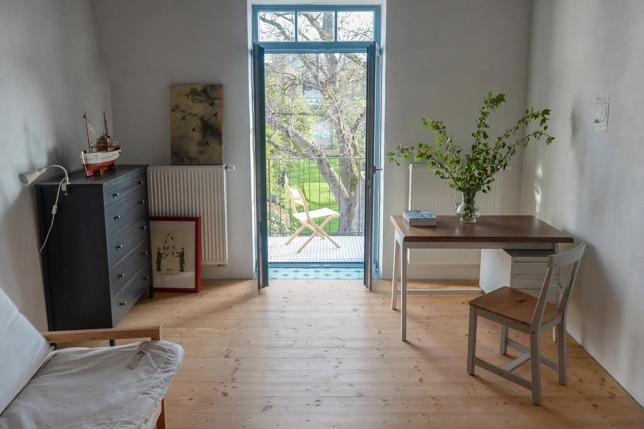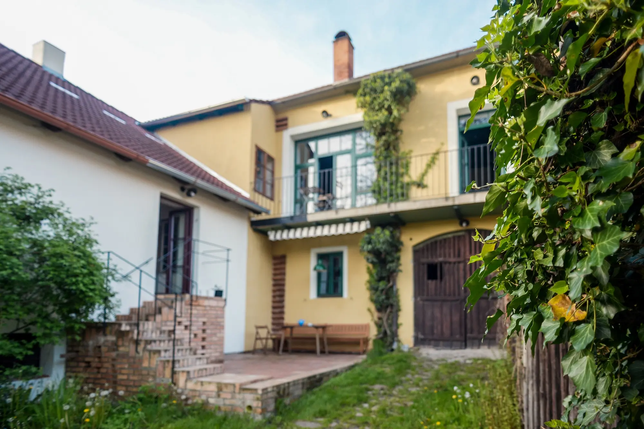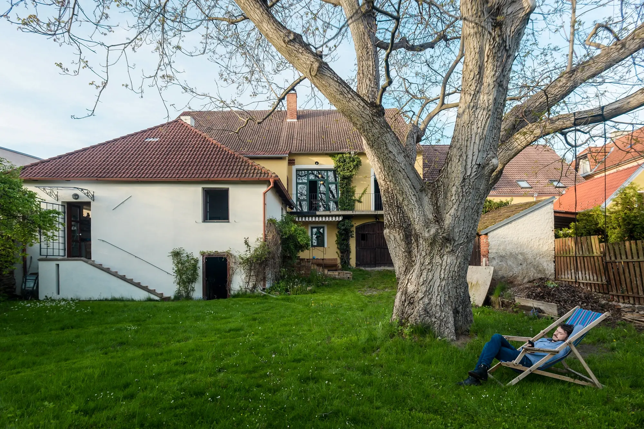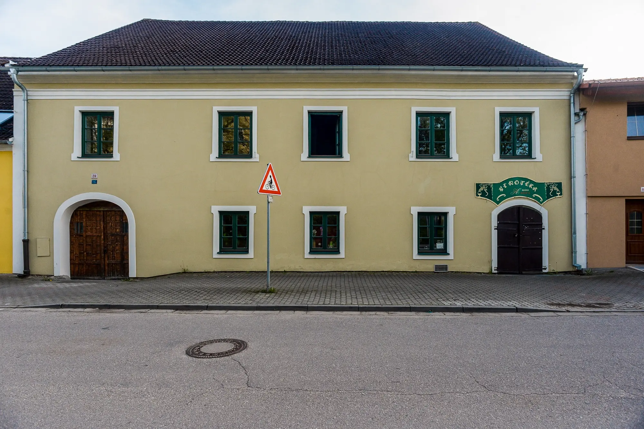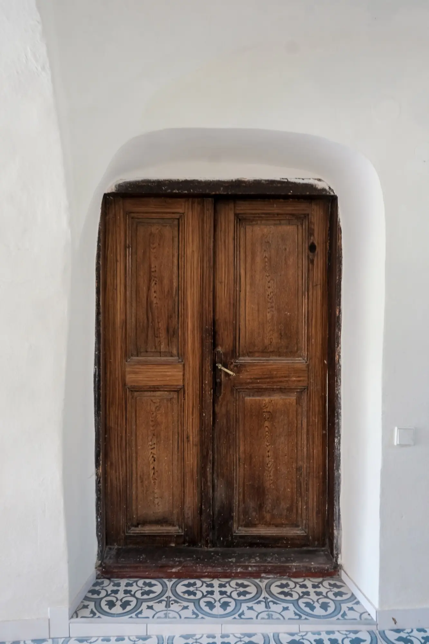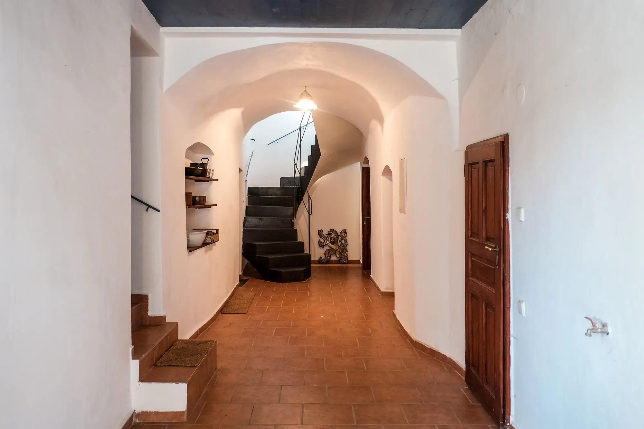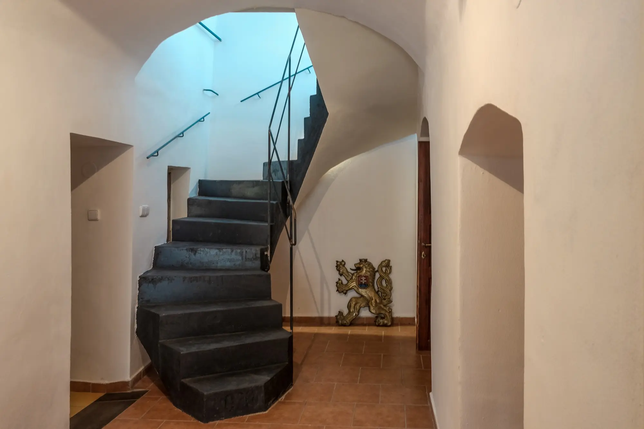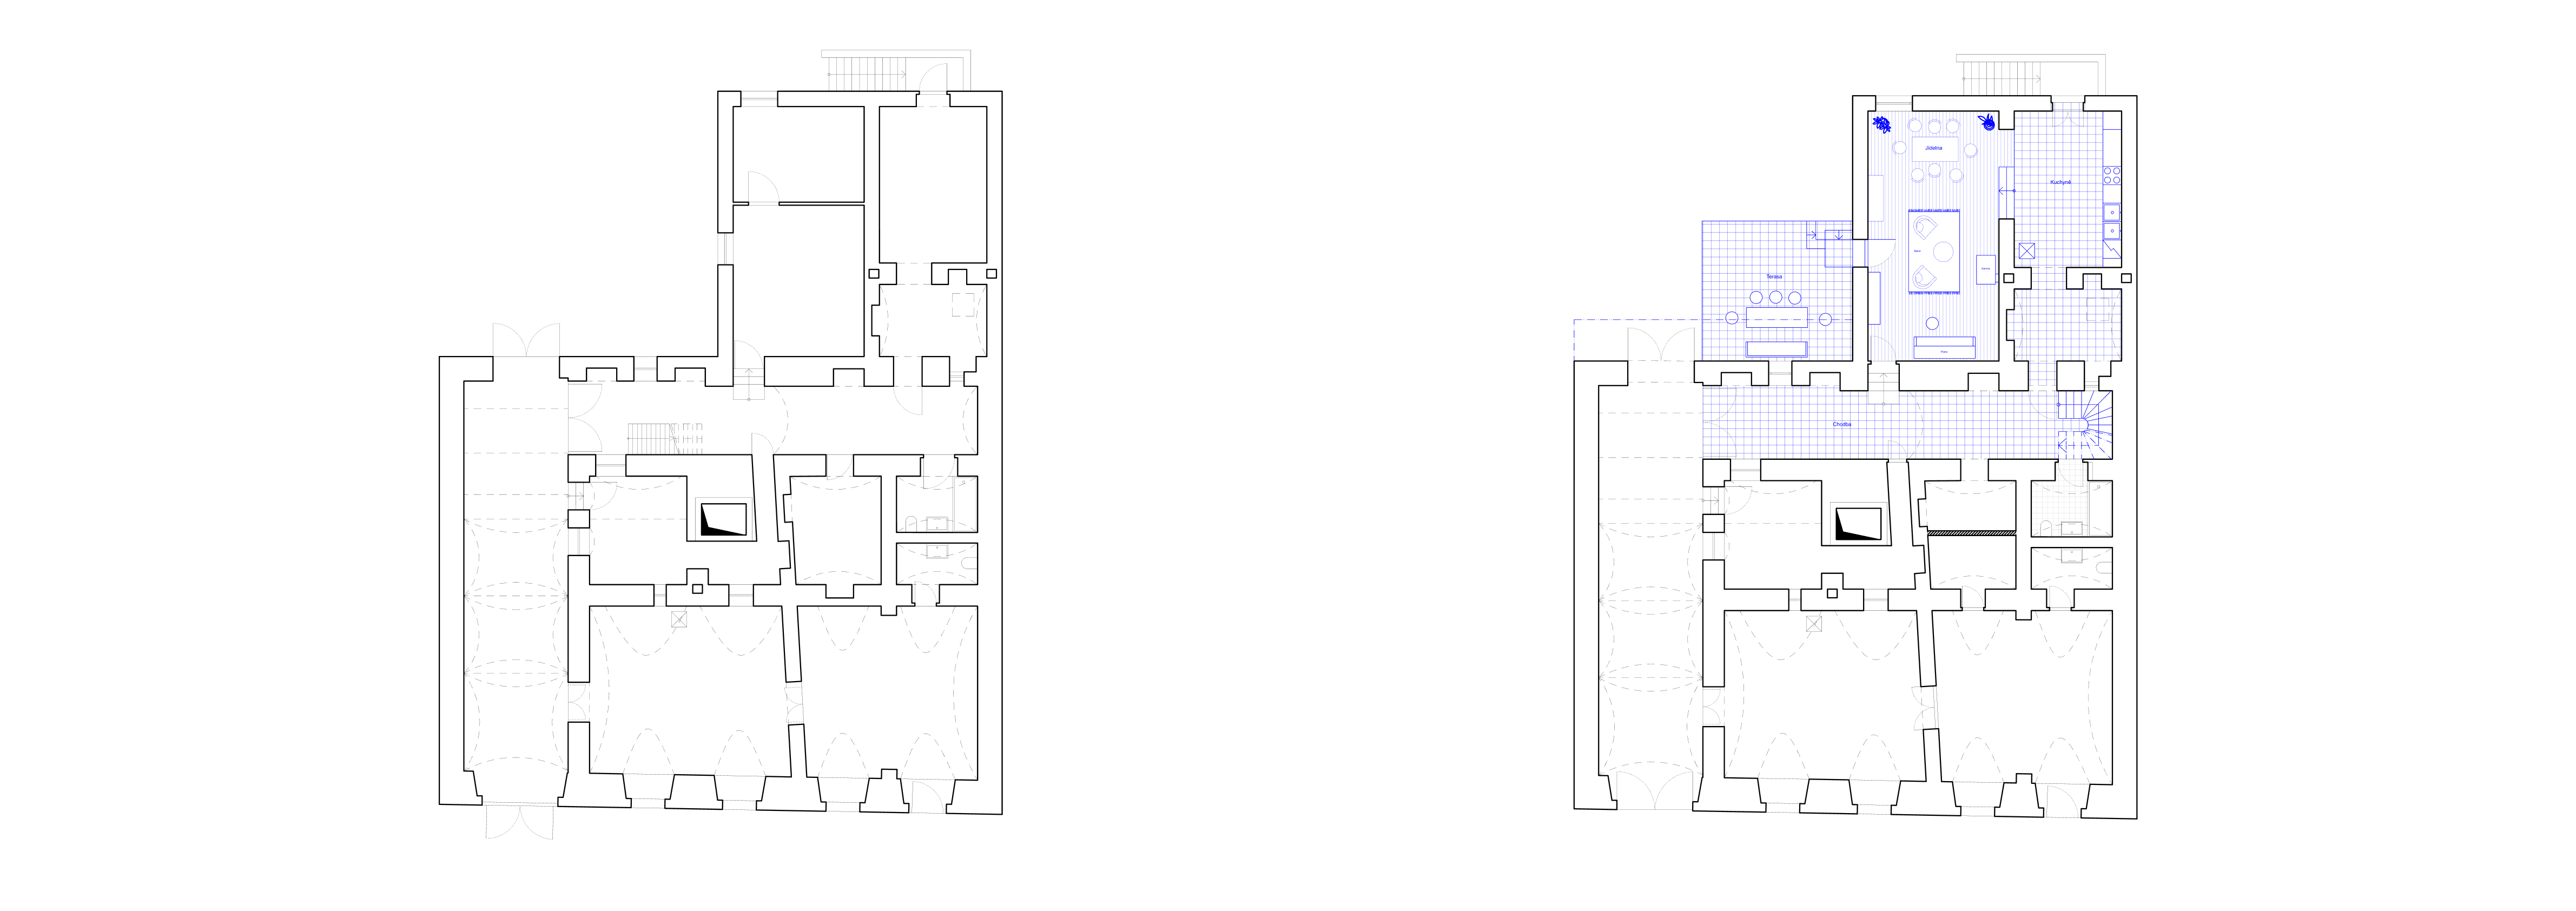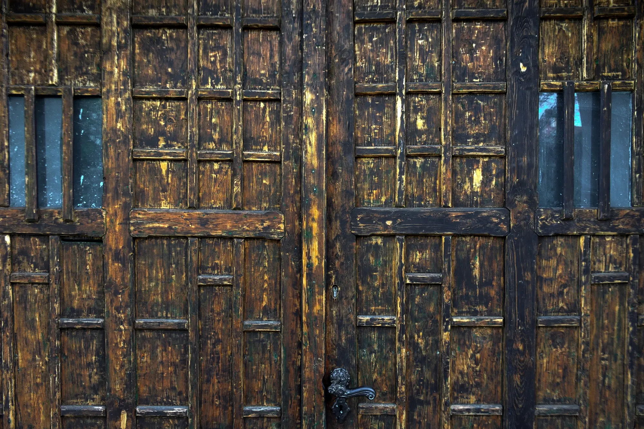
This historic house in the center of Týn nad Vltavou grew organically through the gradual expansion of a Baroque farmstead. As a result, the ground floor layout is highly complex, with most rooms featuring barrel-vaulted ceilings. A second floor was added at the beginning of the 20th century, but construction was halted by the outbreak of World War I, leaving only the perimeter walls and a new roof structure in place. Nearly a hundred years later, the owners decided to complete the house...
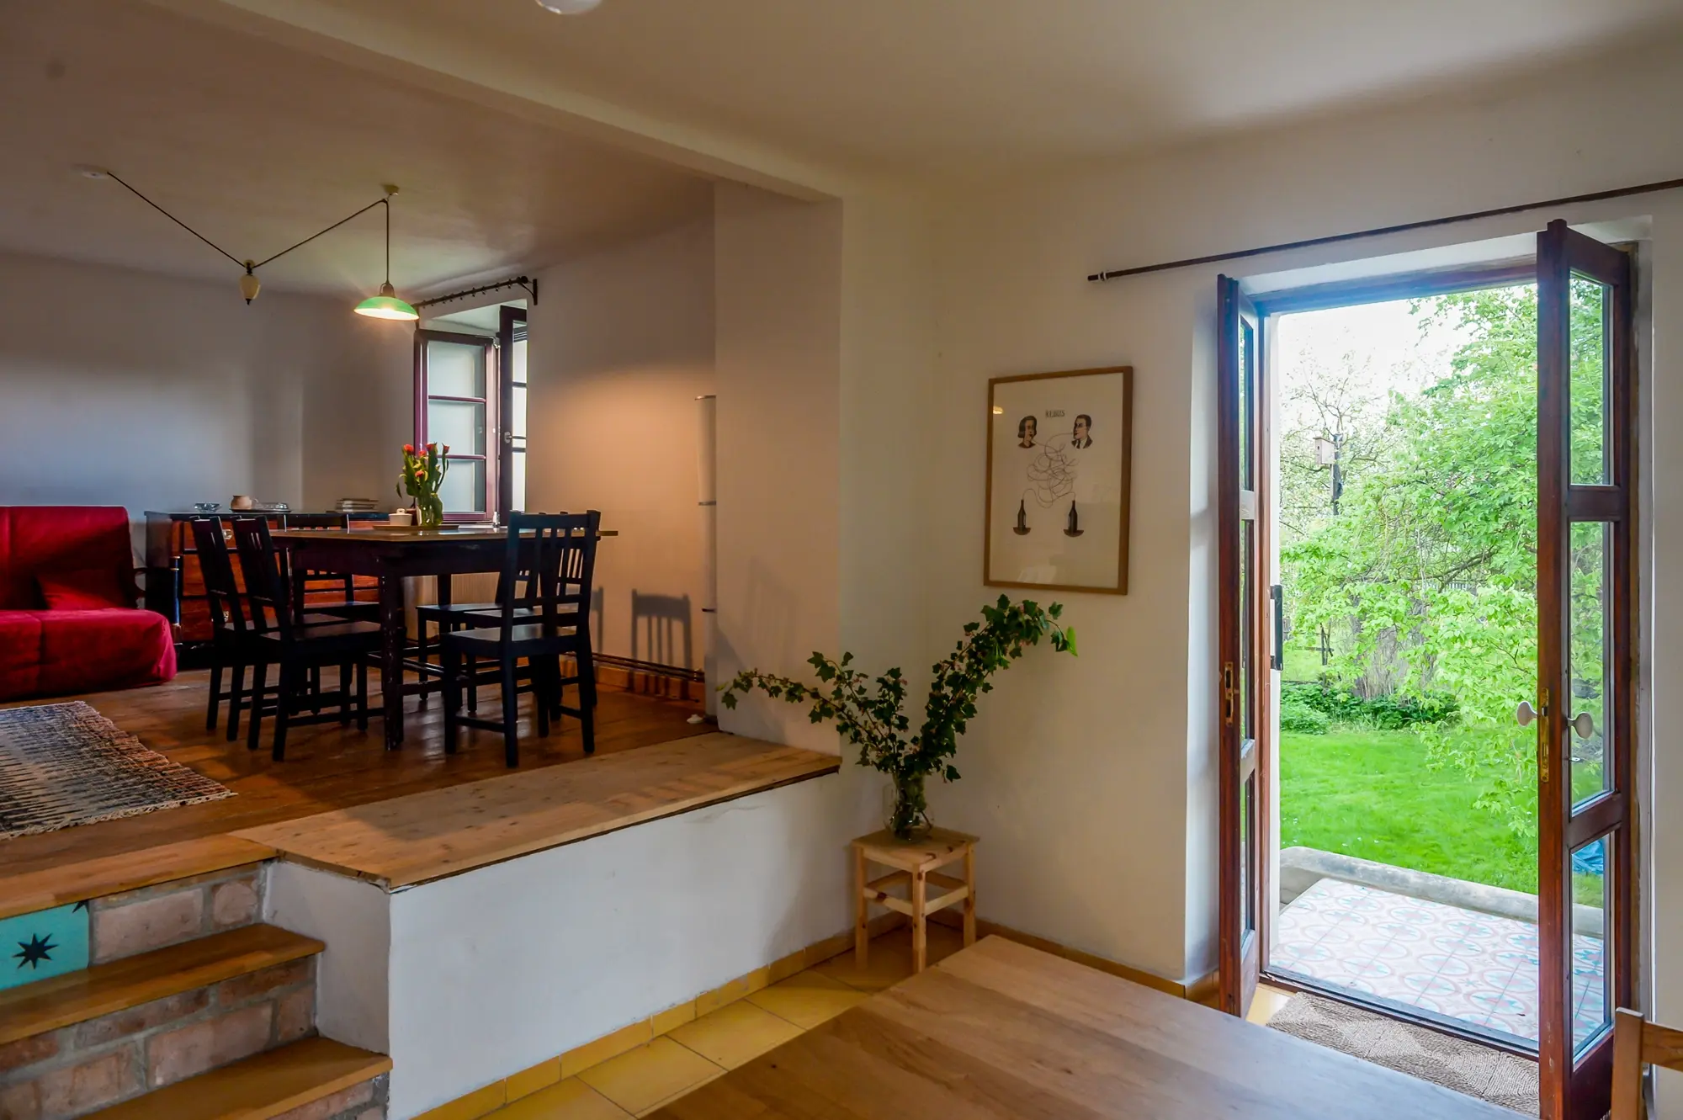
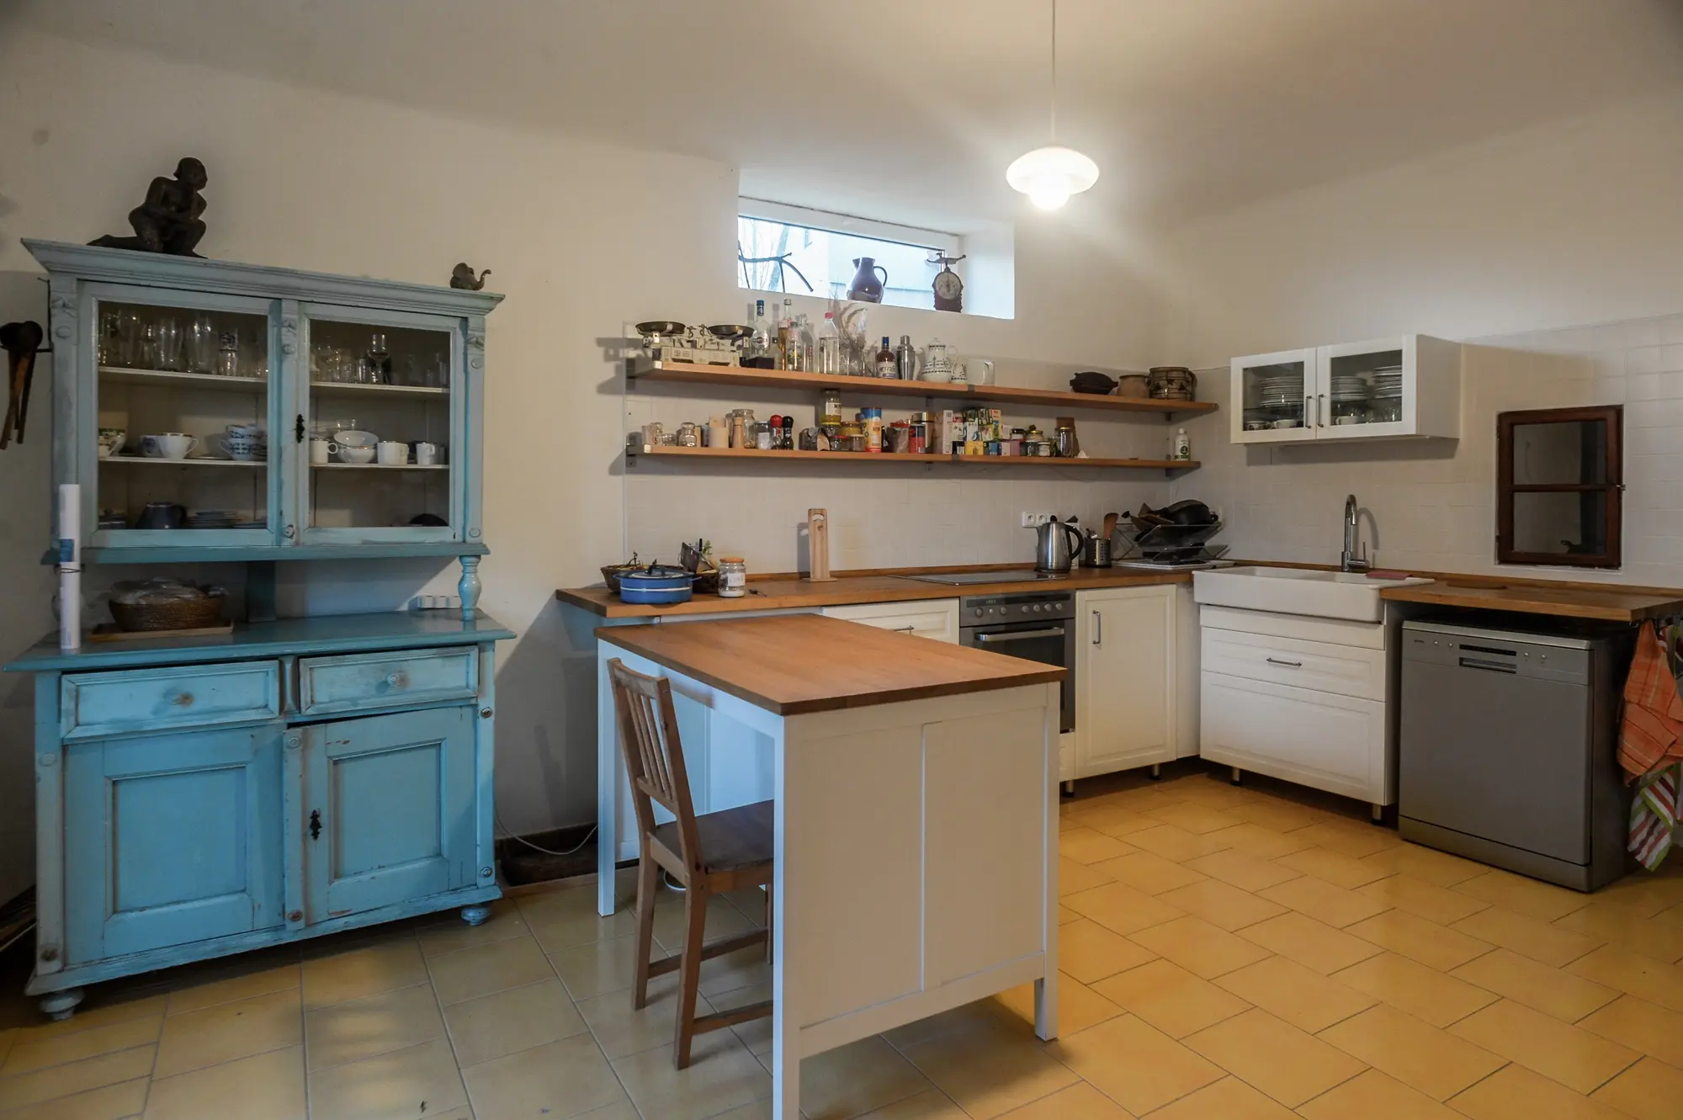
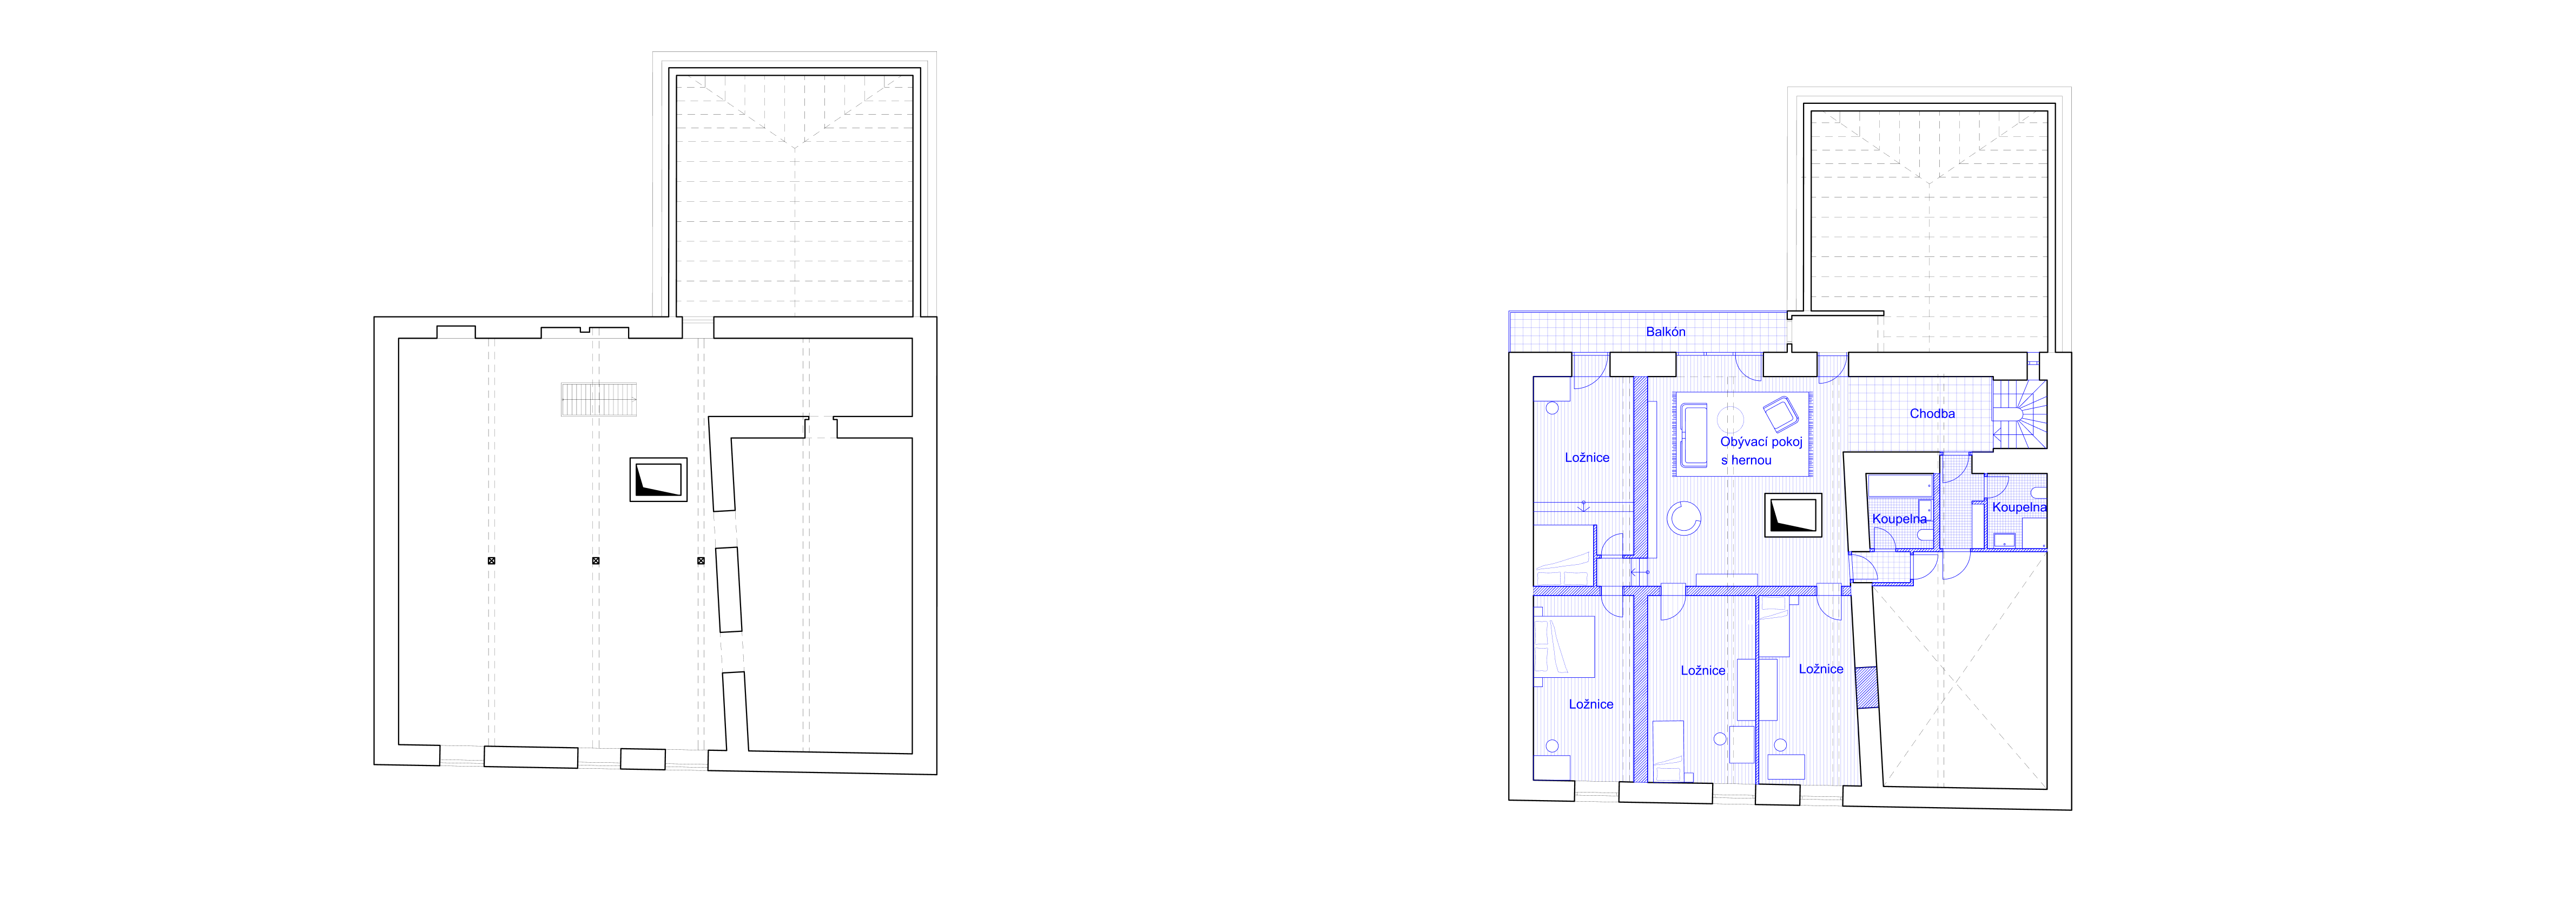
With a growing family, the existing capacity of the house was no longer sufficient. Furthermore, the ground floor rooms suffered from a lack of natural light. The owners' wish was therefore to build new rooms on the second floor so that each family would have their own bedroom, and to connect the most valuable rooms on the ground floor into a living hall with a dining table and kitchen.
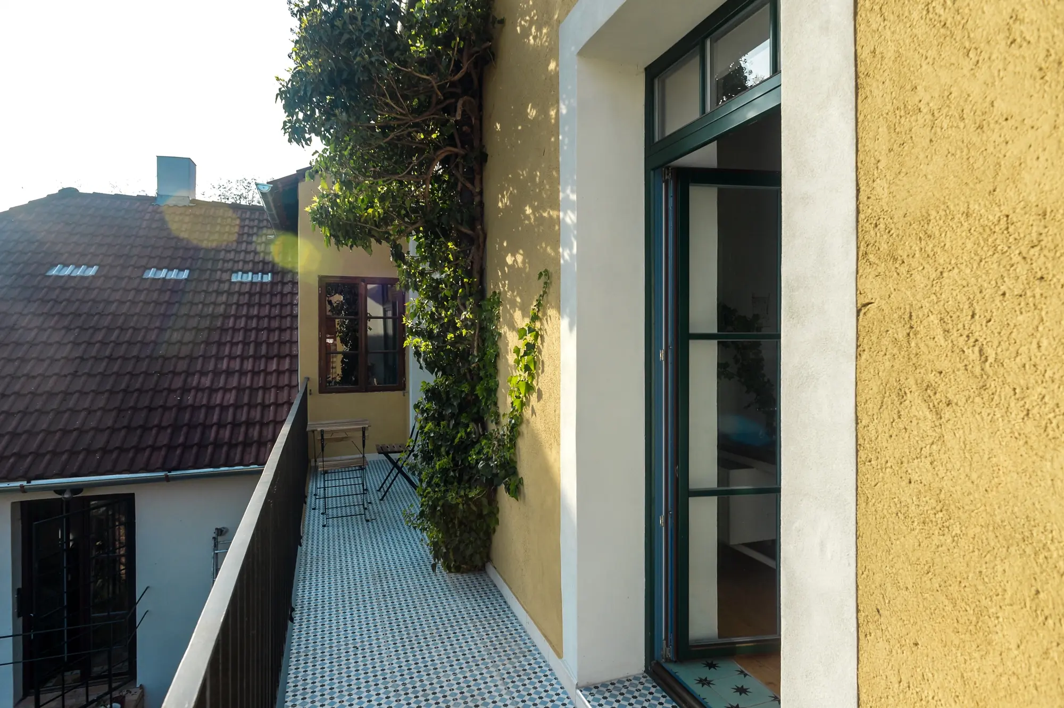
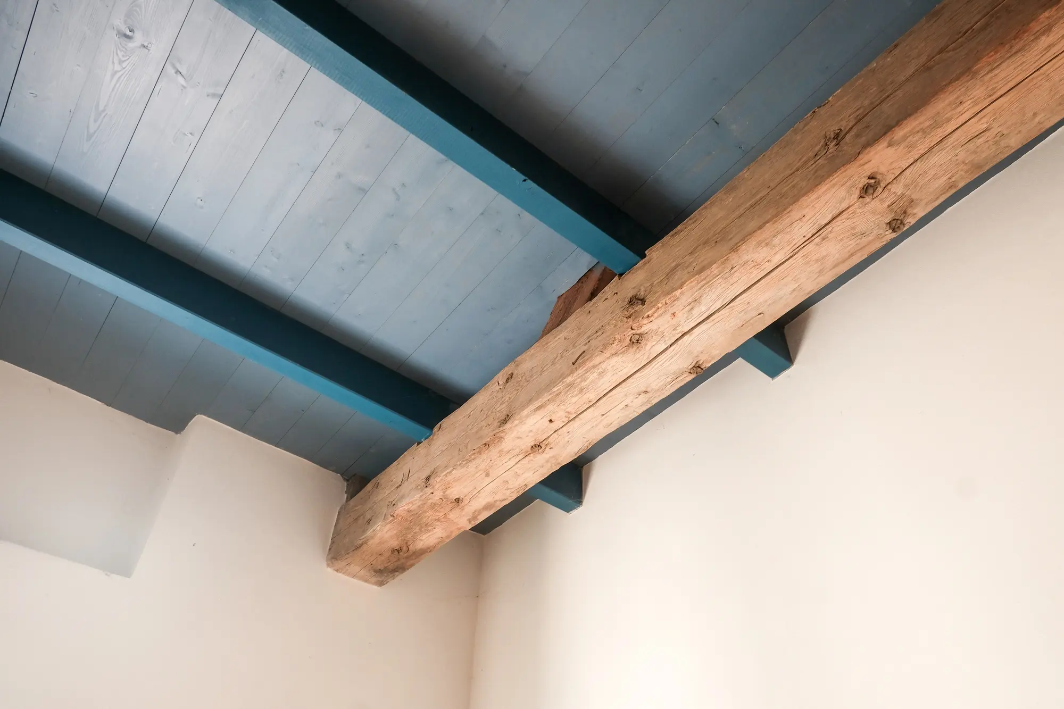
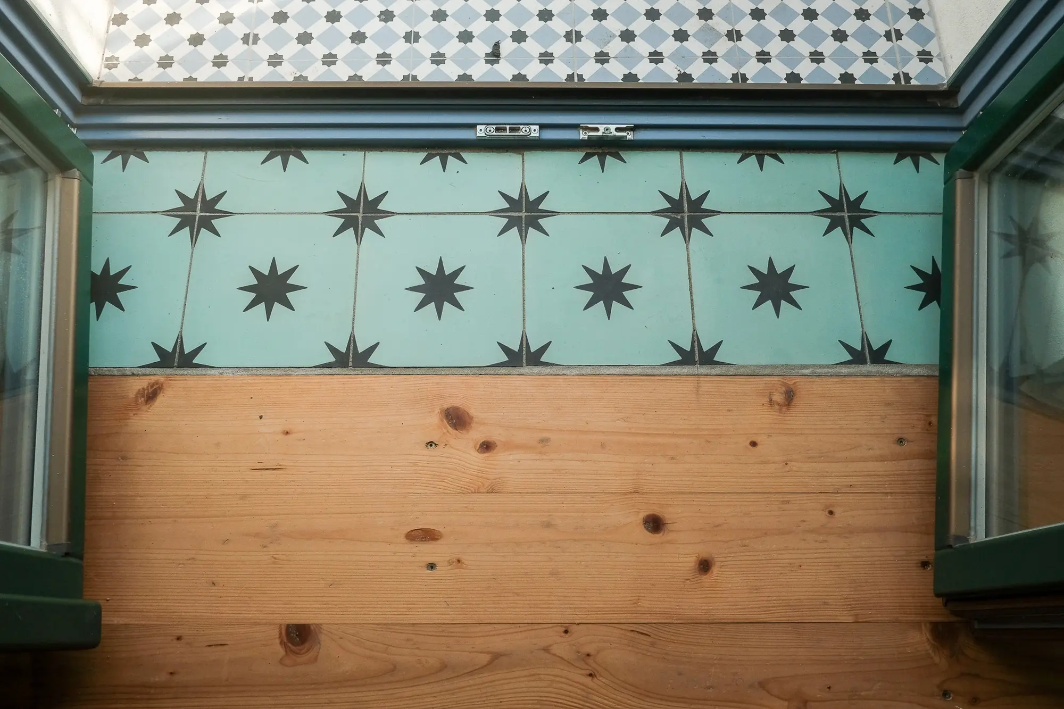
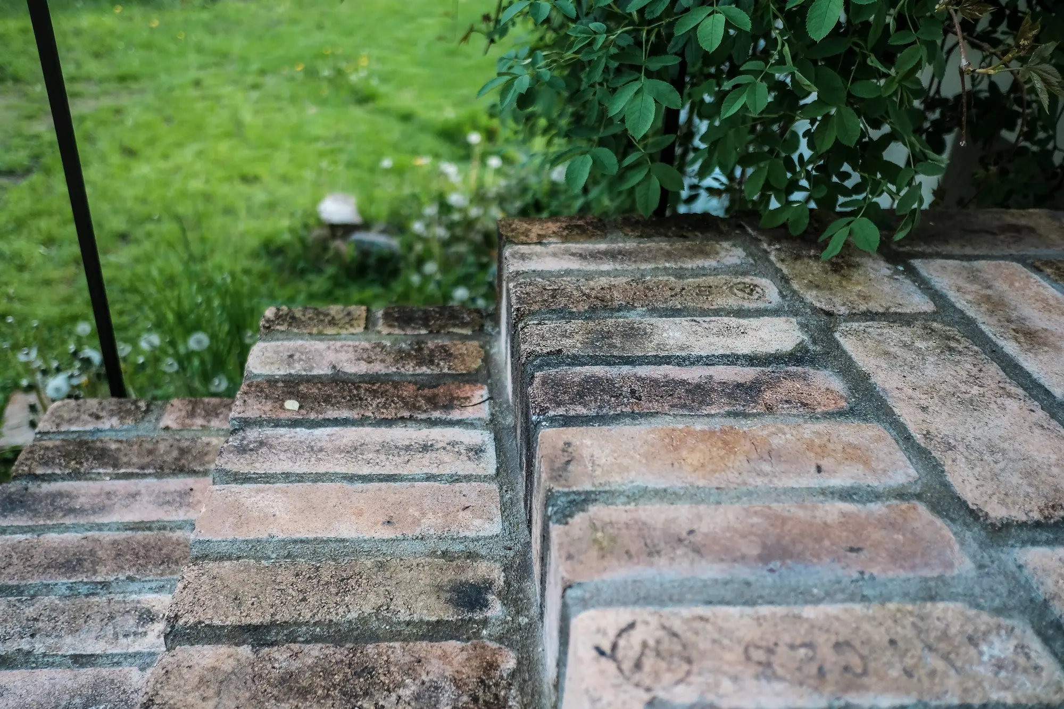
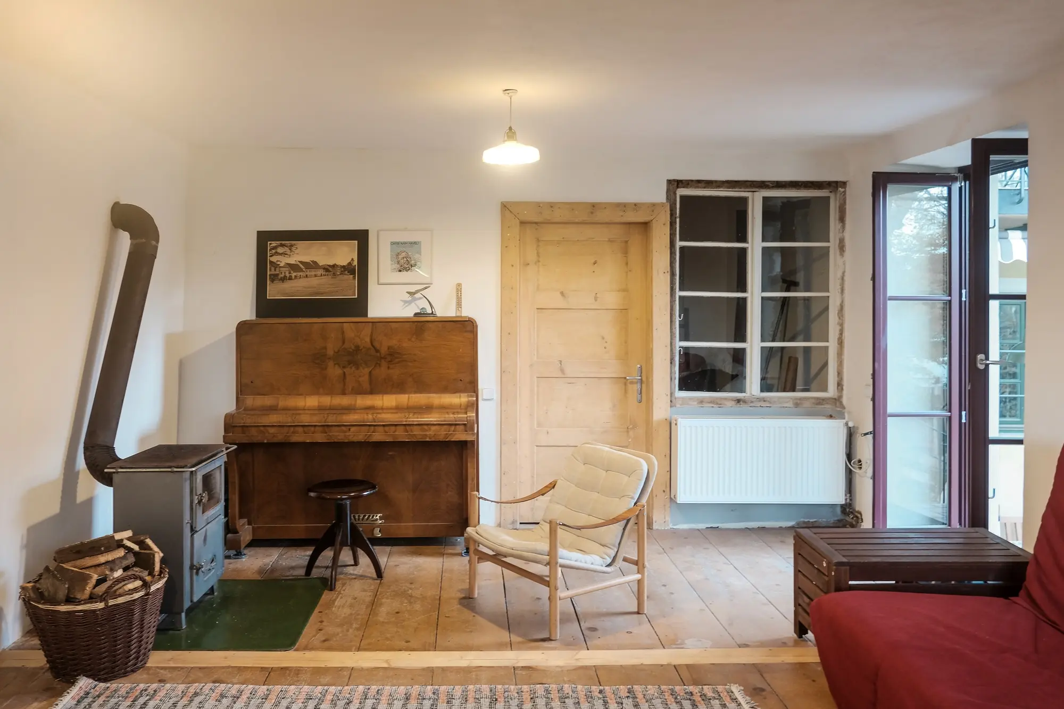
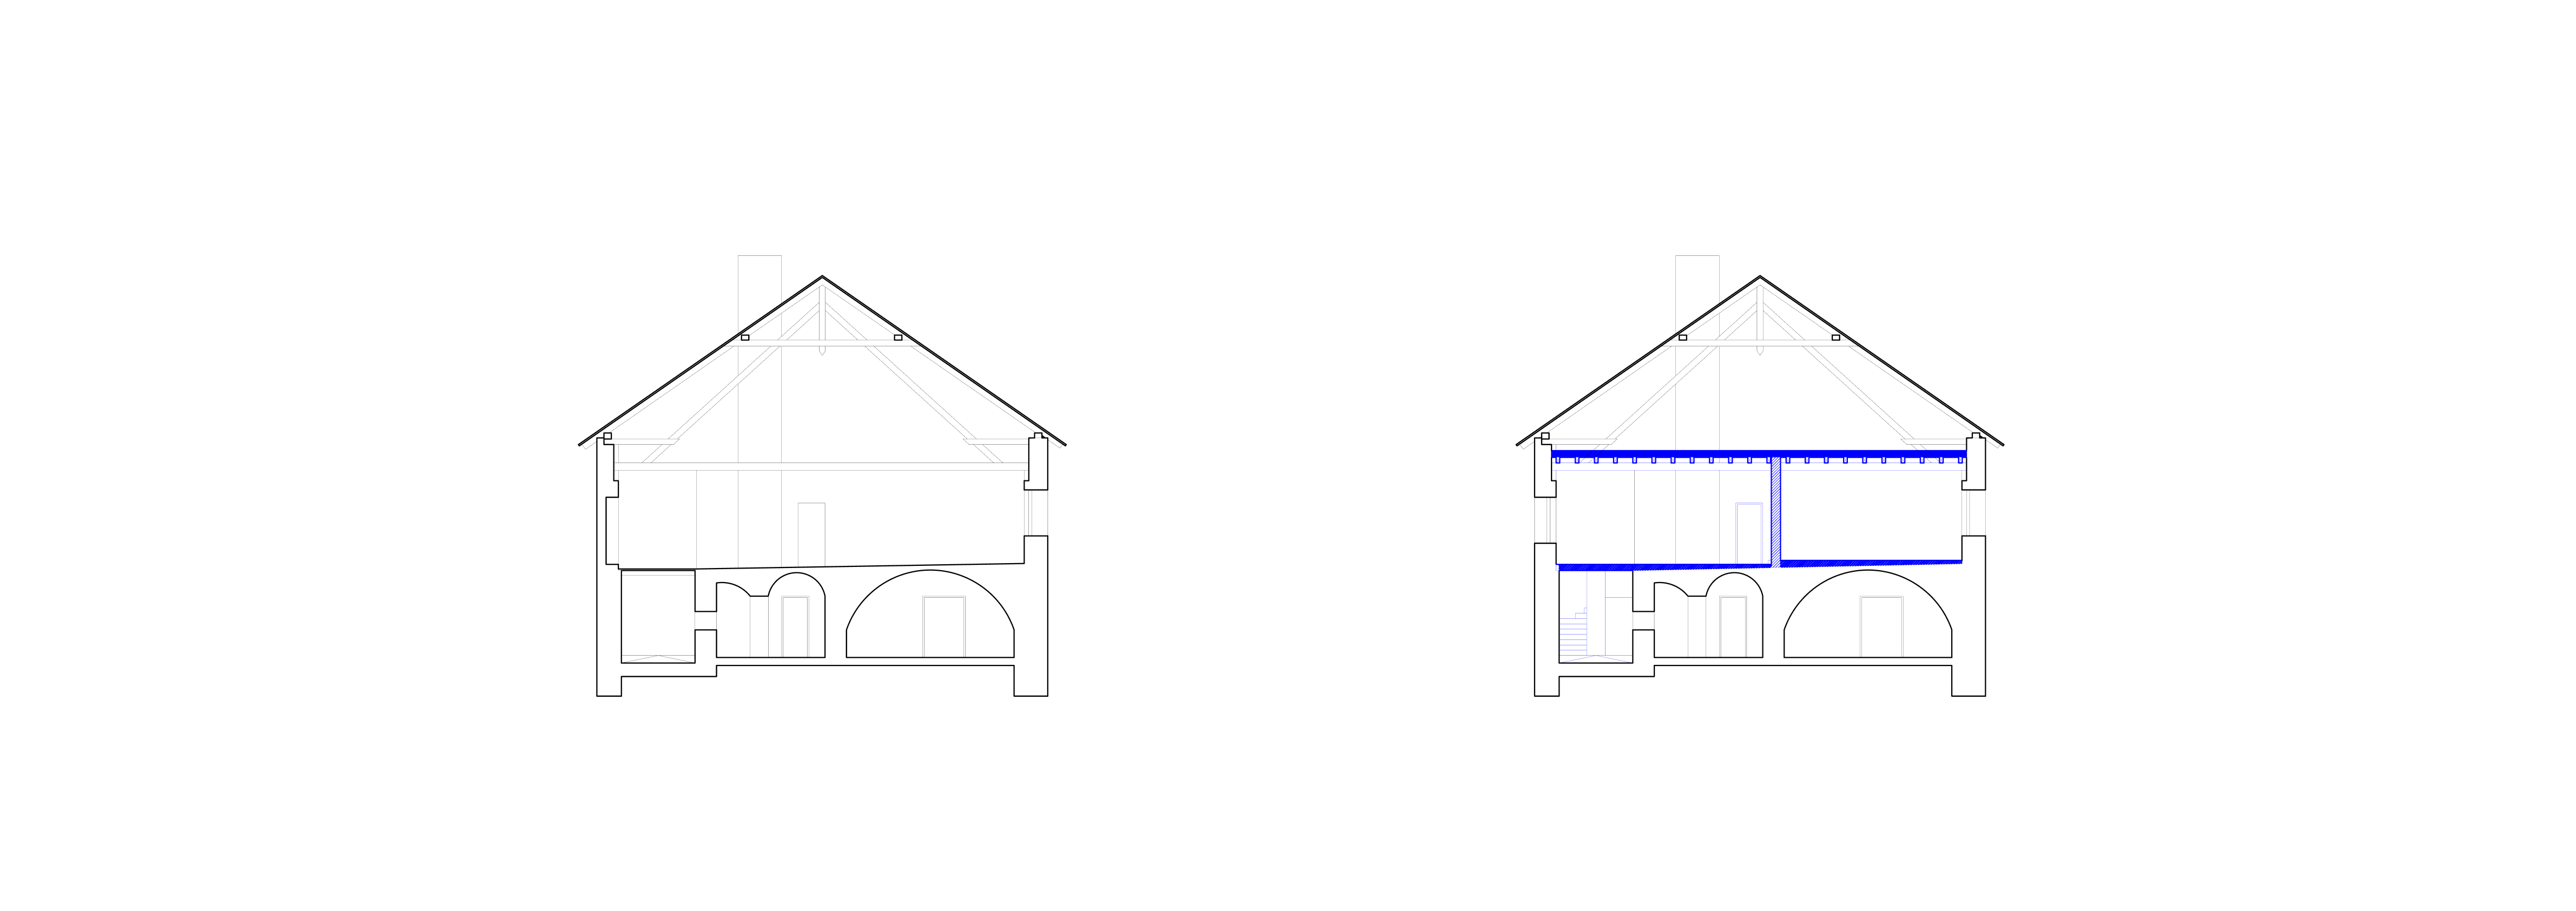
The design translated these requirements into a functional form. The bedrooms on the upper floor wrap around a central hall featuring a large French window with a view of the garden. The space is dominated by the original Baroque chimney, which runs freely through the room. The ceiling structure of the new floor is integrated with the historic roof trusses, which remain visible in all rooms. The garden can be viewed from a long balcony accessible from the hall. All new partitions on the second floor are made of solid brick, their raw, unplastered surface enhancing the understated atmosphere of a country residence.