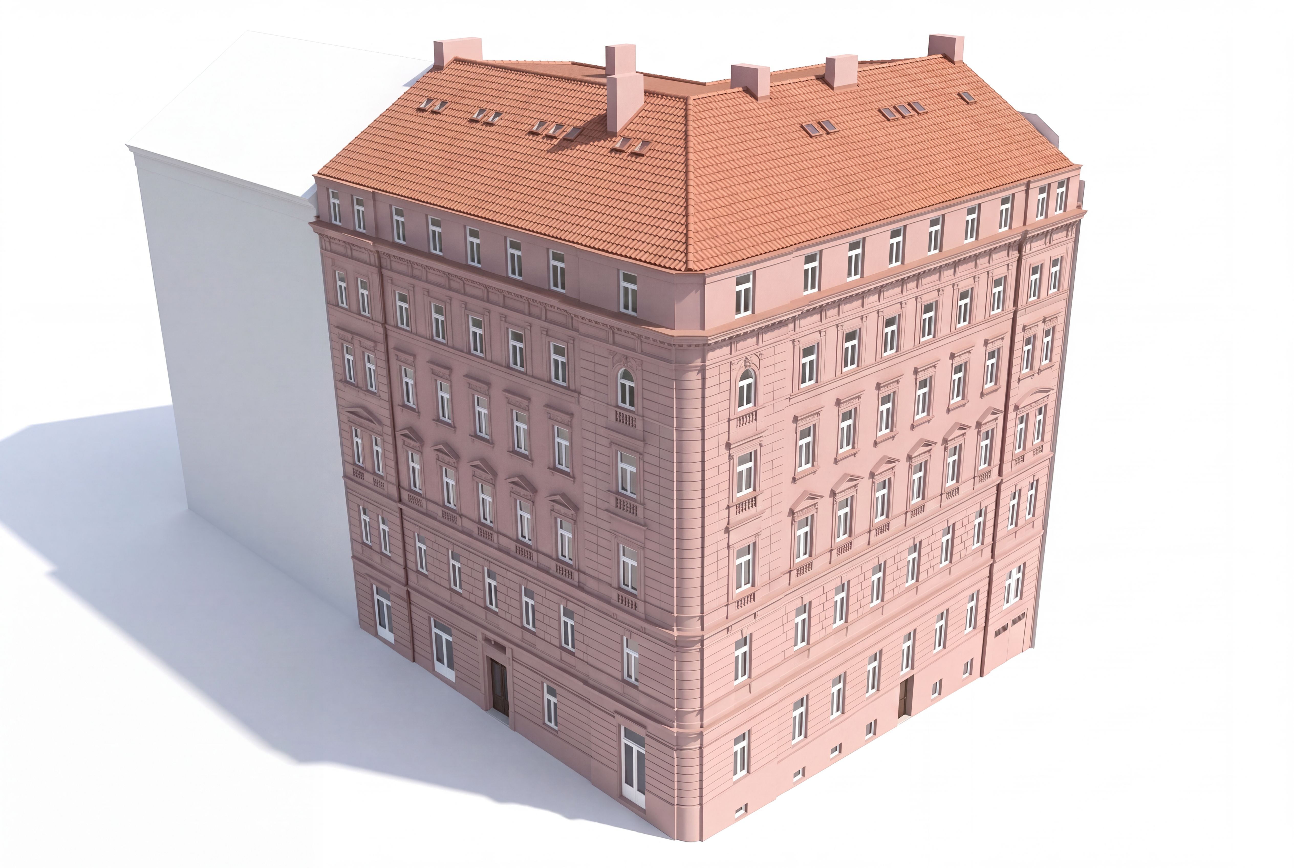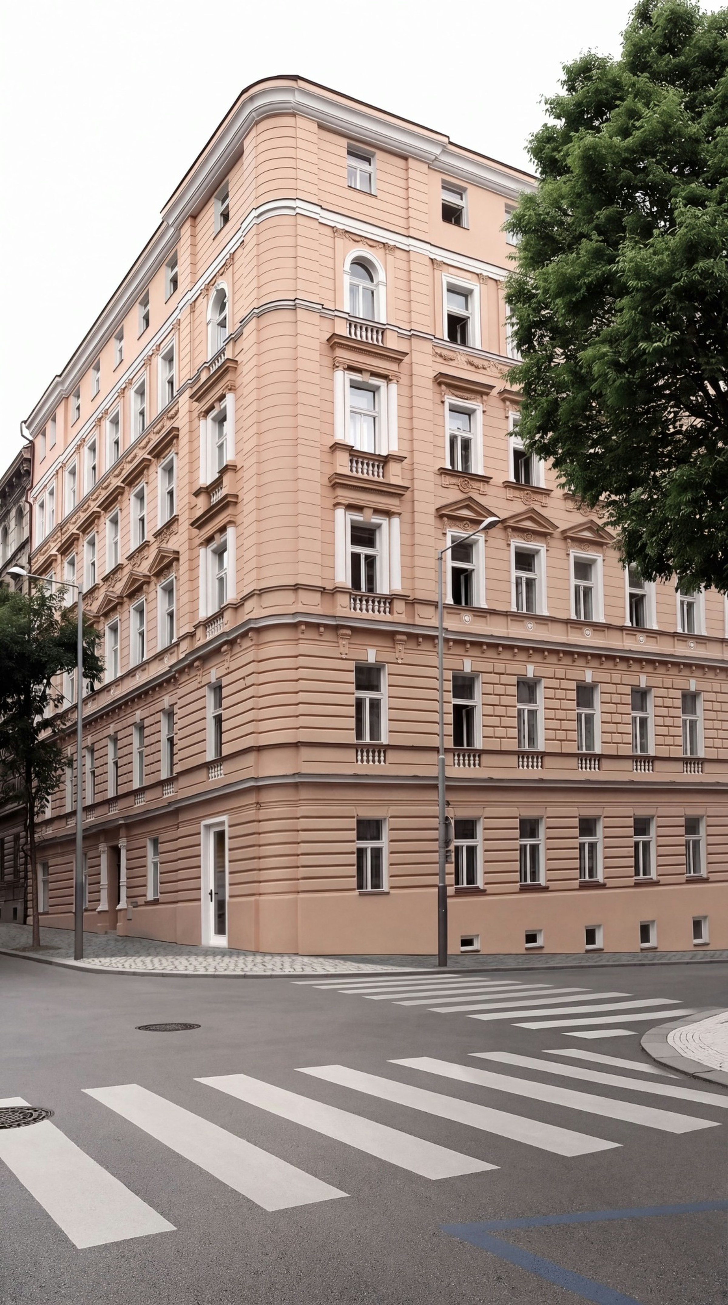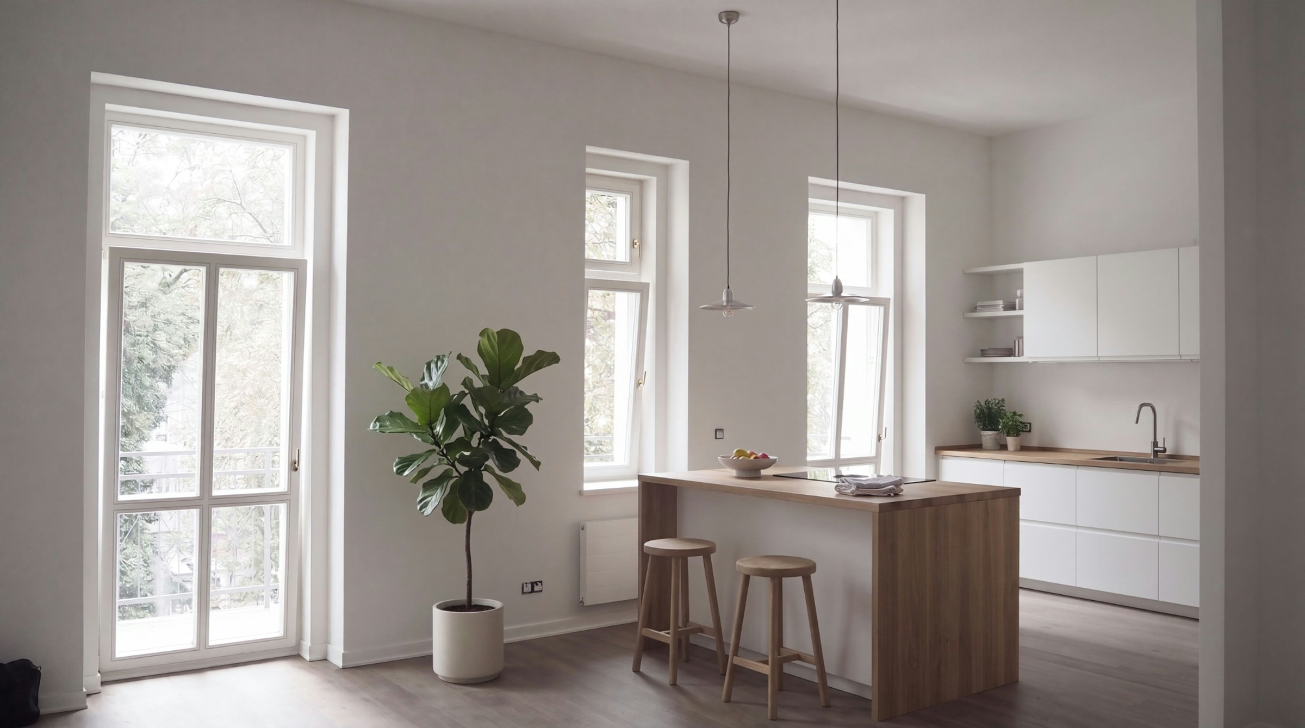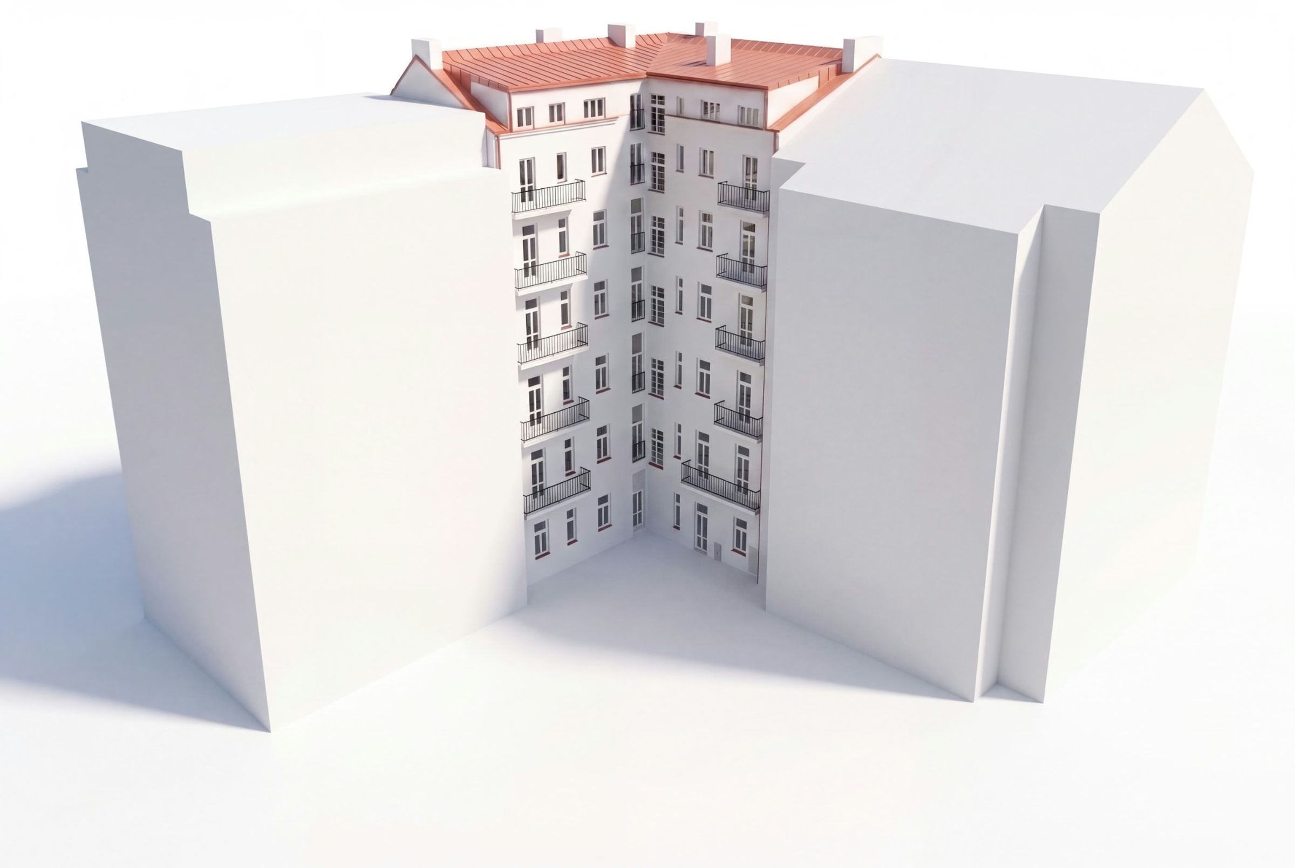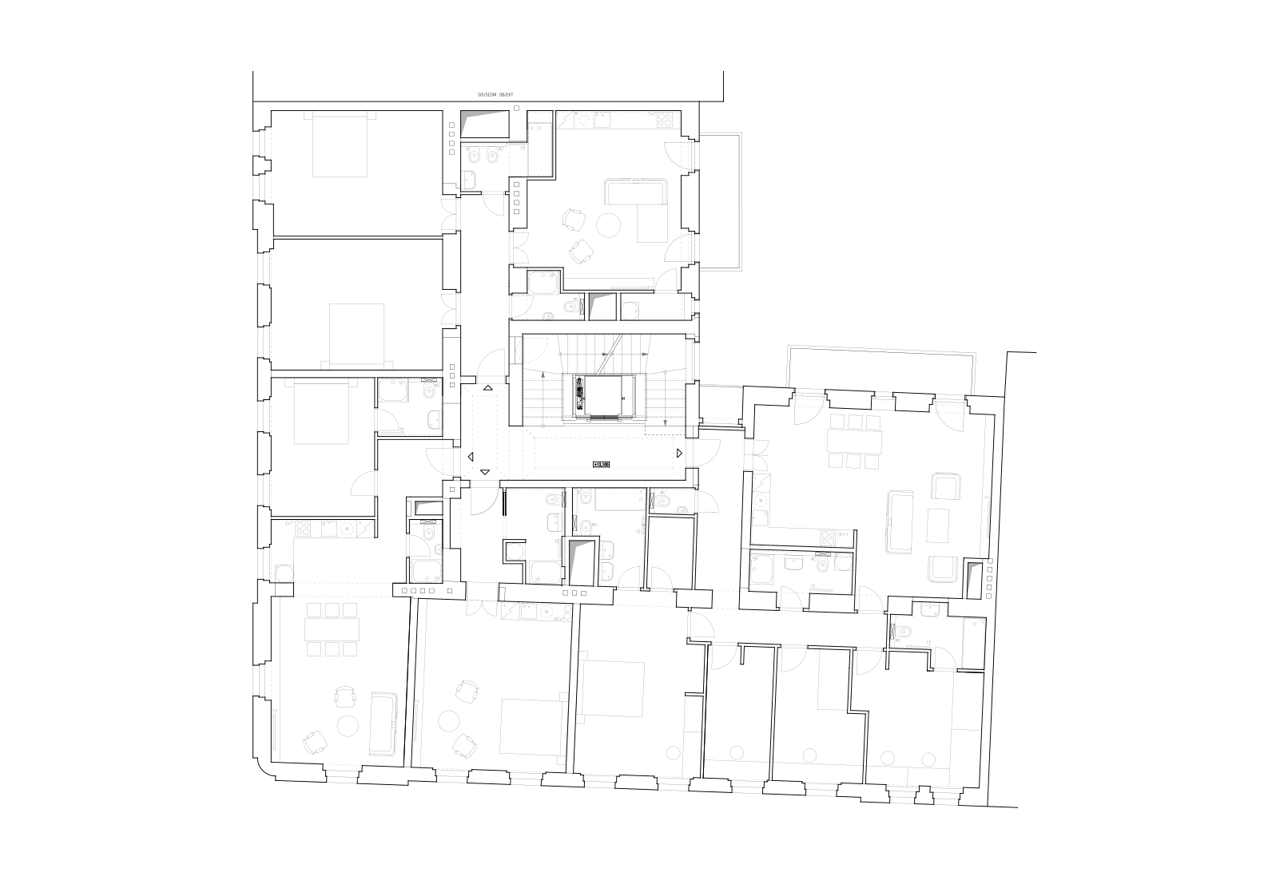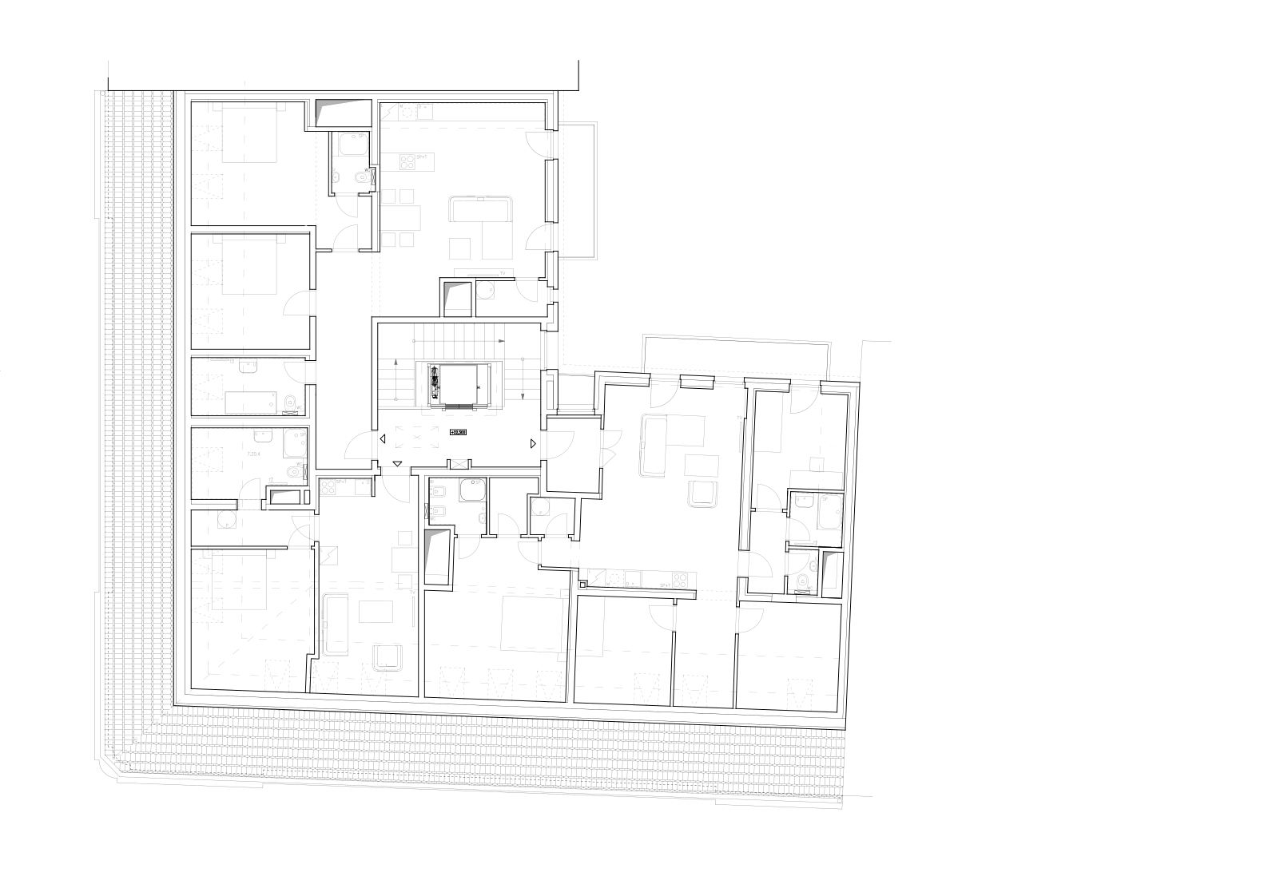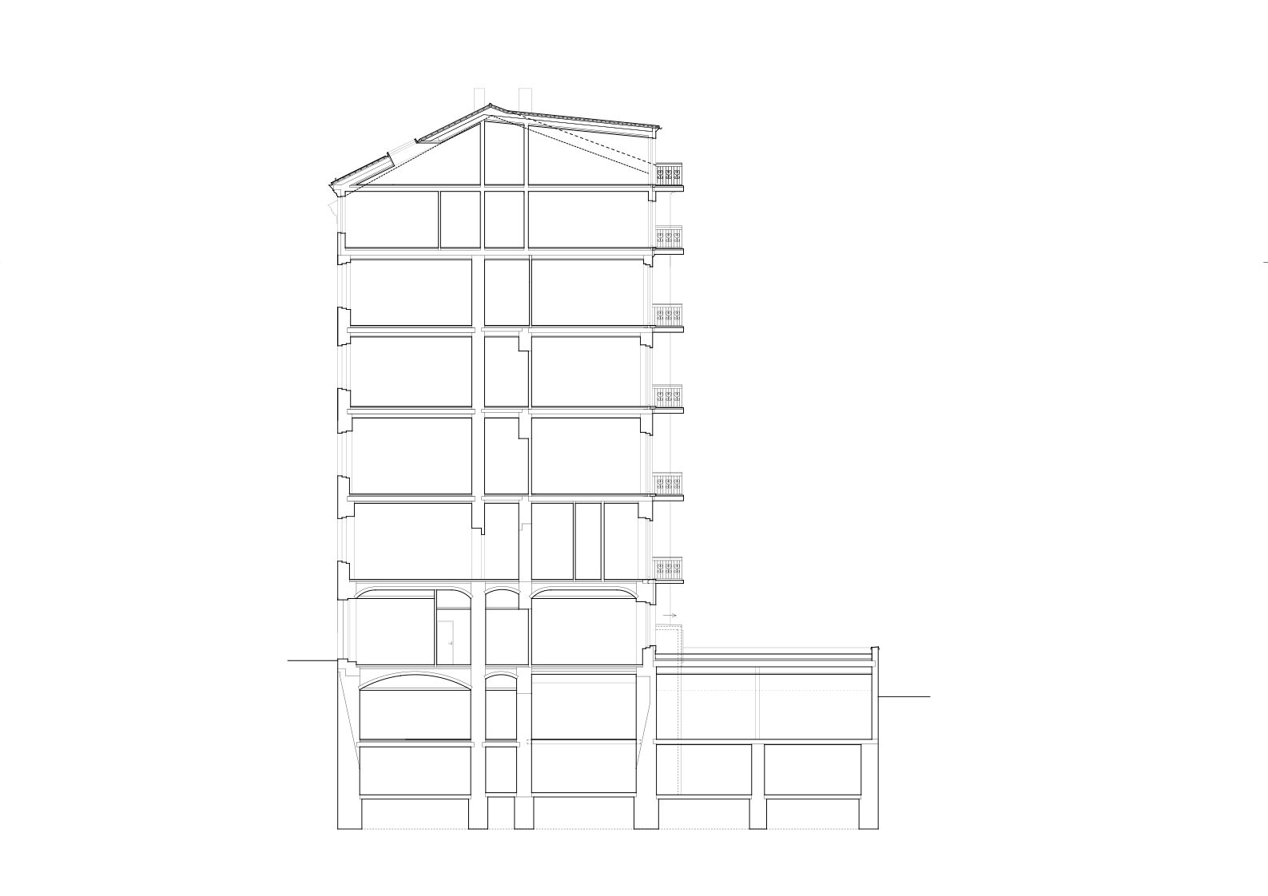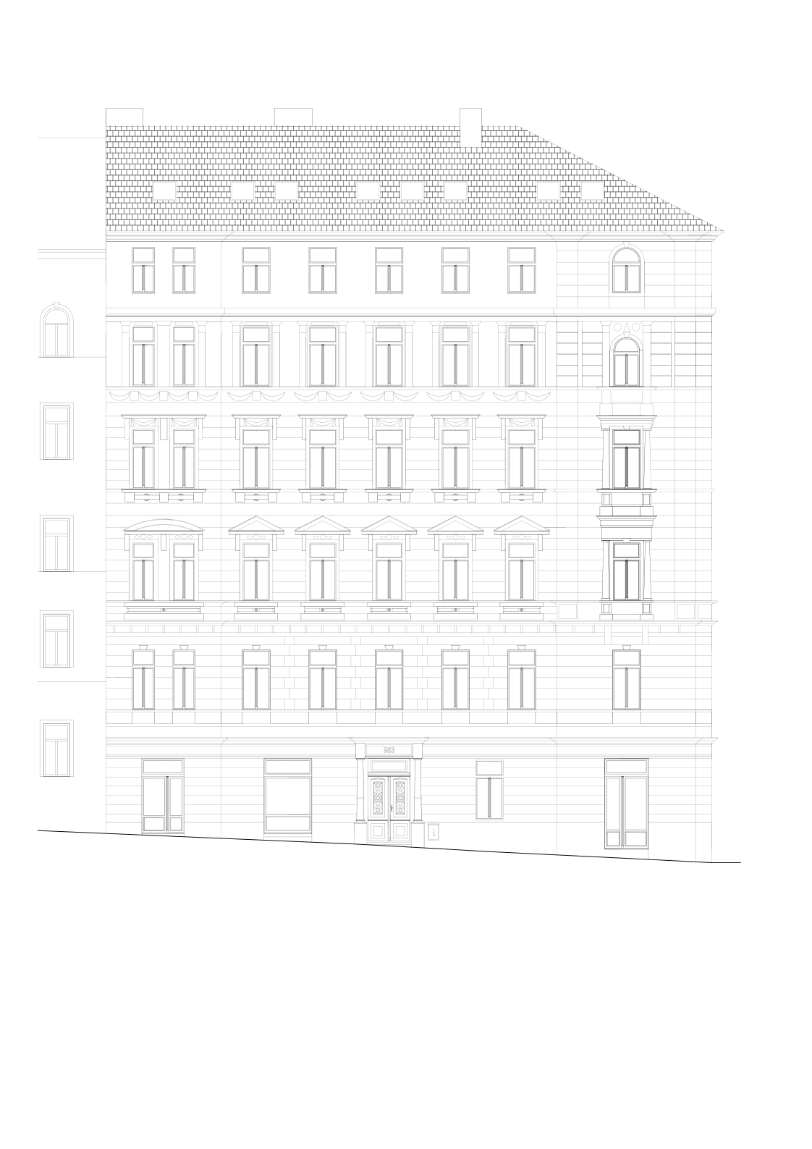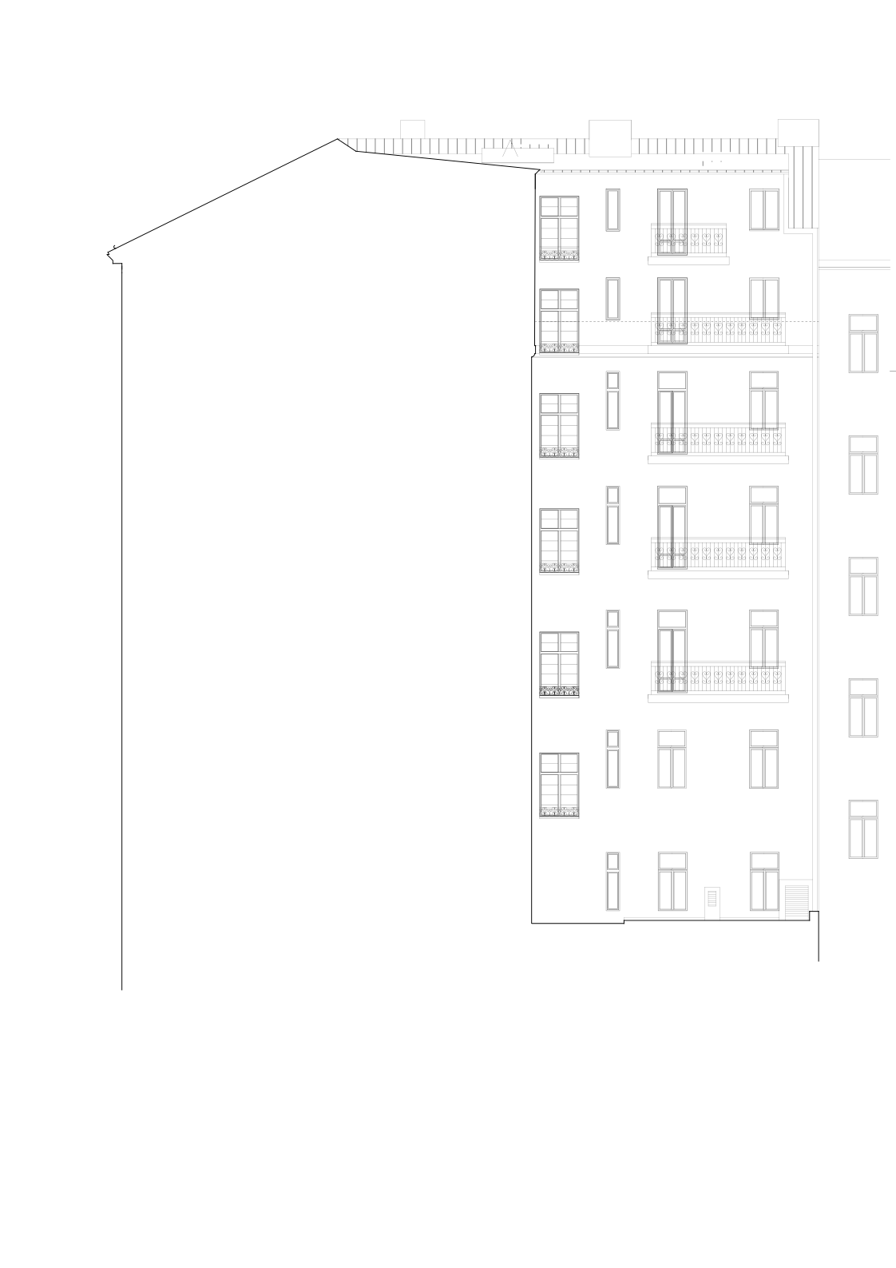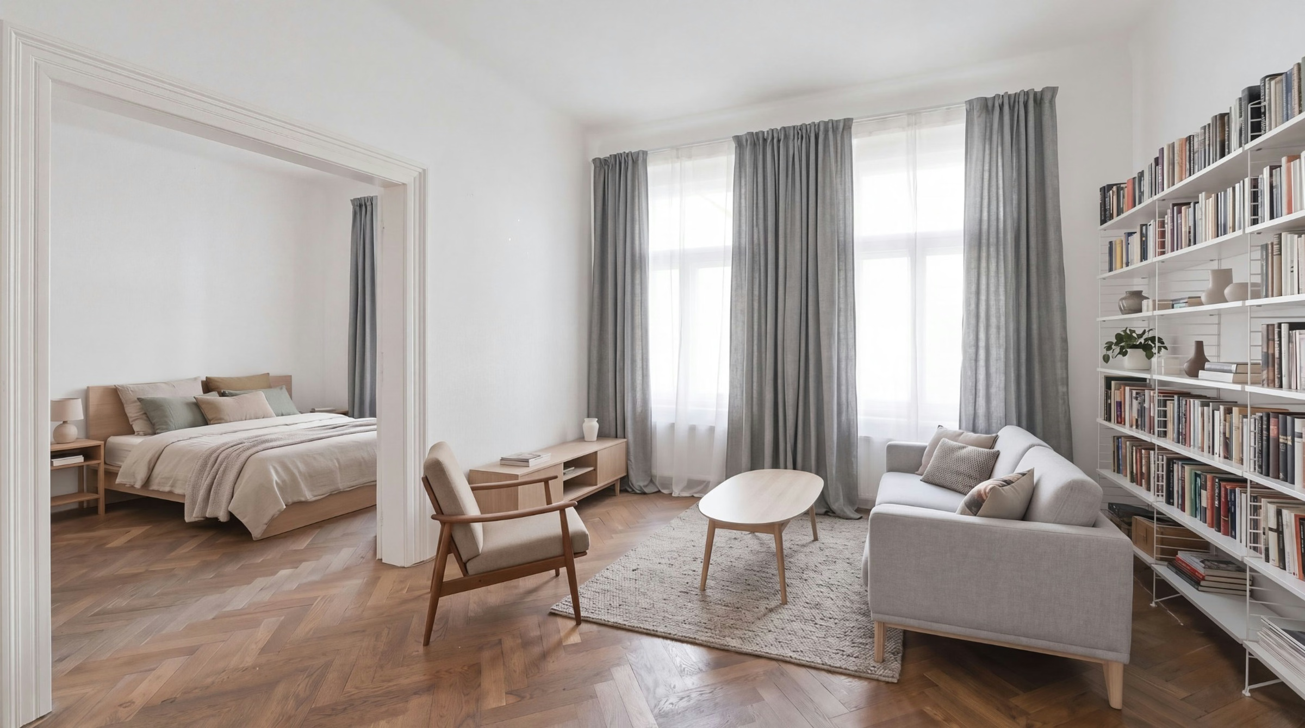
The reconstruction and extension of this historic townhouse are rooted in a commitment to preserving its original character while adapting it to modern operational and technical requirements. A key change is the newly designed rooftop extension, which replaces the originally proposed dormers with a full-fledged floor featuring an attic level facing the street and a recessed story facing the courtyard. The roof ridge remains at its original height, and the new section integrates with the historic structure through its facade profiling, cornice, and the scale of its individual elements.
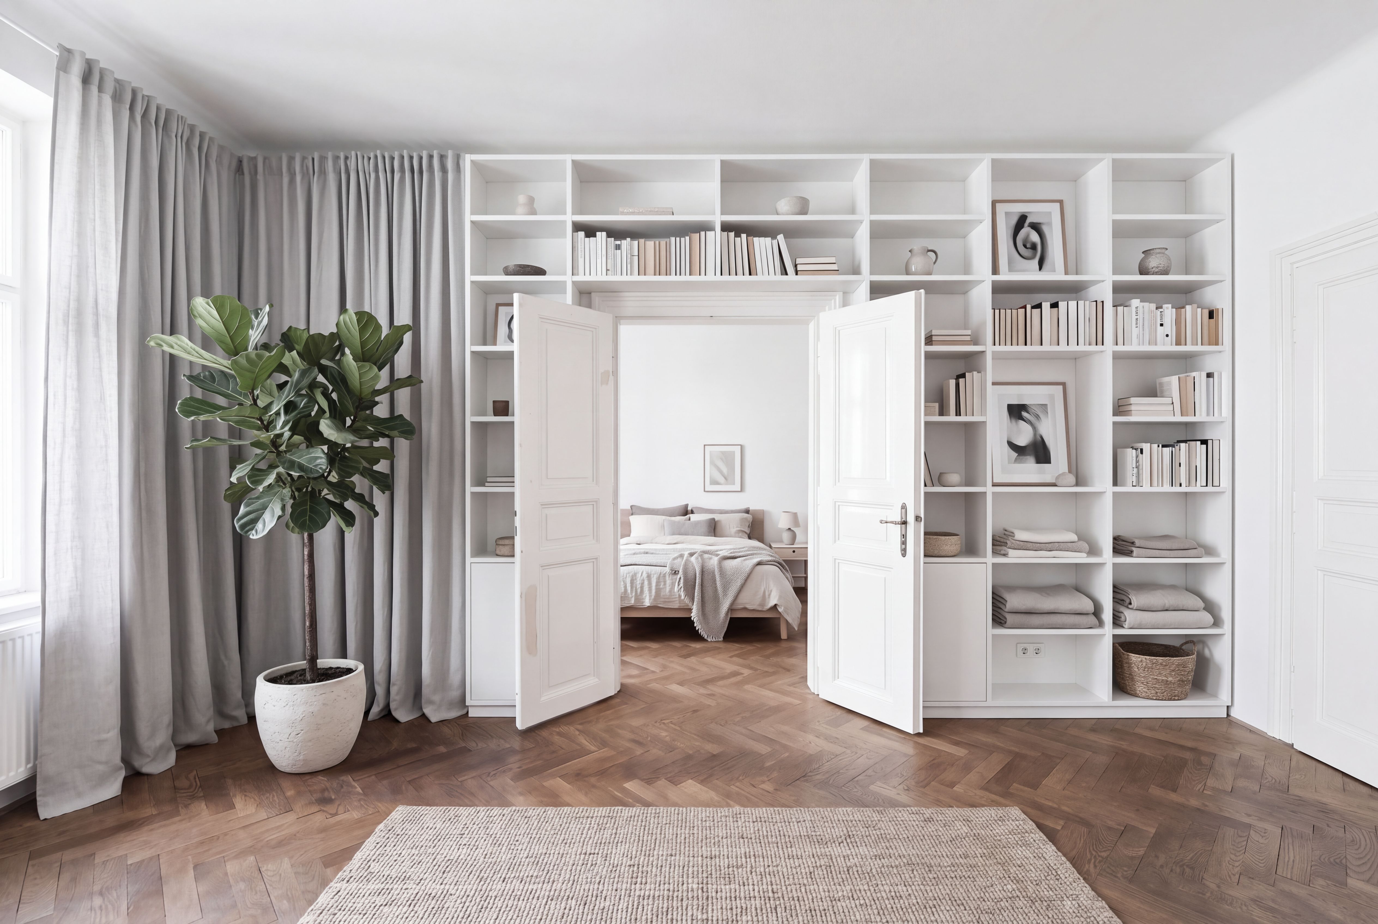
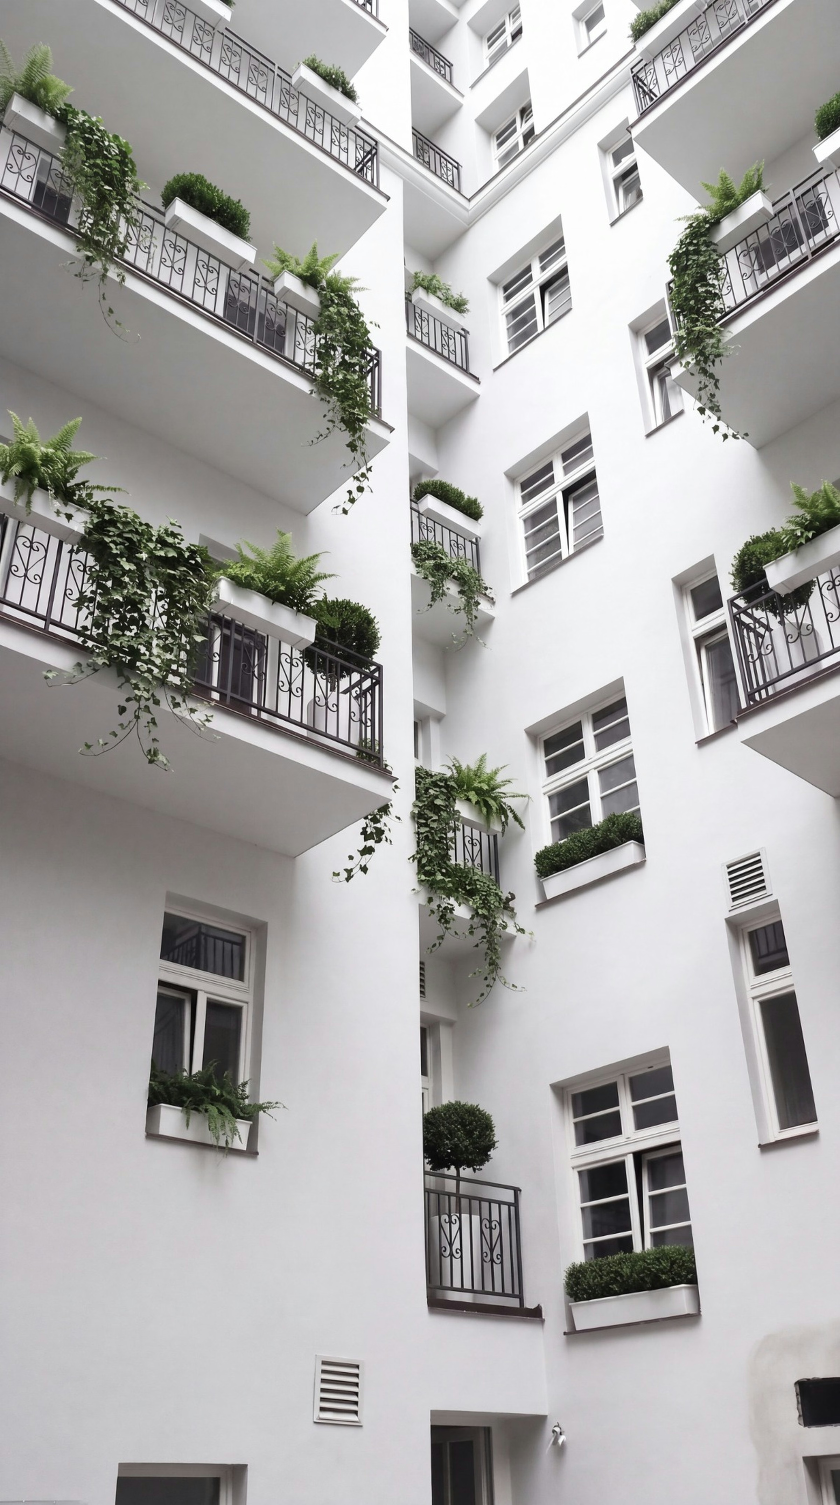
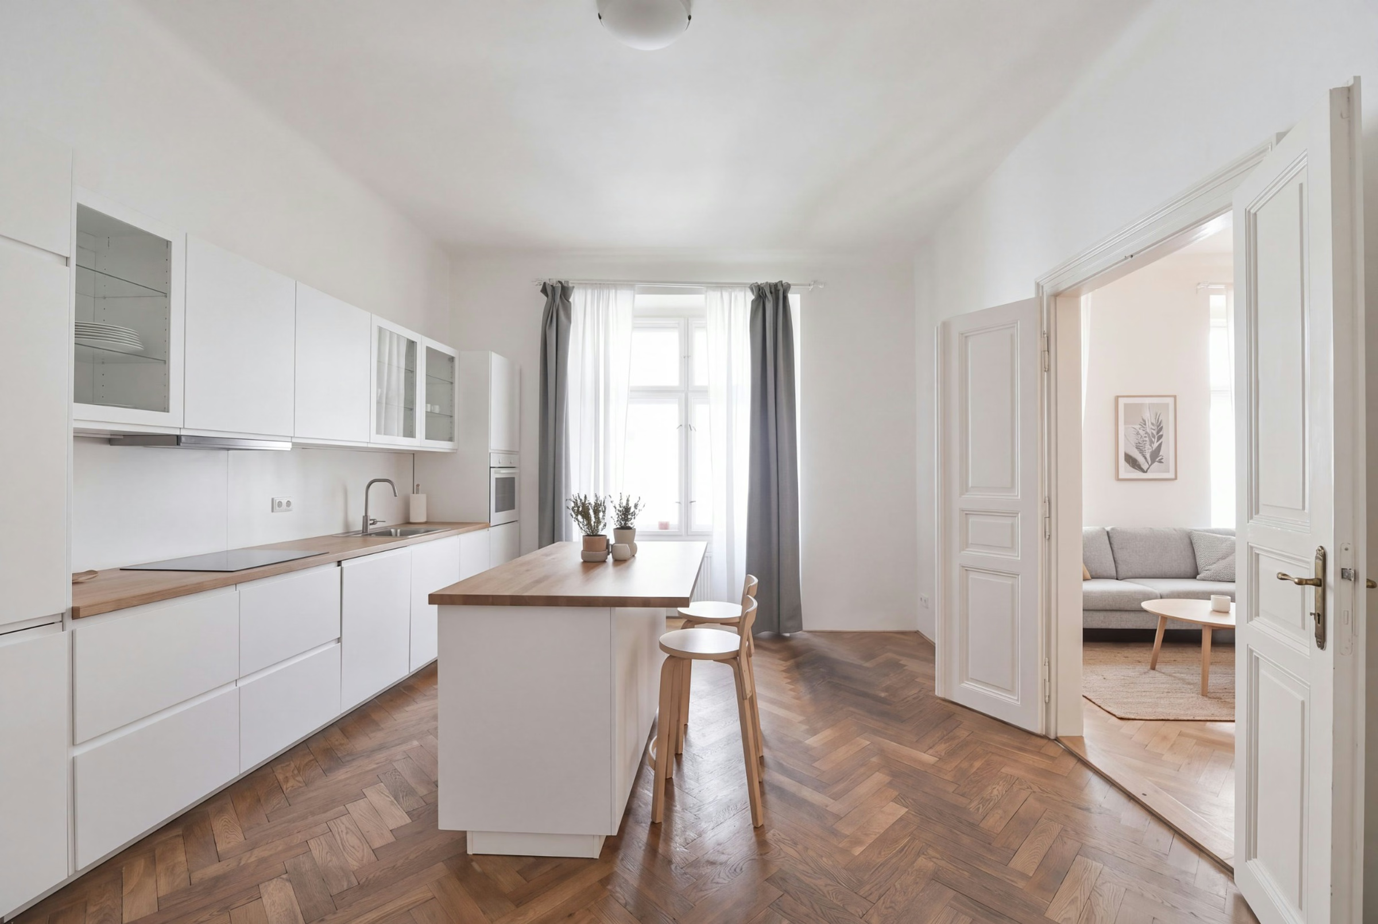
The design also includes unifying the courtyard facade with new balconies and restoring window and door frames based on surviving historical features and detailed surveys. The building remains primarily residential, now housing 21 apartments, while the lower floors accommodate a separate 800 m² medical clinic. During construction, the structural approach was adapted to the building's actual condition, combining preserved historic elements with new monolithic structures. The result is a sensitive restoration that bridges the building's original character with its contemporary use.