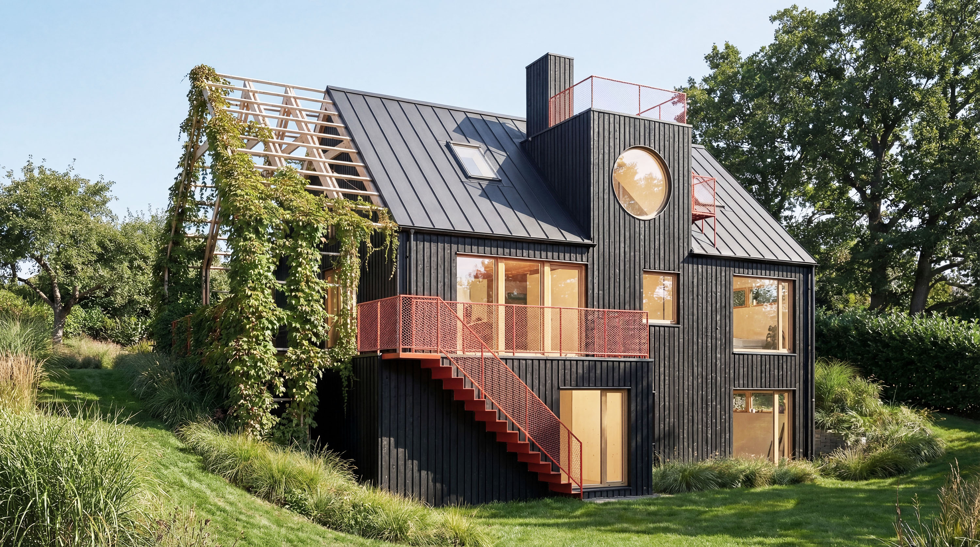
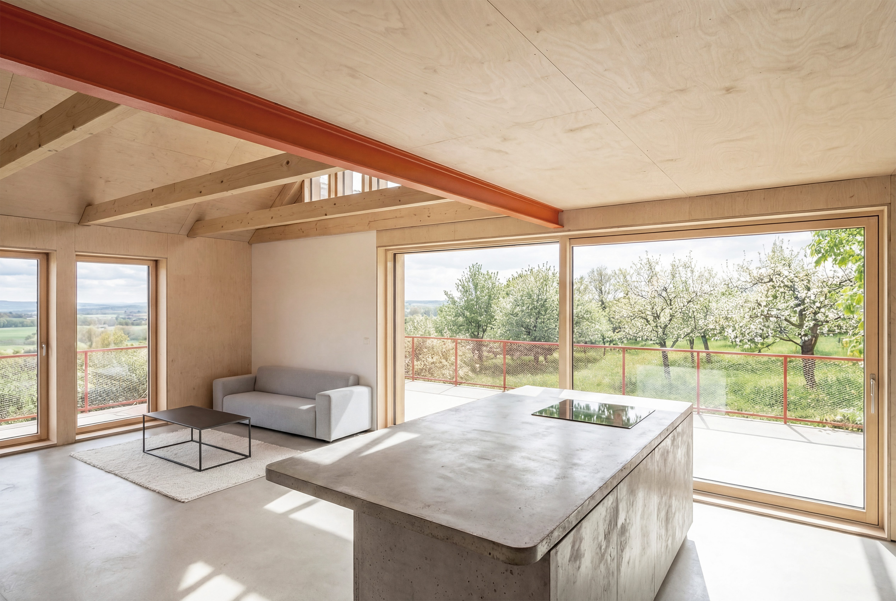
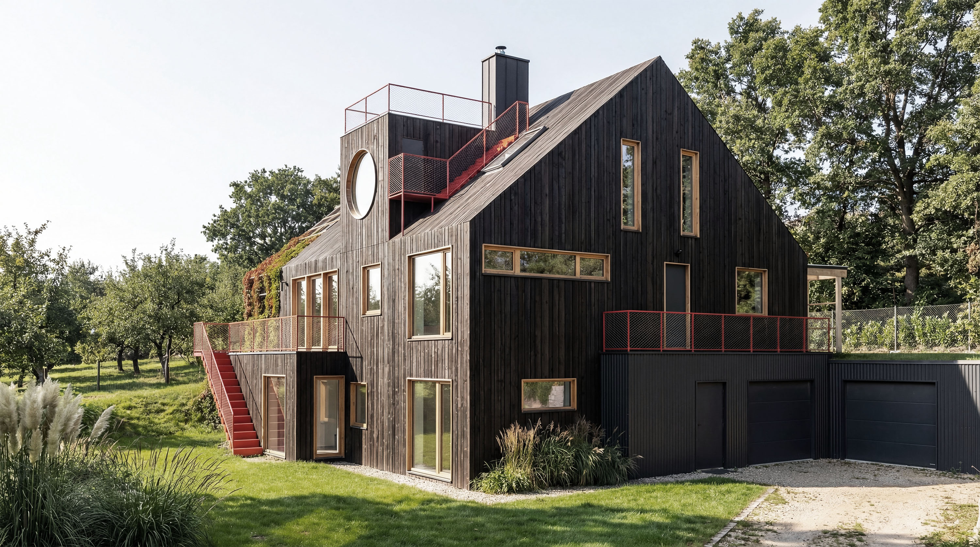
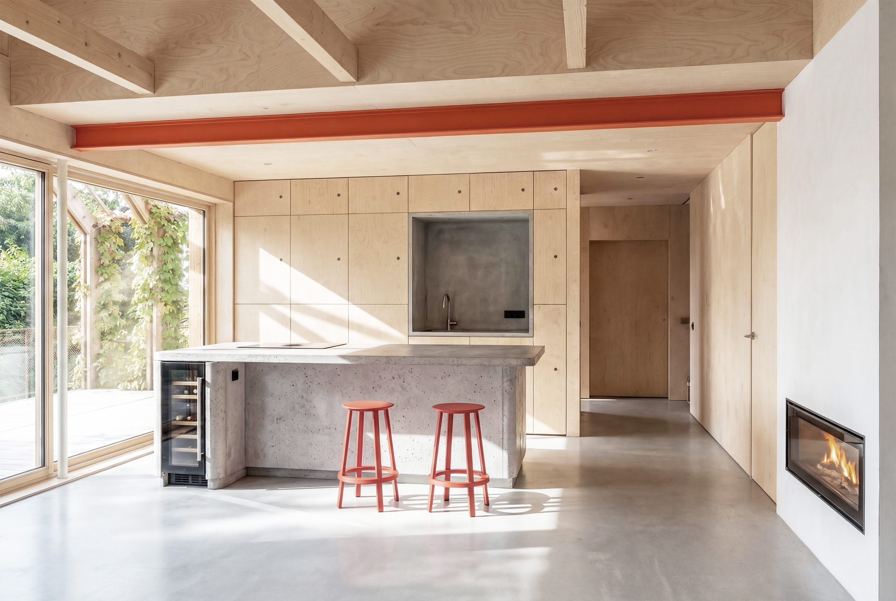
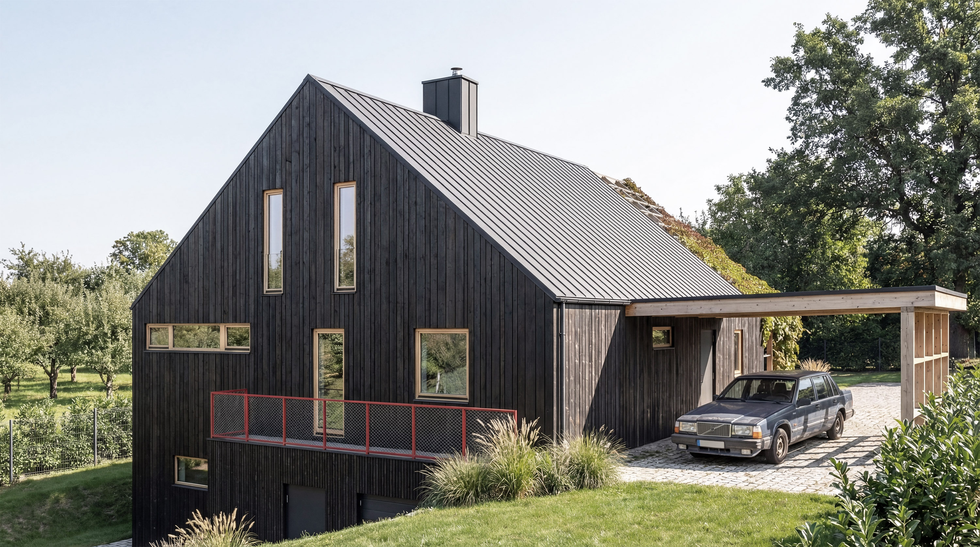
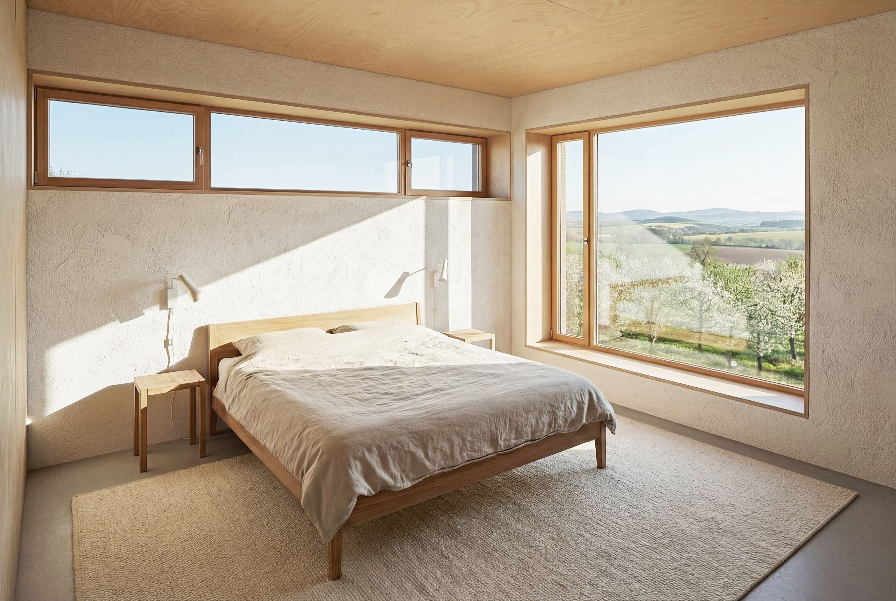
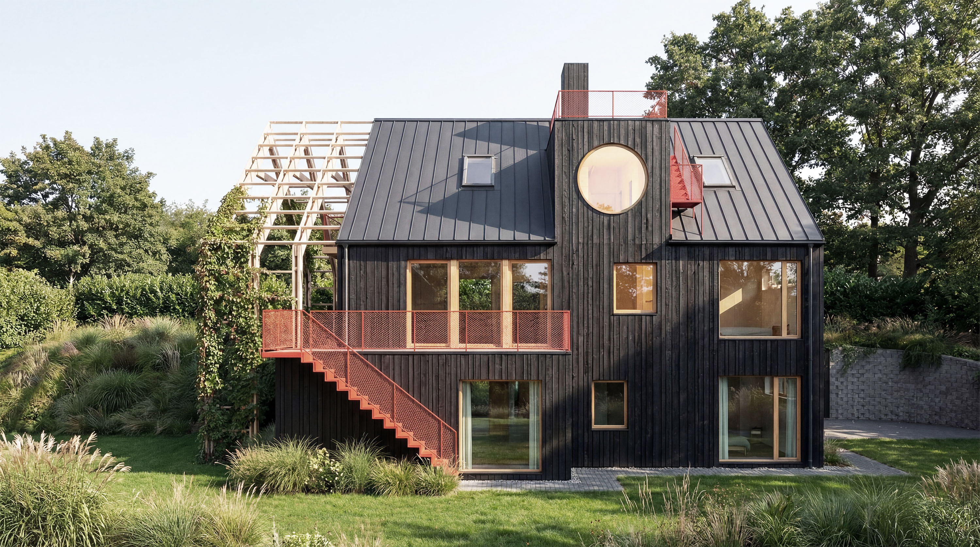
The comprehensive renovation of a 1970s OKÁL prefabricated timber house transforms the original family home into a modern living space where the interior blends naturally with the surrounding garden. The heart of the design is an open-plan living area that flows seamlessly onto a terrace—an outdoor living room with views of the orchard—thanks to large-format sliding windows. The terrace is shaded by a trellis with climbing plants, which help define the house's organic character and contribute to its natural integration into the garden. The facade, made of wooden planks charred using the traditional Japanese Shou Sugi Ban technique, gives the structure a distinct character while increasing the wood's durability. The result is a harmonious connection between architecture and nature, creating a pleasant and informal atmosphere for family life.