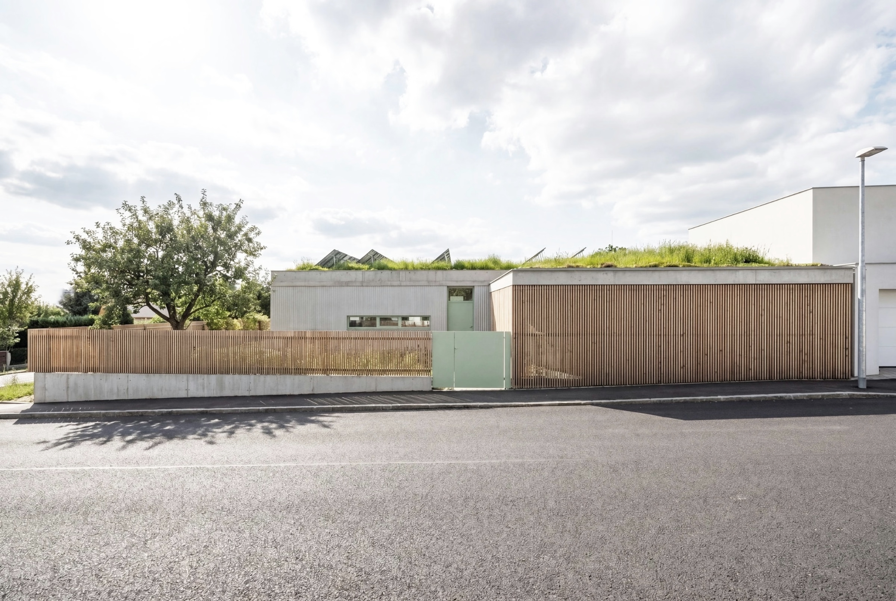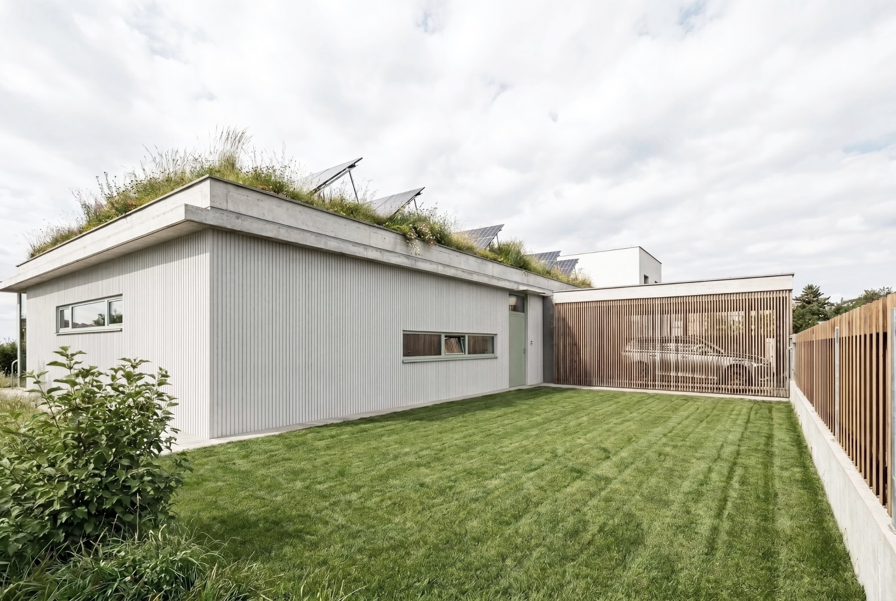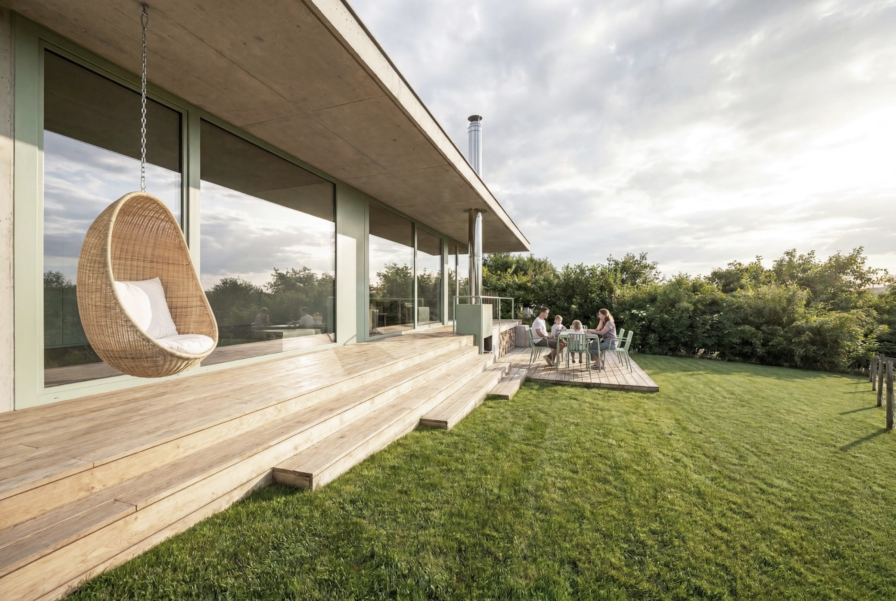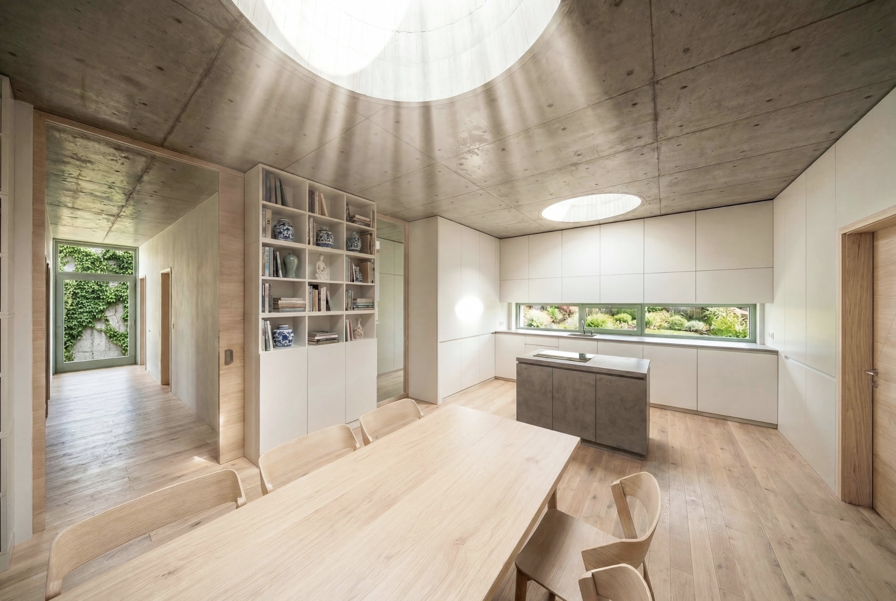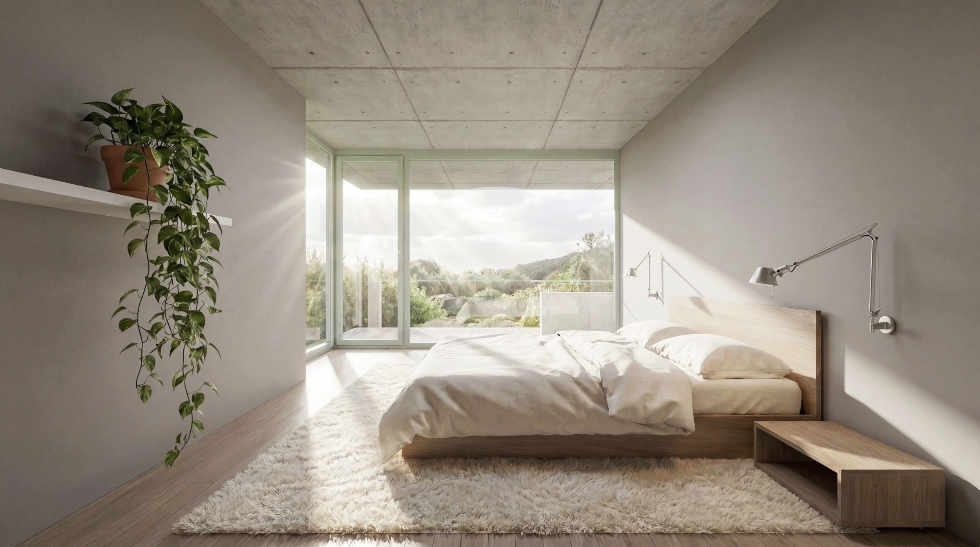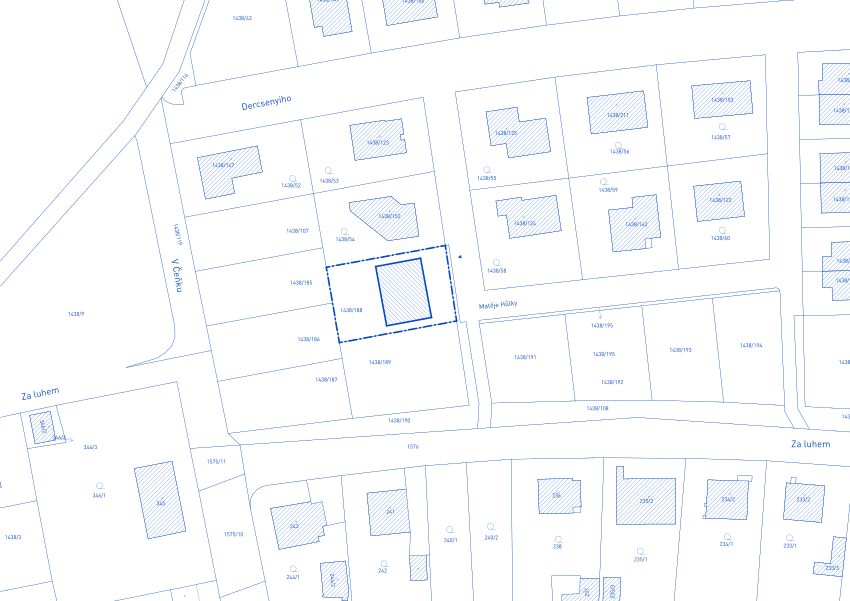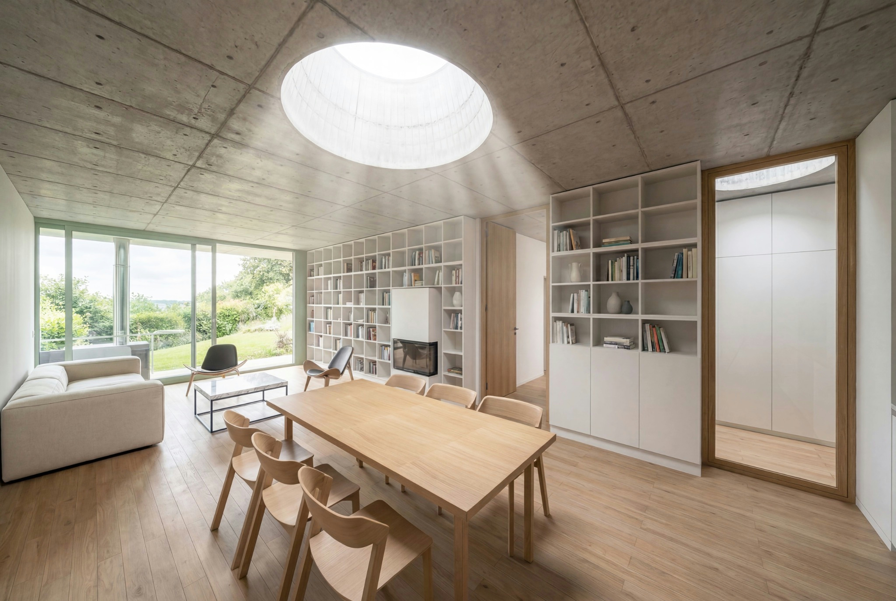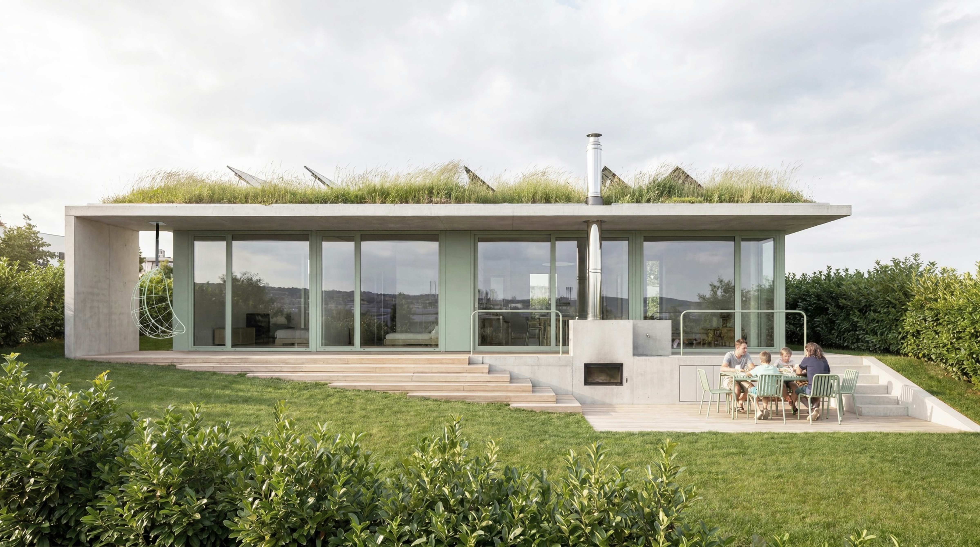
The two-story concept was replaced by a rational single-story bungalow with a carport, which makes efficient use of the plot's width and opens the house to the sun from the southwest. The fundamental design principle became the logical organization of flow and a strong connection between the interior and exterior through a "living across" concept.
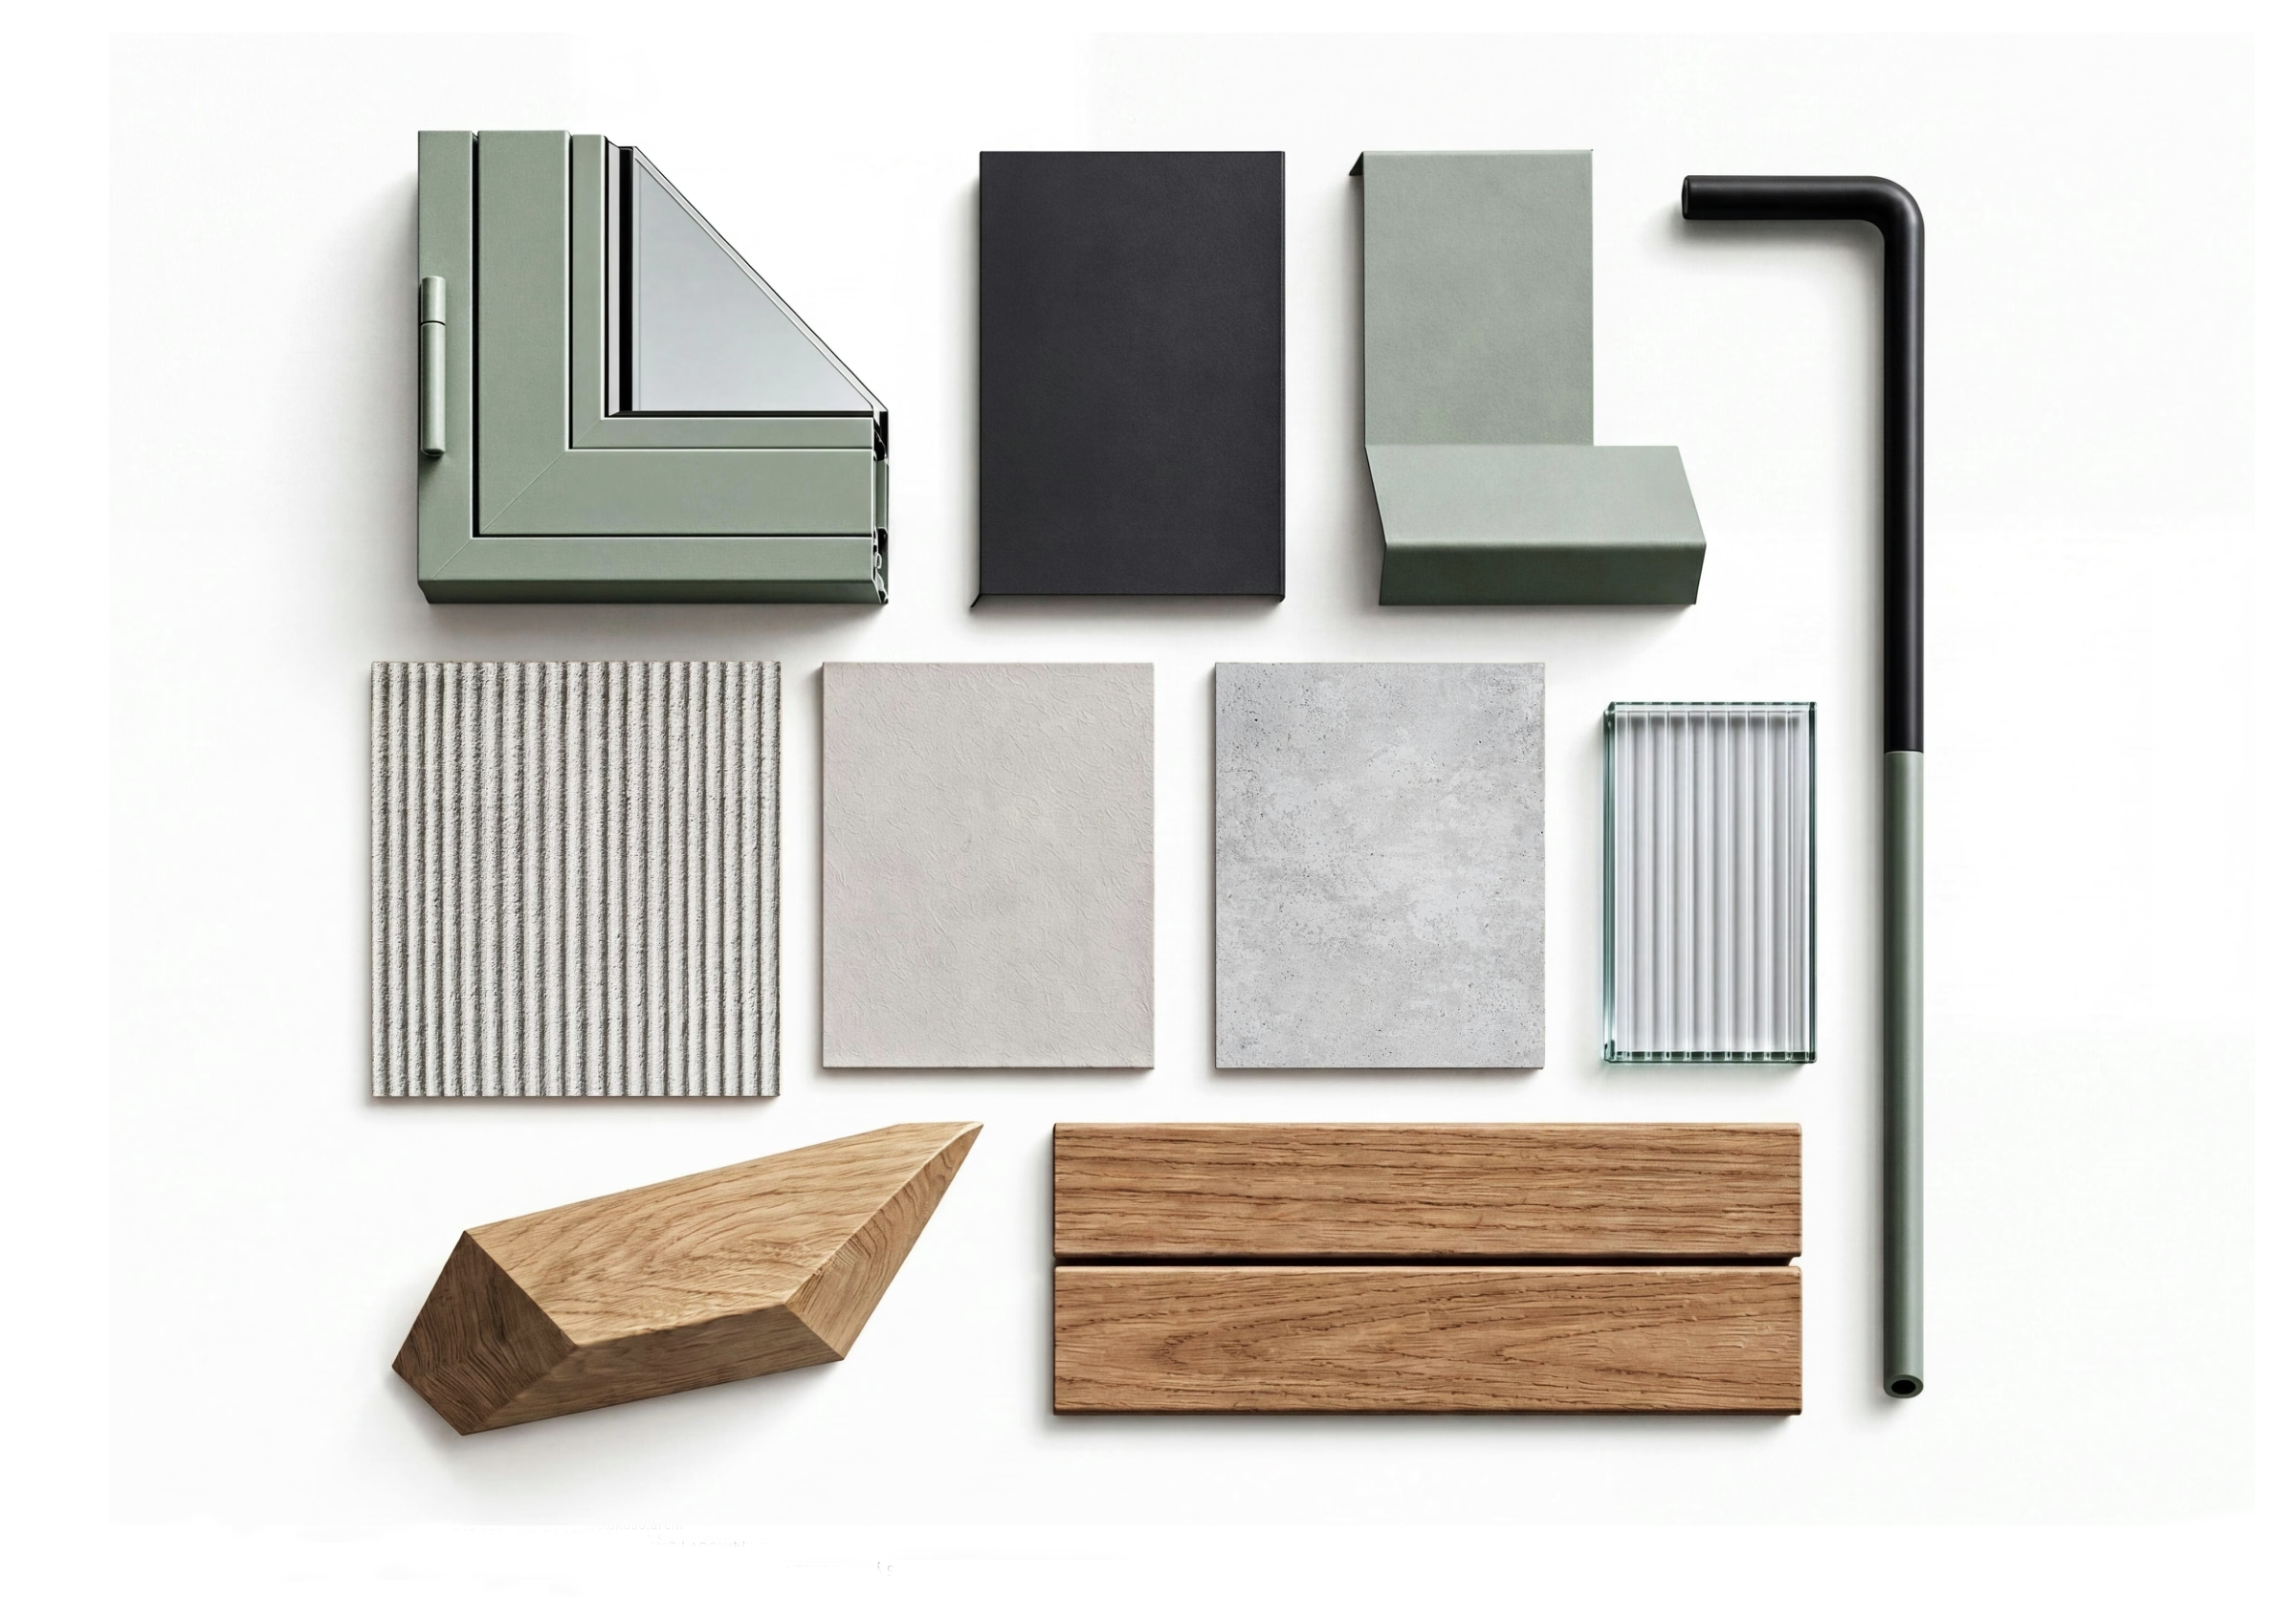
The central hub of the house is the living room with an adjoining kitchen, which naturally divides the layout into a quiet zone for parents and a separate wing for children and guests. The entire southwest facade opens seamlessly into the garden via a covered loggia. The barrier-free interior level transitions into the sloping terrain, which features a fire pit area at a lower level. The rational masonry construction is complemented by a monolithic ceiling with a flat green roof.
Project team: KOSO architekti