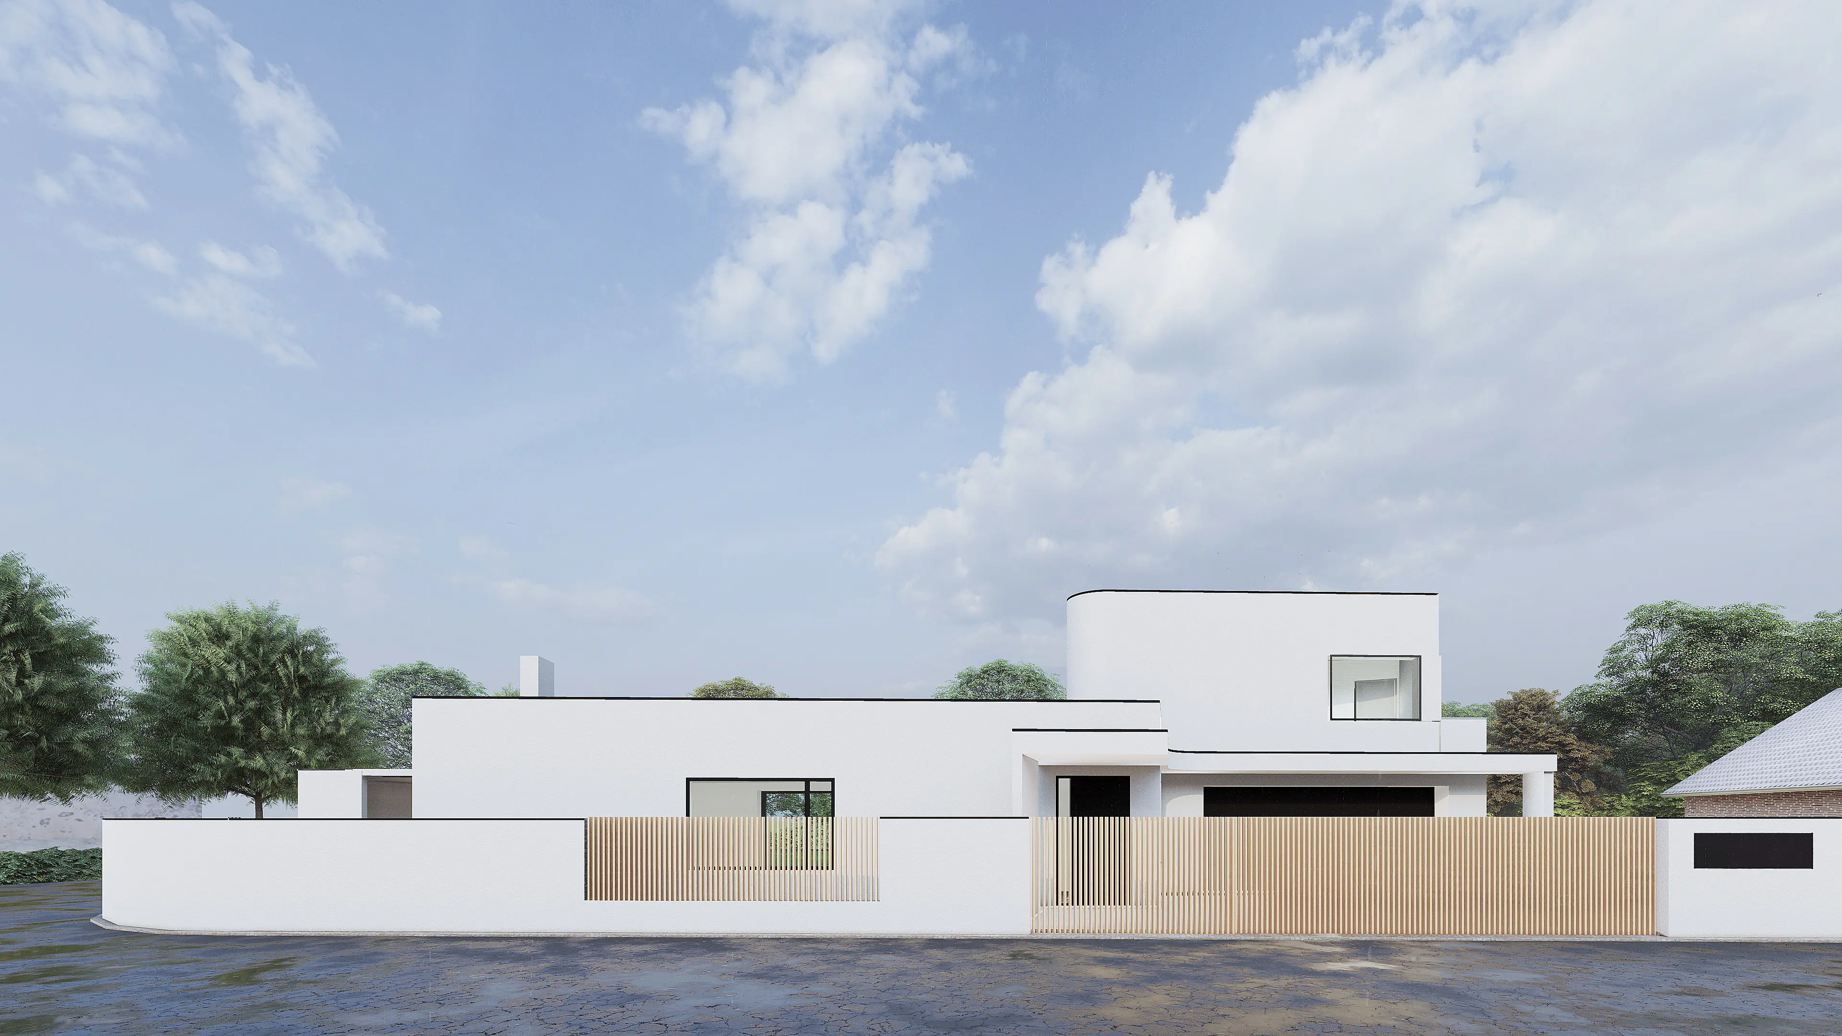
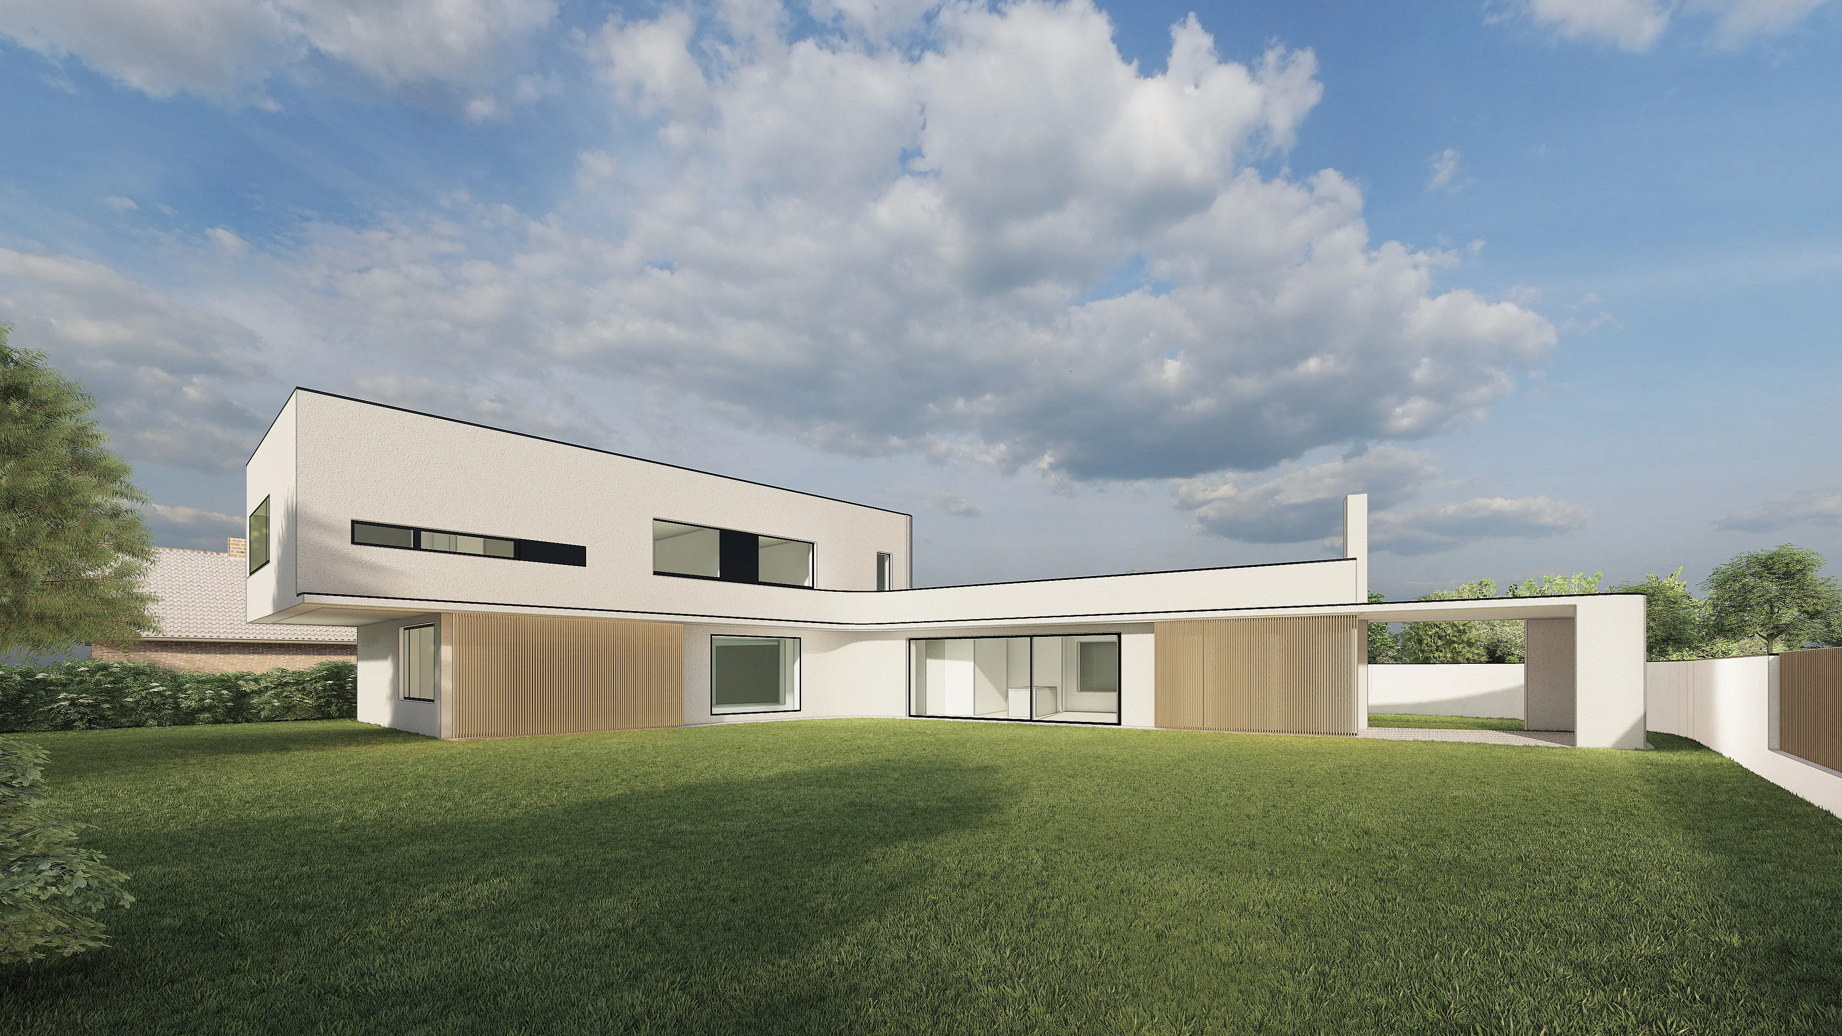
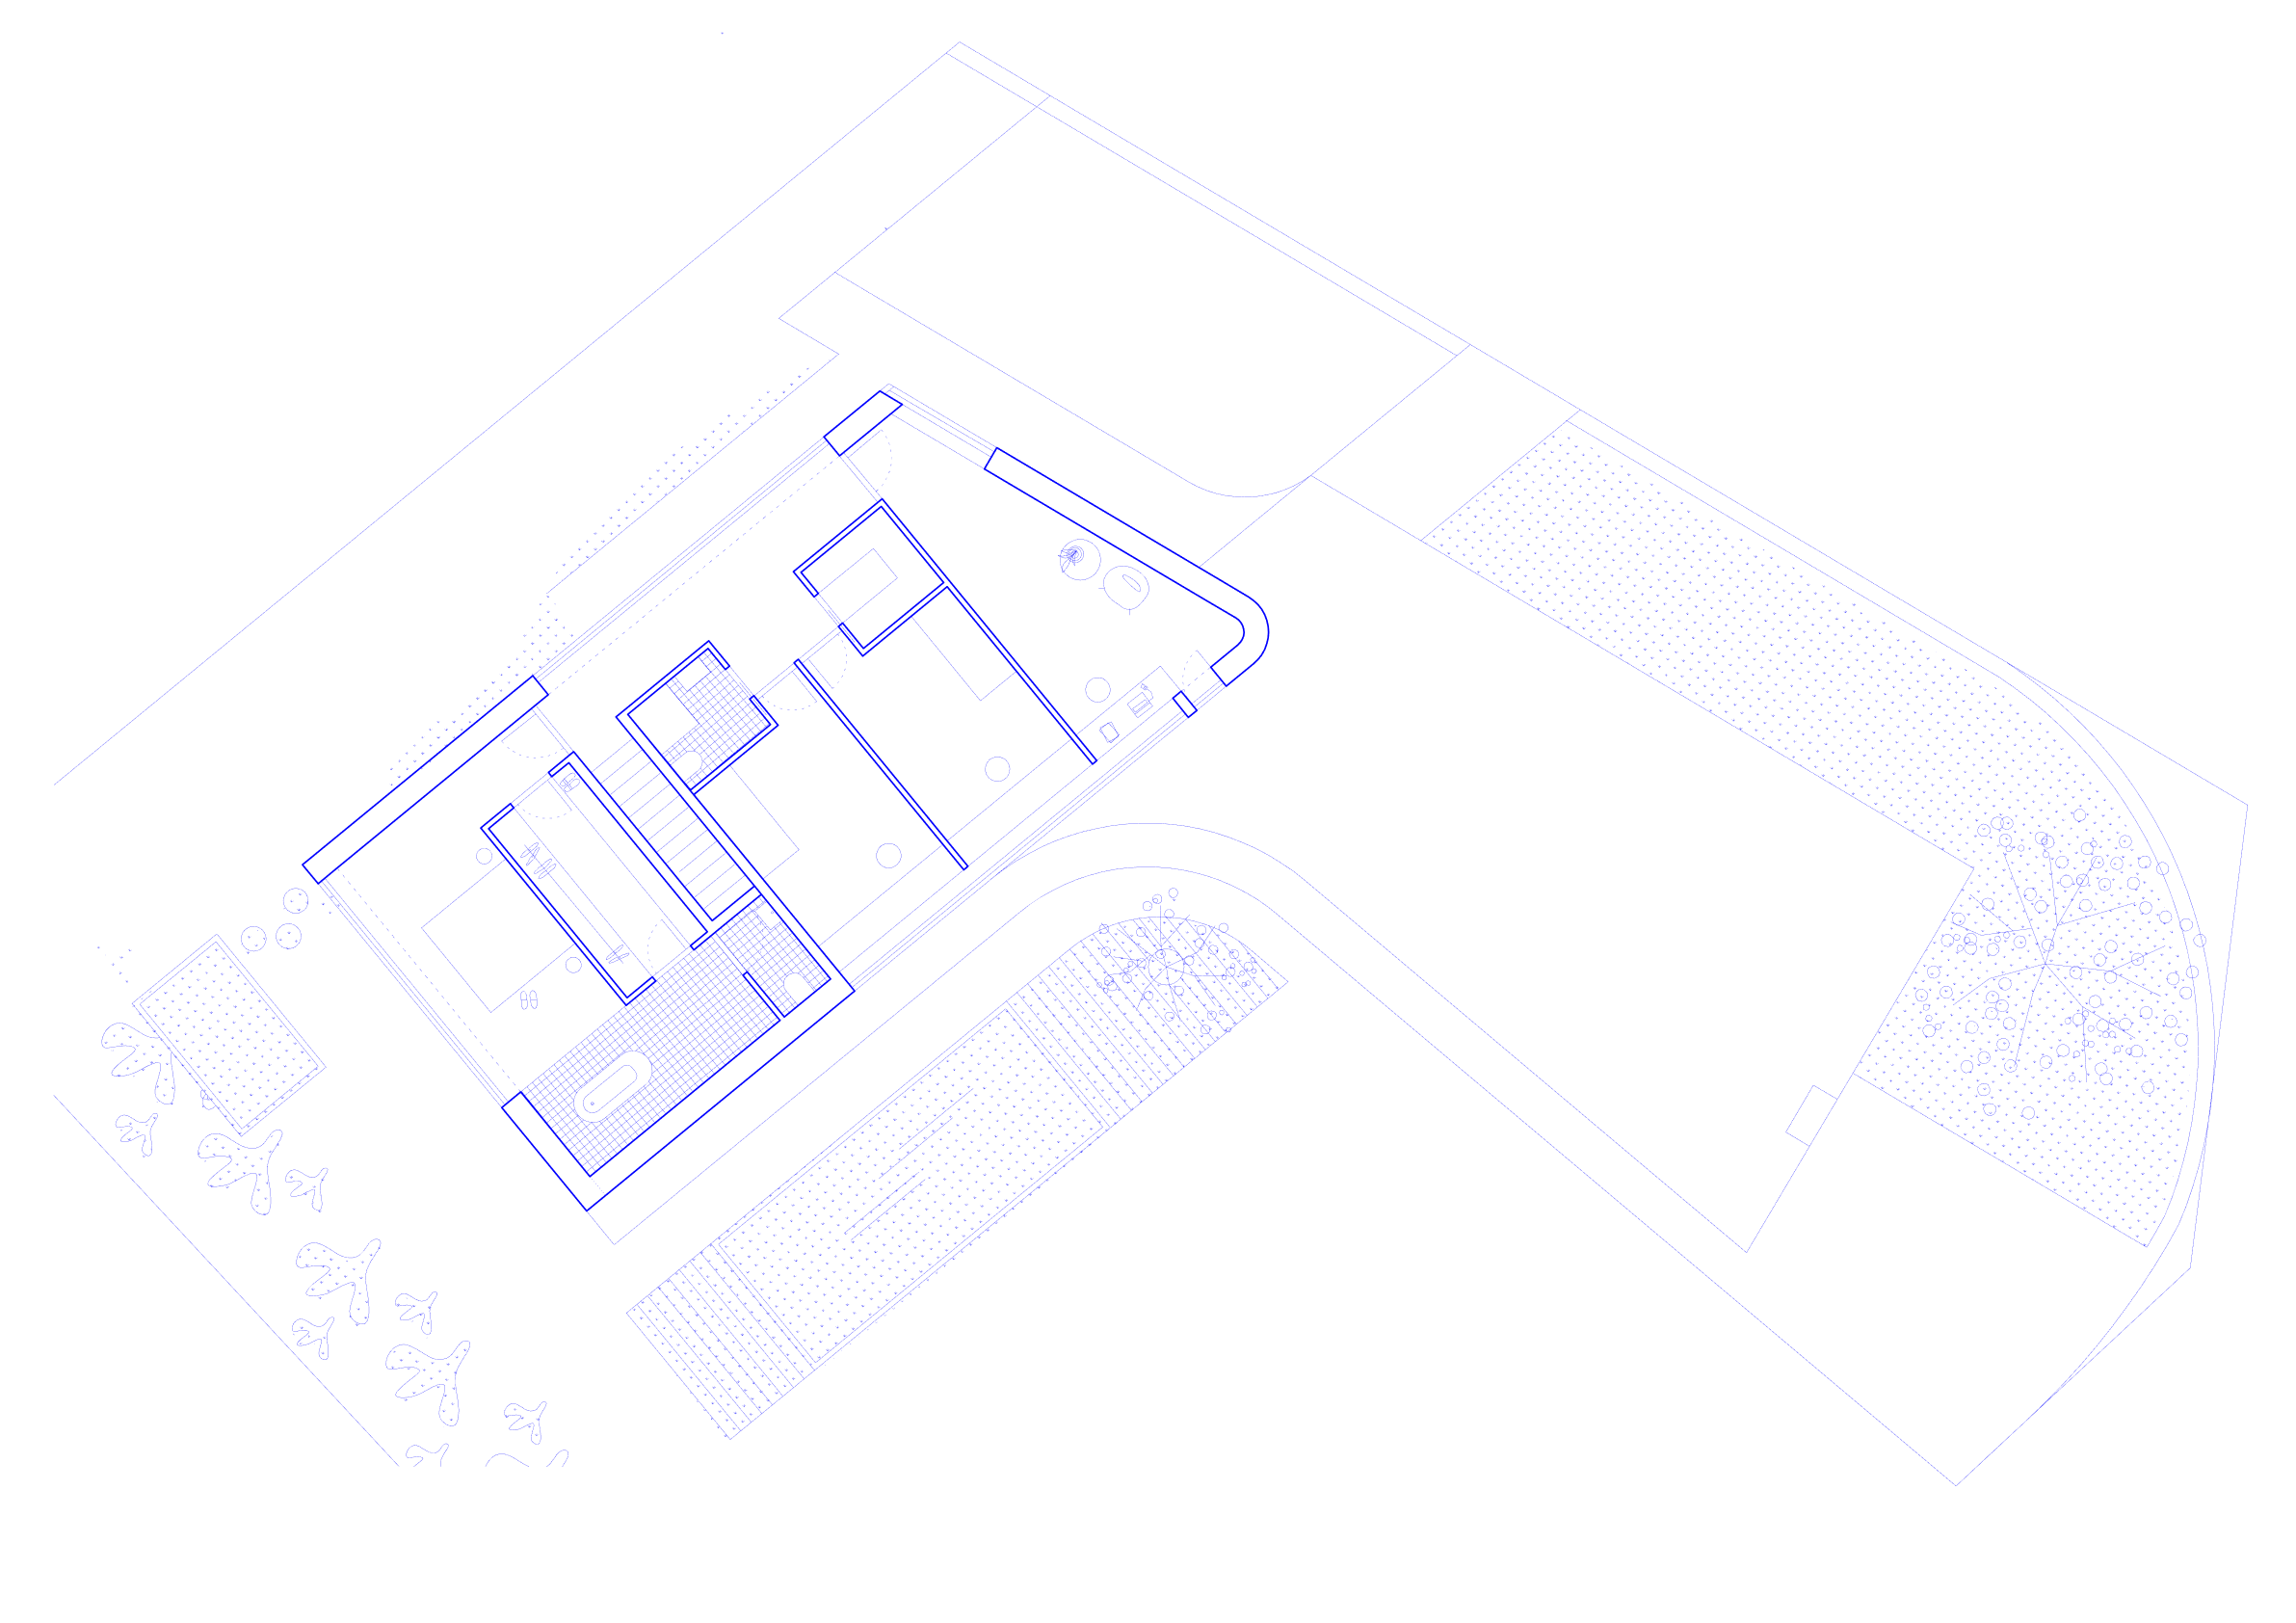
The corner plot at the intersection of two streets was the primary motivation for designing an L-shaped house.
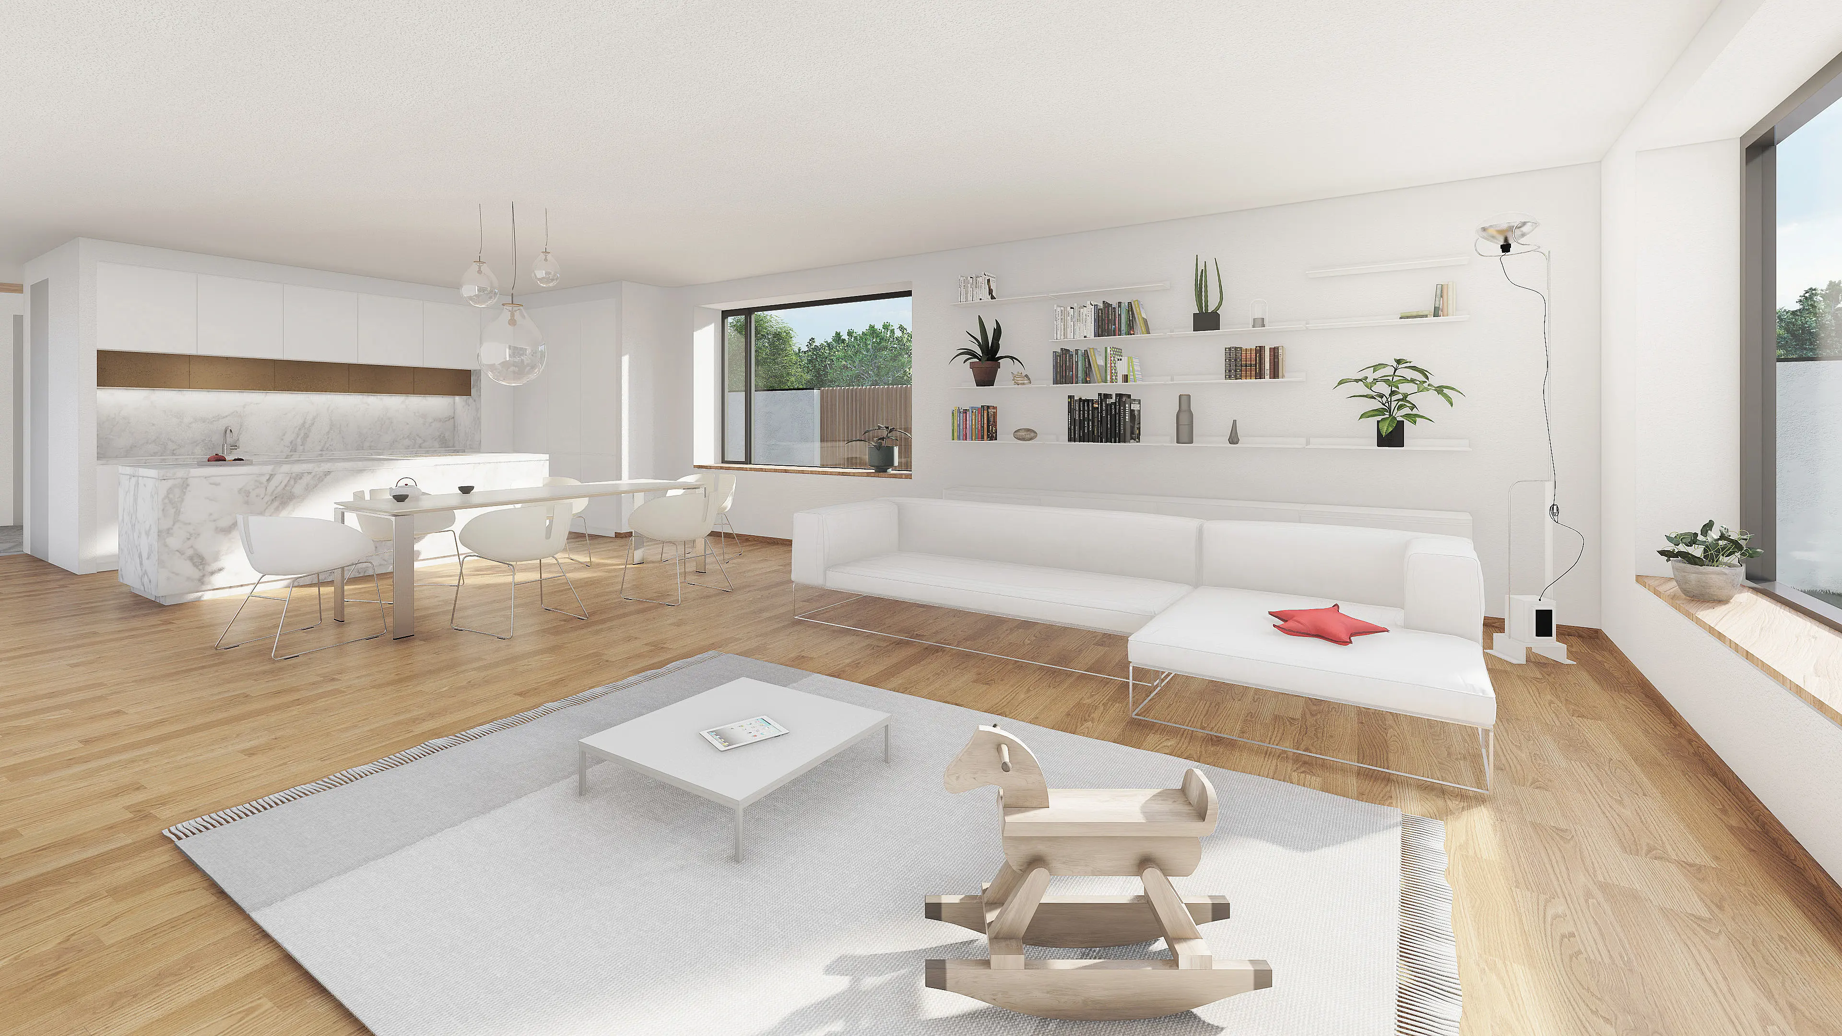
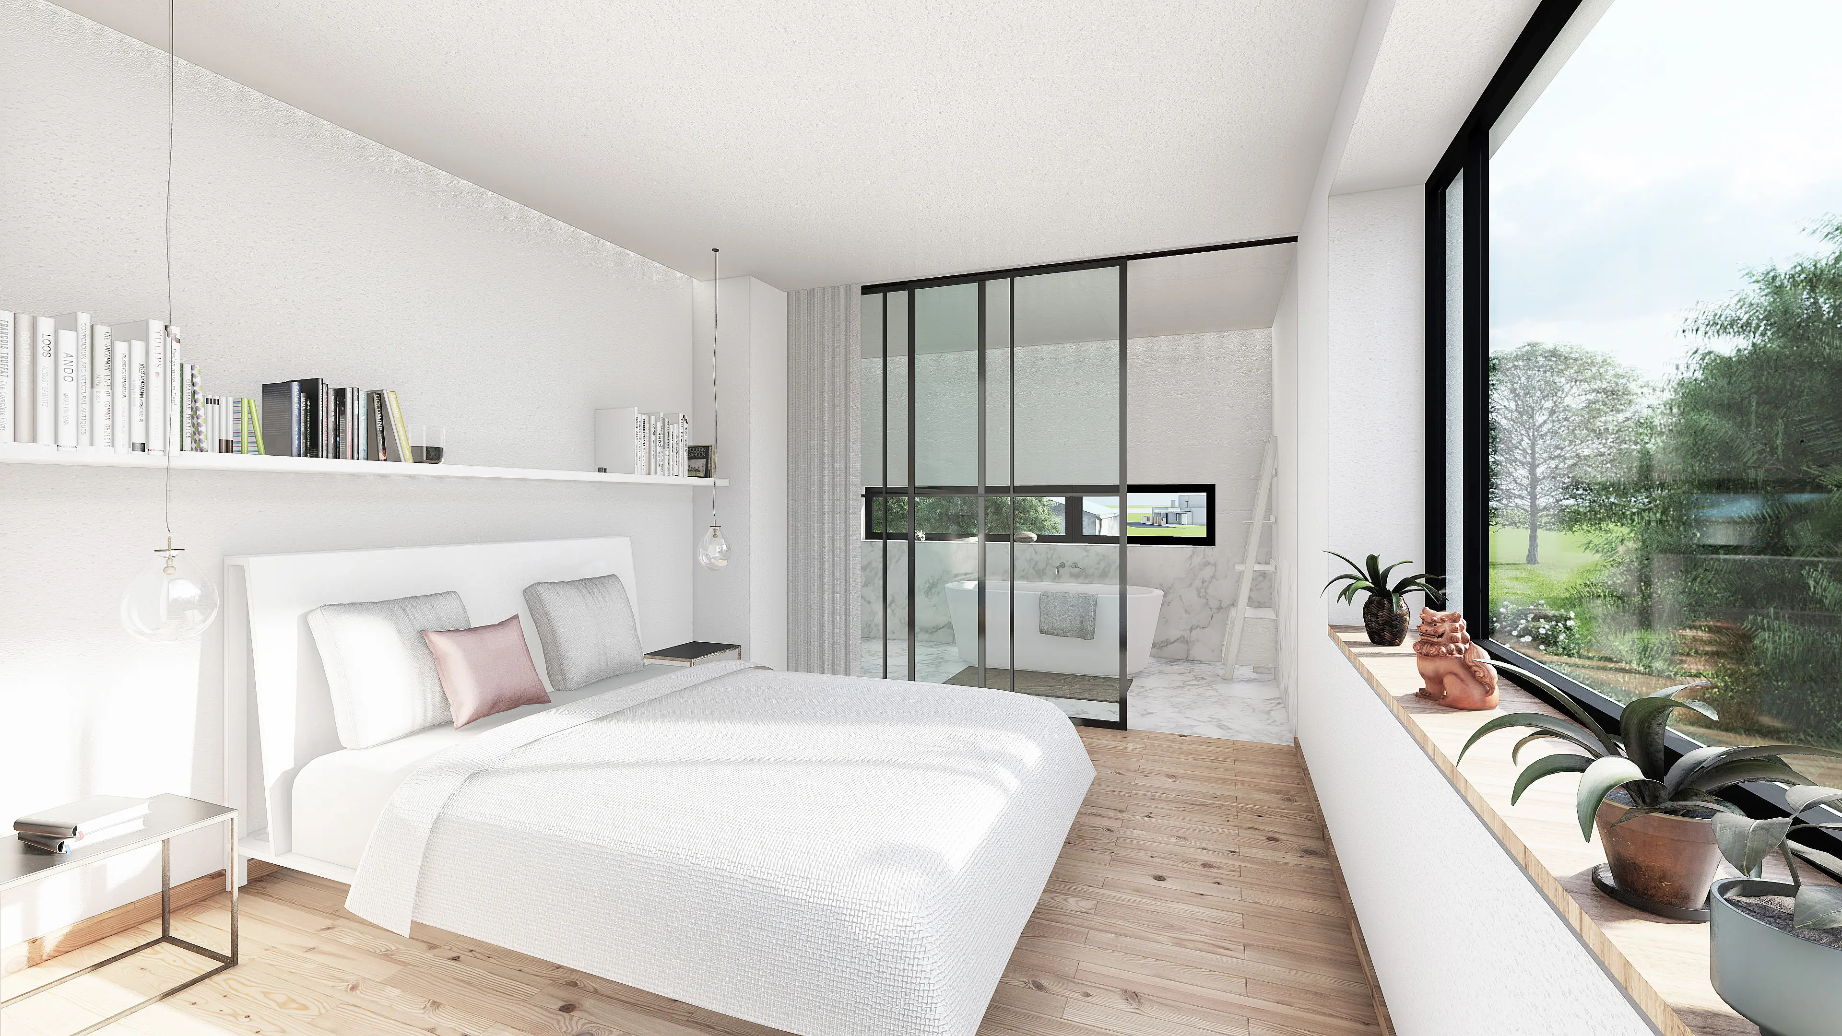
This solution effectively shields the garden from the noise of the surrounding roads. The layout is divided into two functional zones: an open living area with a covered terrace and large sliding windows facing the garden, and a private zone containing the bedroom, children's rooms, and a study. At the intersection of the two wings, you will find the main entrance and a garage for the client's collection of cars and motorcycles, which are turned into display pieces by a large window looking into the entrance hall.
The house was created by composing open and closed spaces and connecting them with windows and views of the garden. Thanks to this arrangement and the connection between the interior and exterior, the house creates a pleasant and functional environment for everyday life.