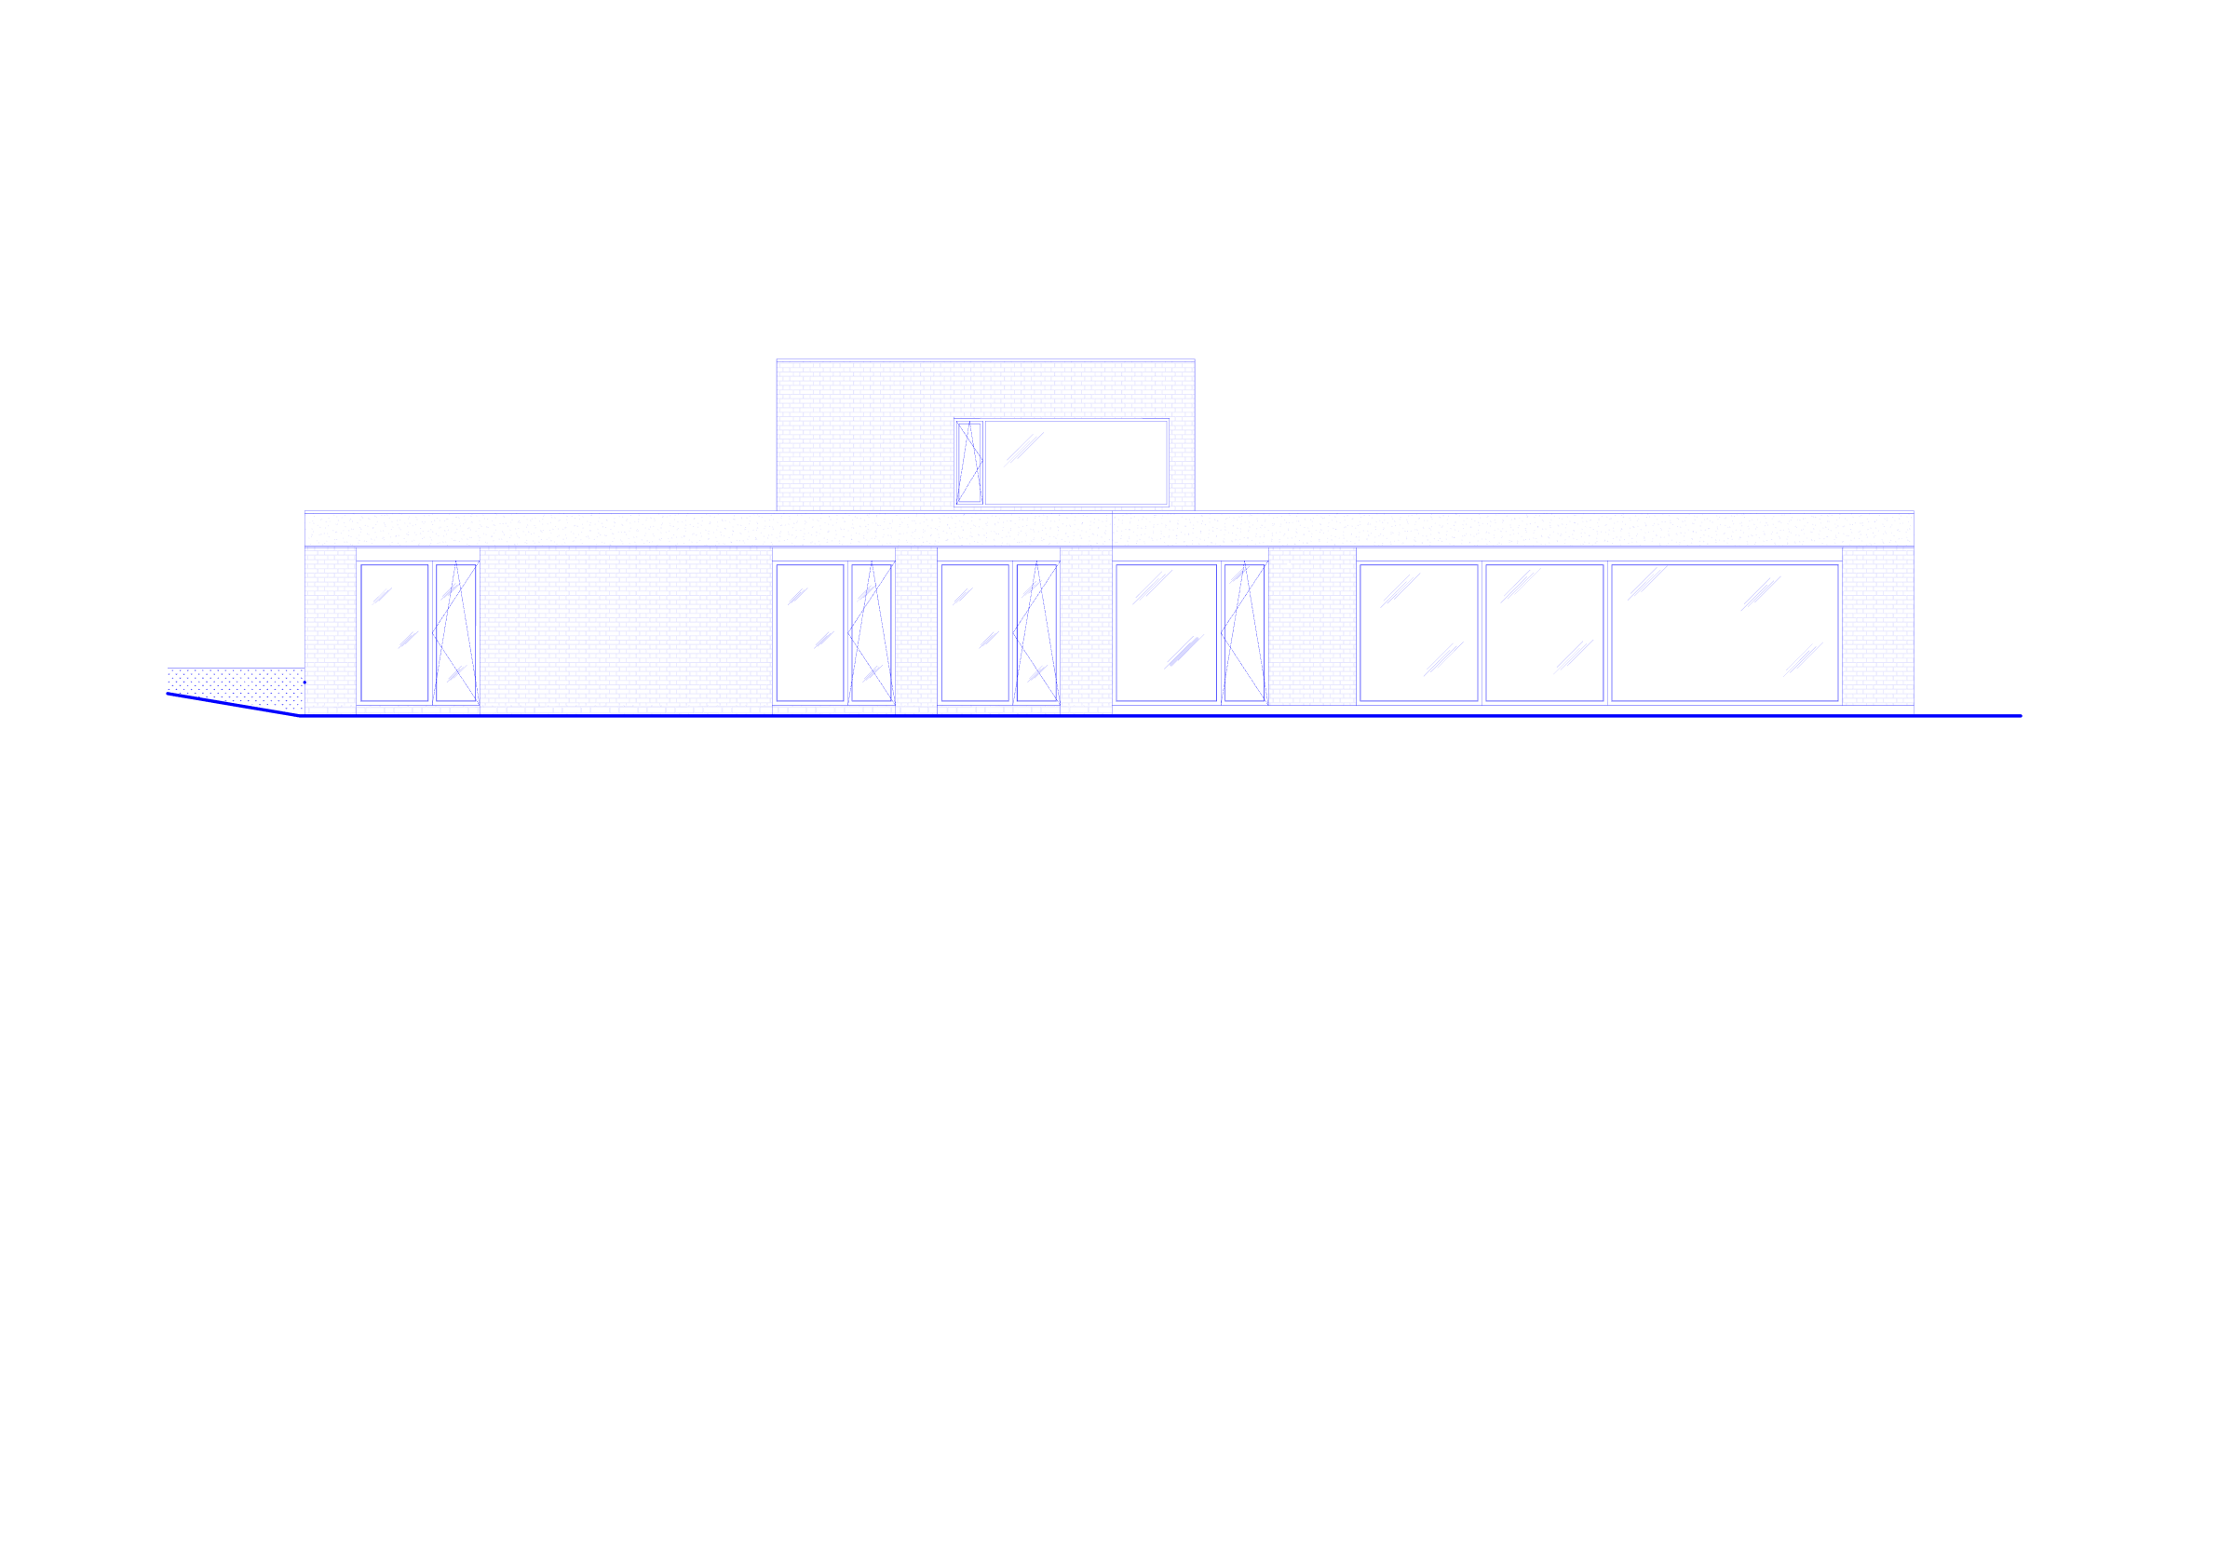
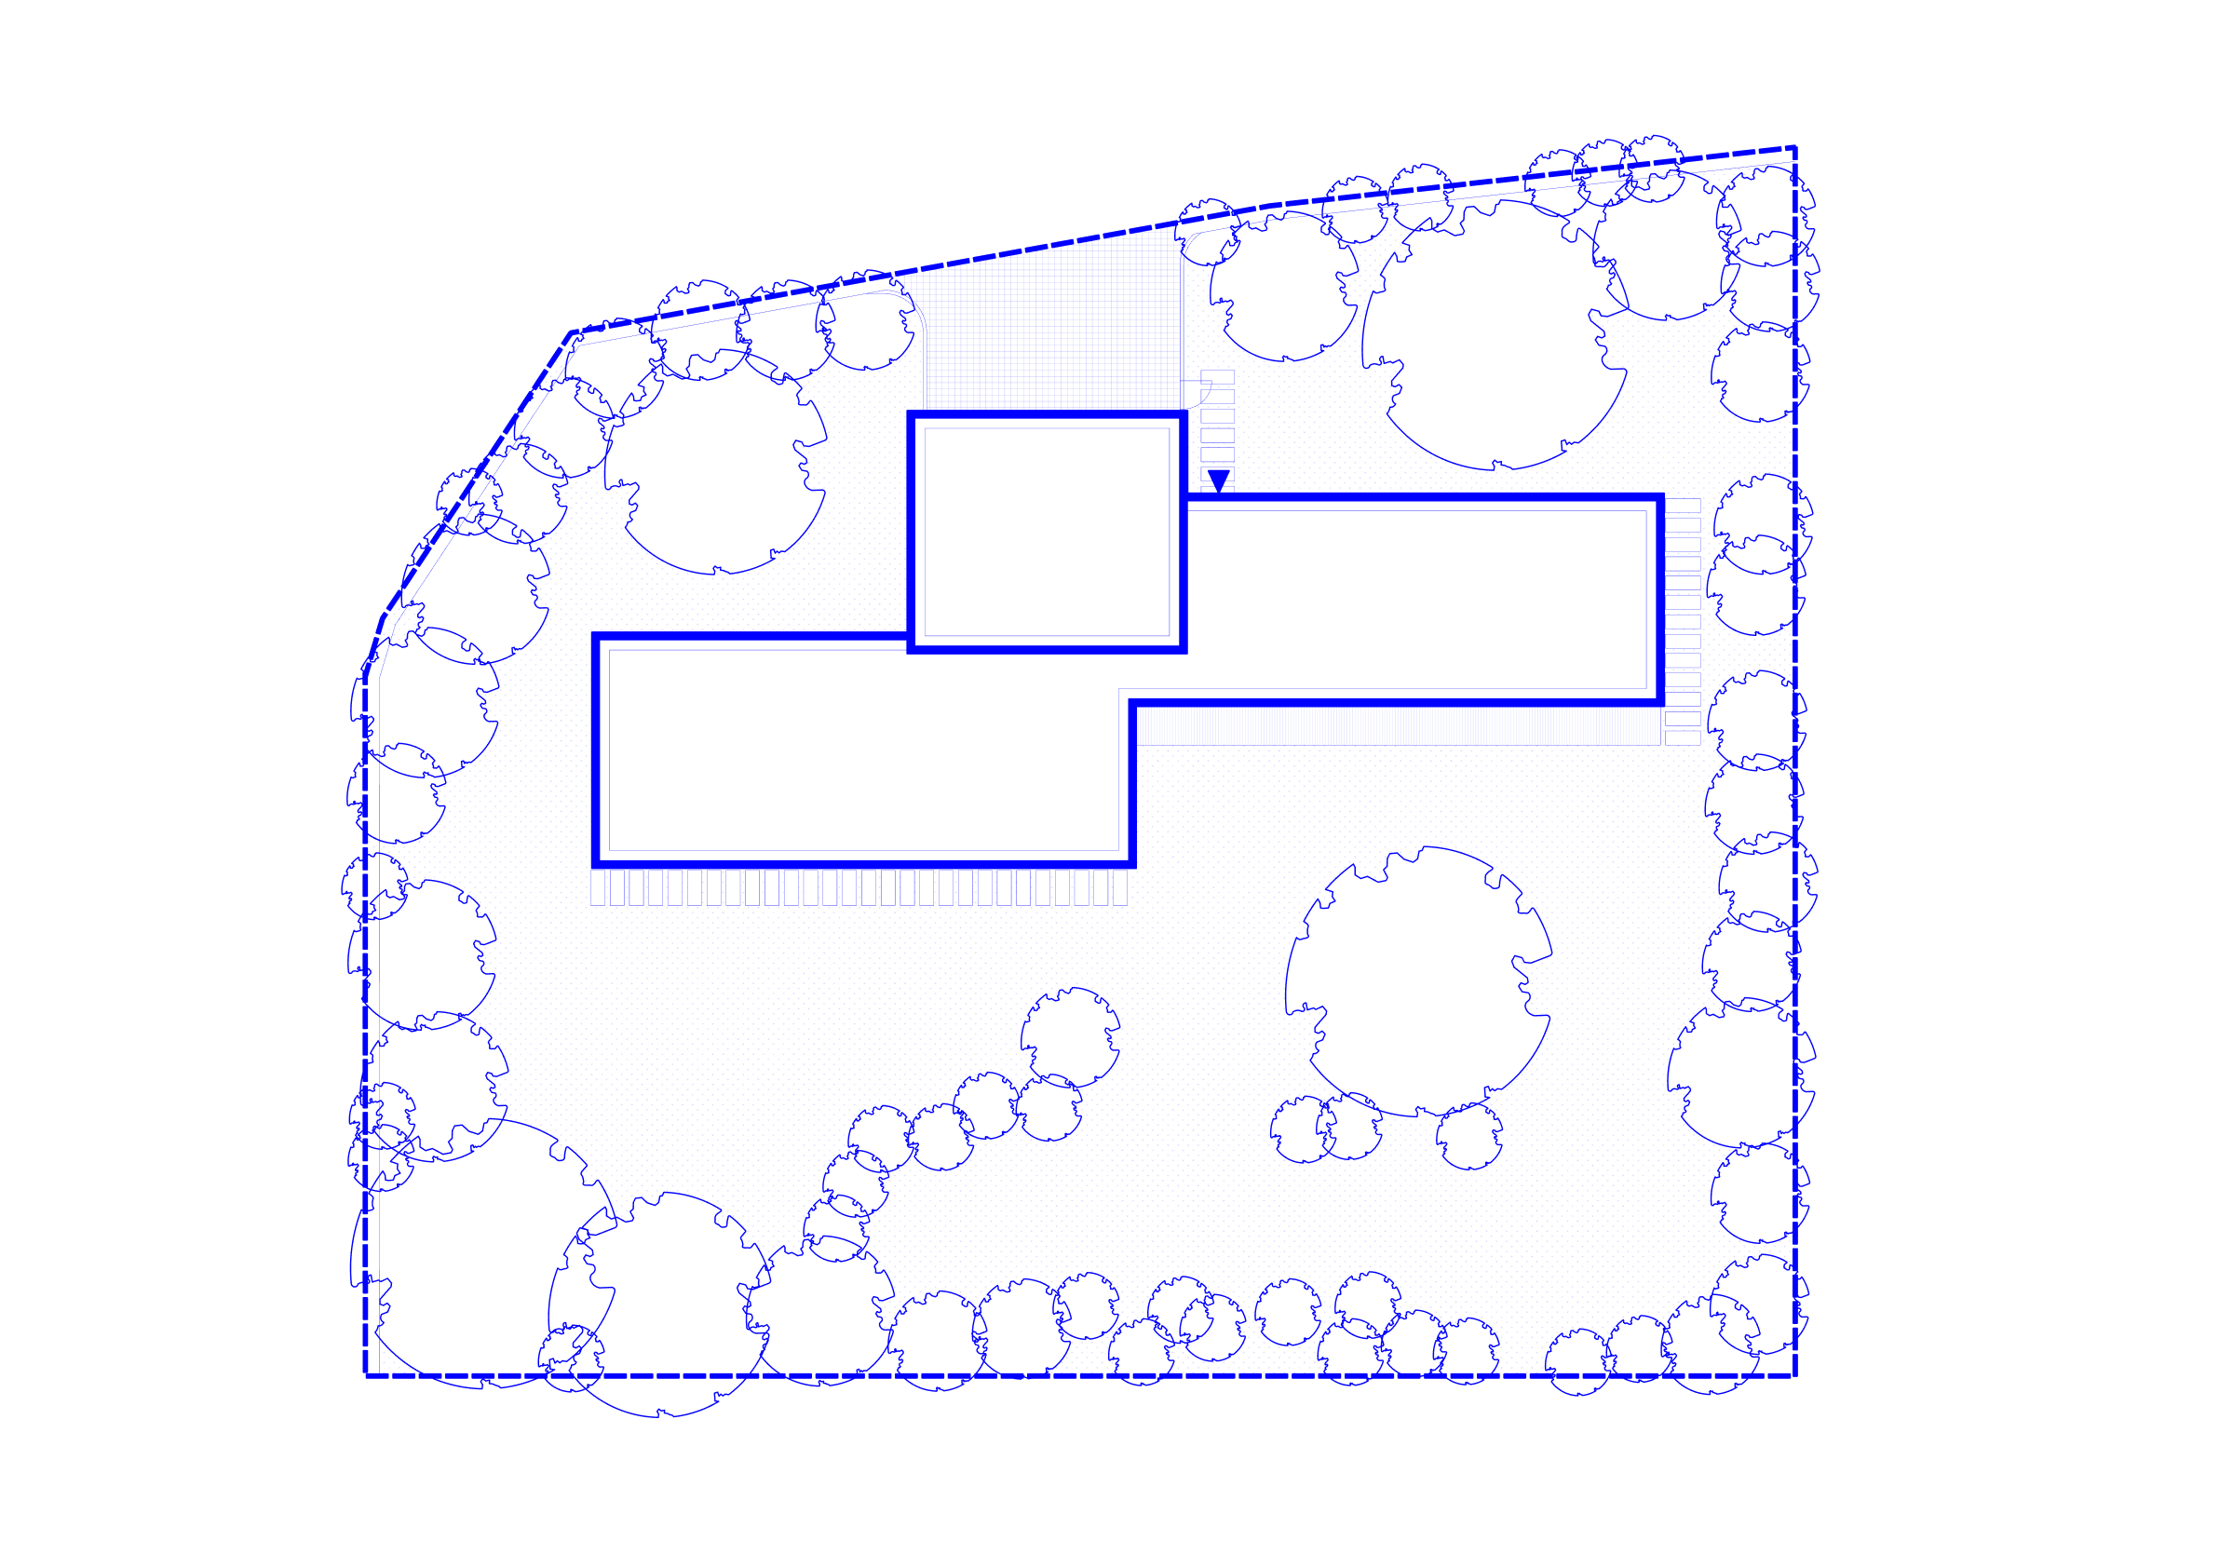
The design of the family house is based on the clients' requirements. Several placement options on the plot were evaluated, with the most advantageous being the one adjacent to the western edge, with access from K Loužce Street. Given the dimensions and proportions of the plot, this option allows for the maximum extension of the house's garden facade. At the same time, in the context of the landscape morphology, the house opens up to views, albeit partially shaded by the surrounding development.
The layout of the proposed house is primarily situated on the ground floor and is clearly divided into a southern daytime area, consisting of a shared living space and kitchen, and a northern nighttime area, where individual rooms are connected to a central corridor. A study and guest room are located on the floor above the garage. The north-south corridor opens to the garden at both ends, and together with the transverse corridor connecting the main entrance, hallway, and garden, it forms a basic cross-shaped layout motif that acknowledges the similarly oriented intersection of landscape axes described above.
Formally, the house is a composition of cubic volumes. The facade is designed with white ceramic brick slips, finished on the ground floor with a unifying cement screed parapet motif. The windows are wooden. Due to the western orientation of the living areas, external screen blinds are an essential component, integrated into boxes above the window openings.