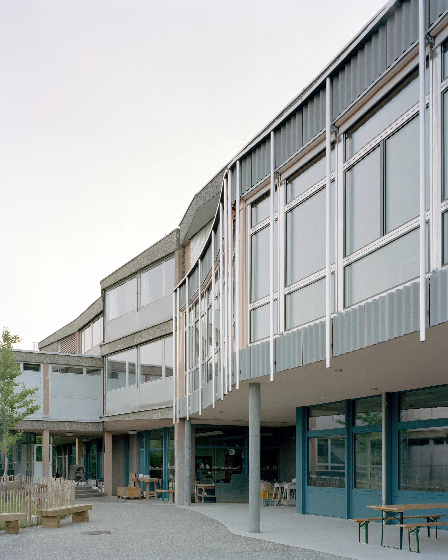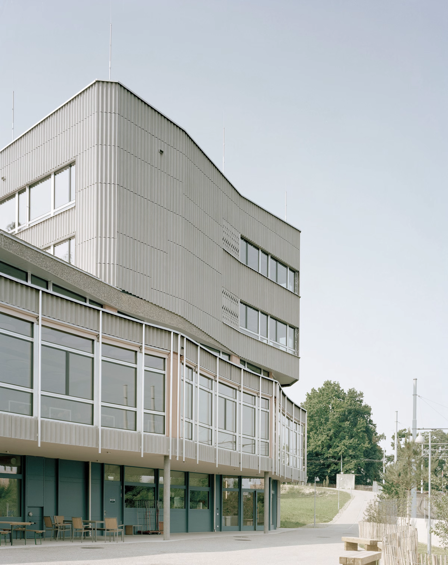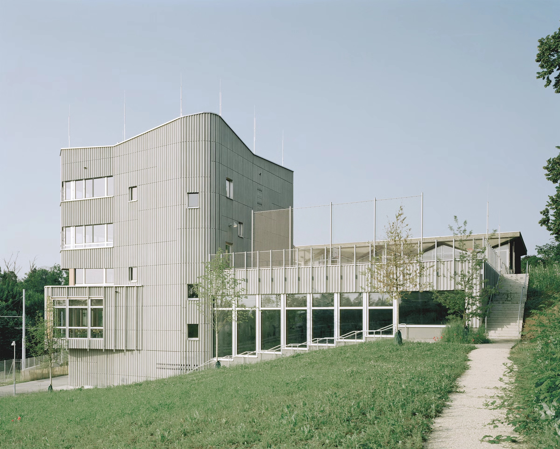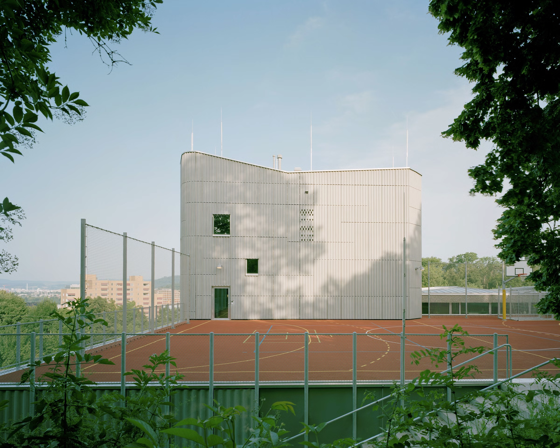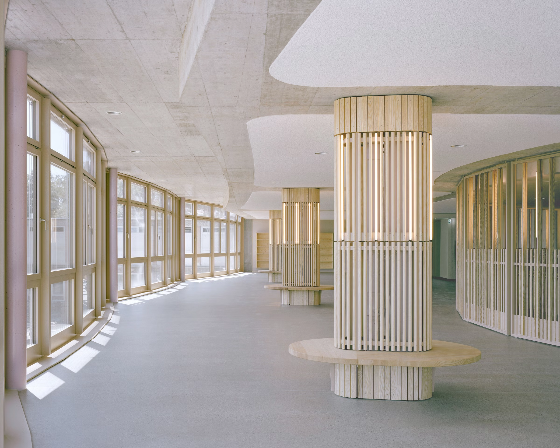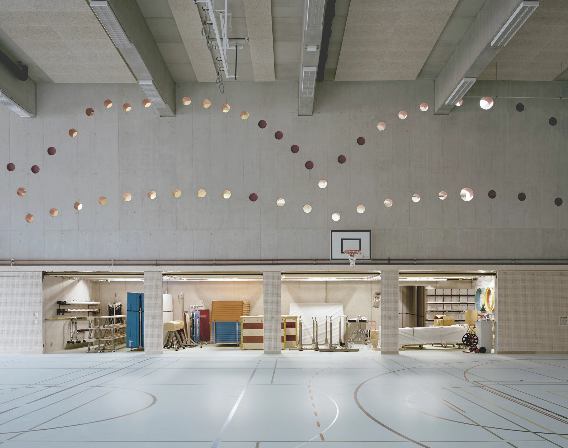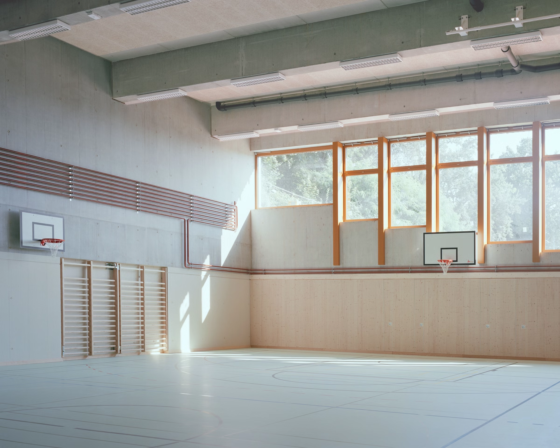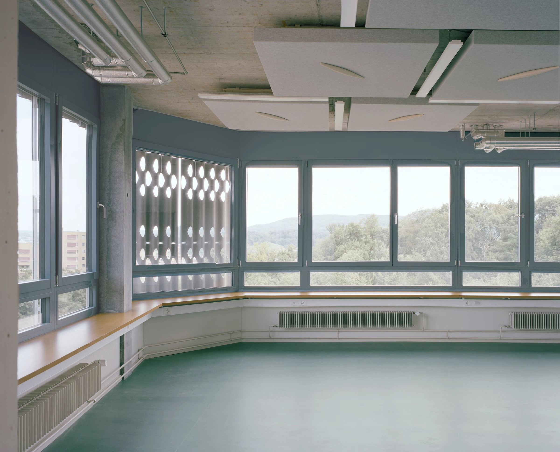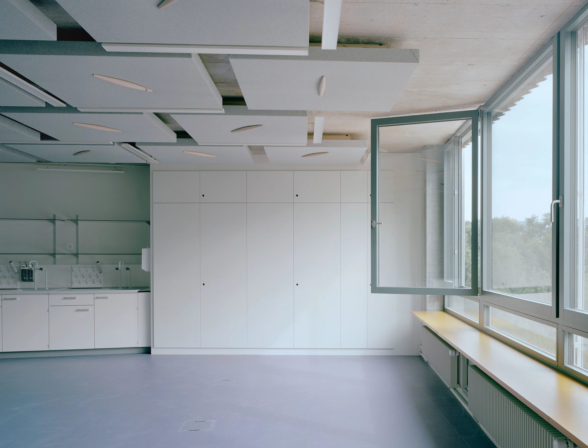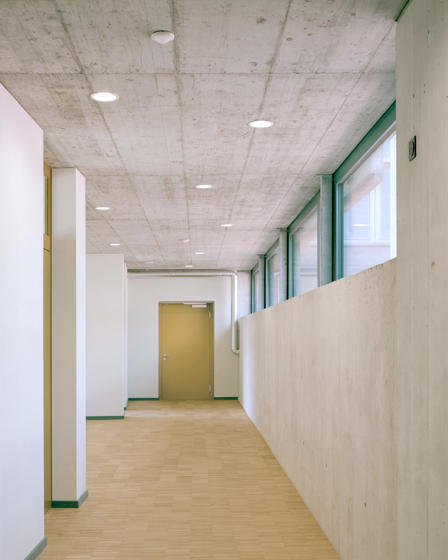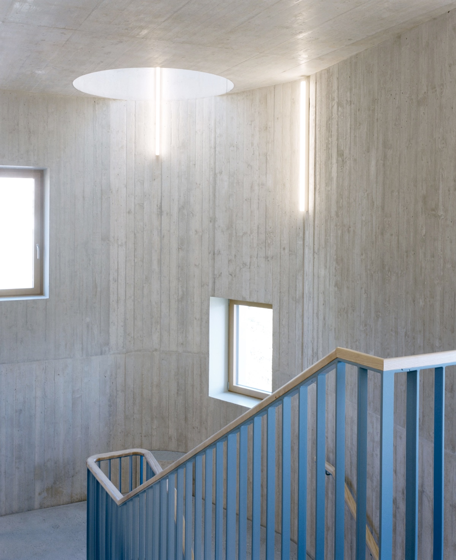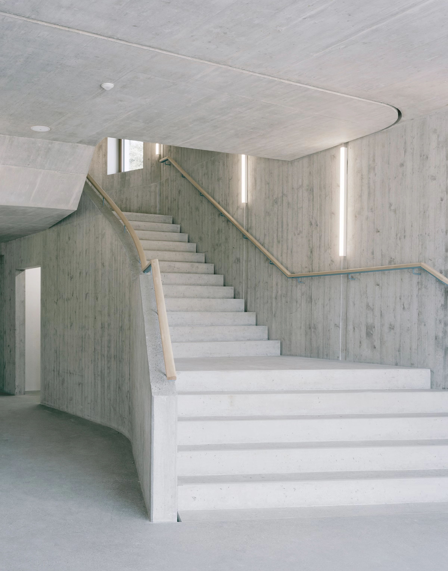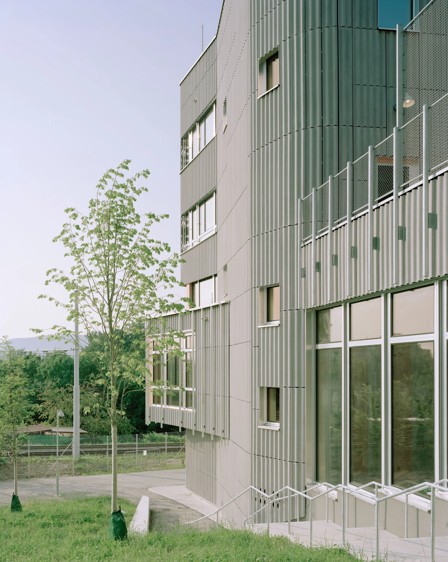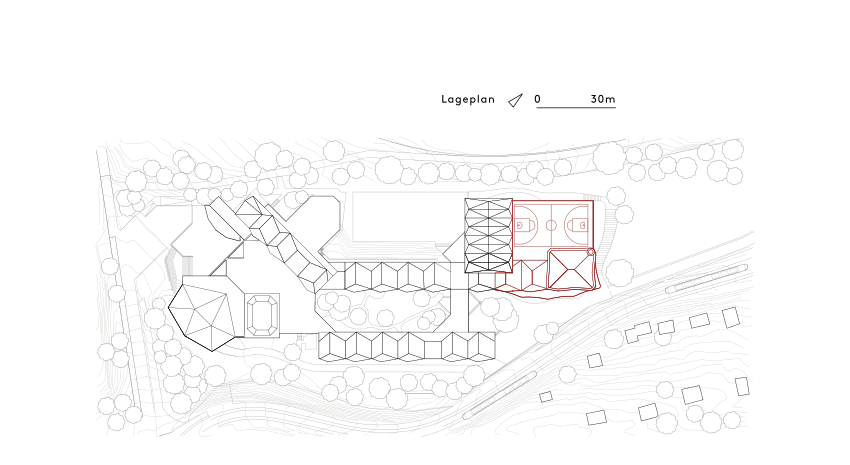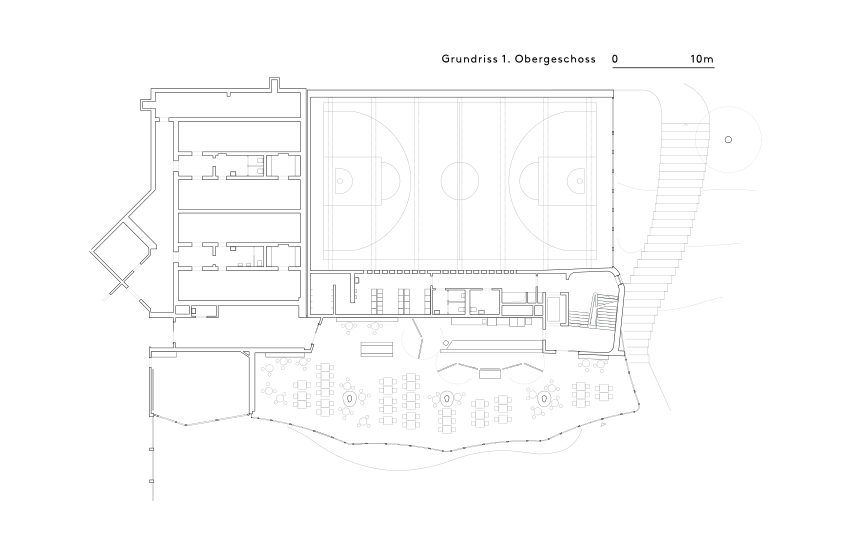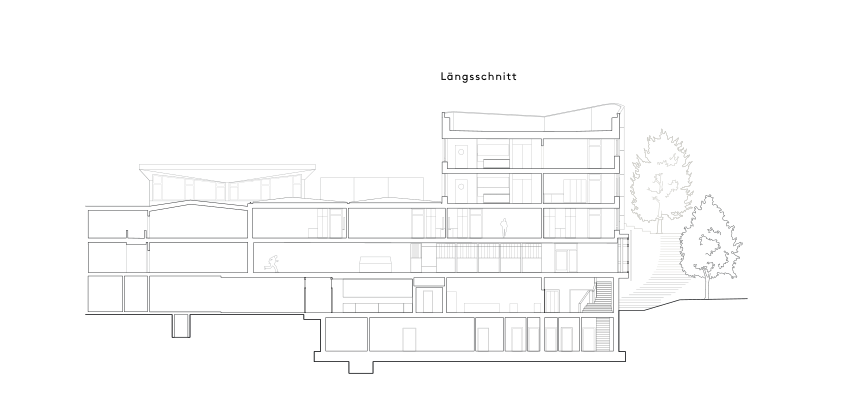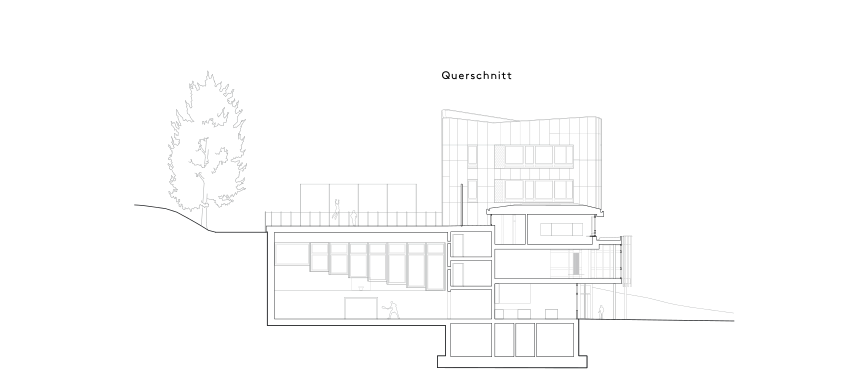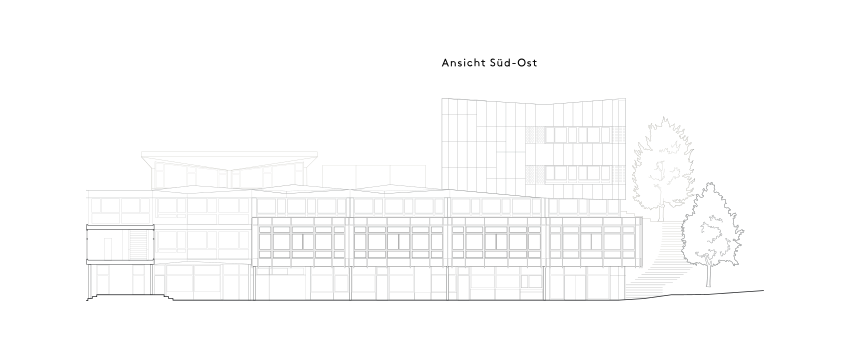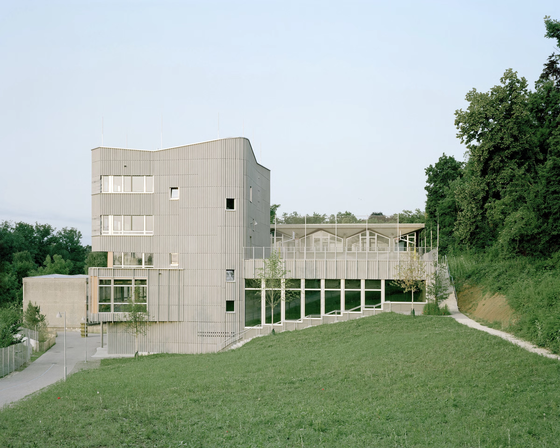
The oldest Waldorf school in Switzerland continues to evolve. It needed new facilities: a canteen, an additional gymnasium, workshops, and science classrooms. How could we appropriately expand the striking 1960s concrete structure without losing its character?
From the first sketch to construction readiness, we guided the client over the course of eight years. The journey led from an initial concept of a centrally located canteen embedded into the slope—which proved geologically and economically unfeasible—to a five-story extension with a minimal footprint.
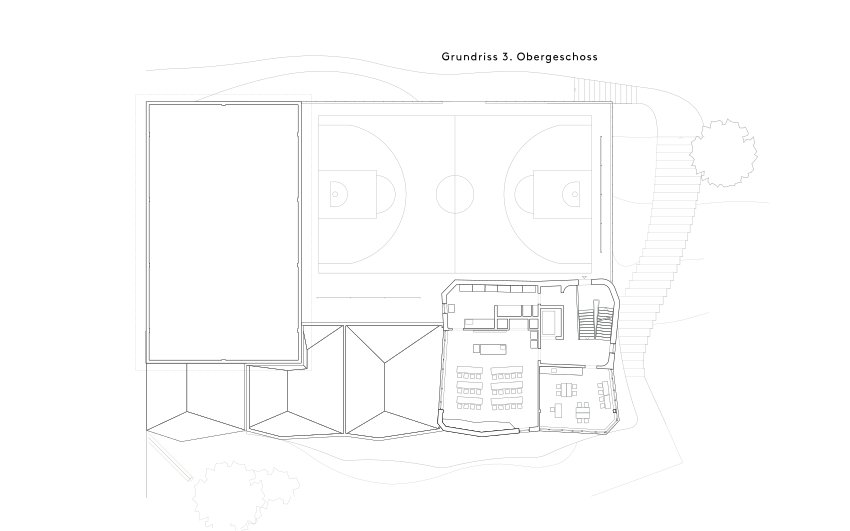
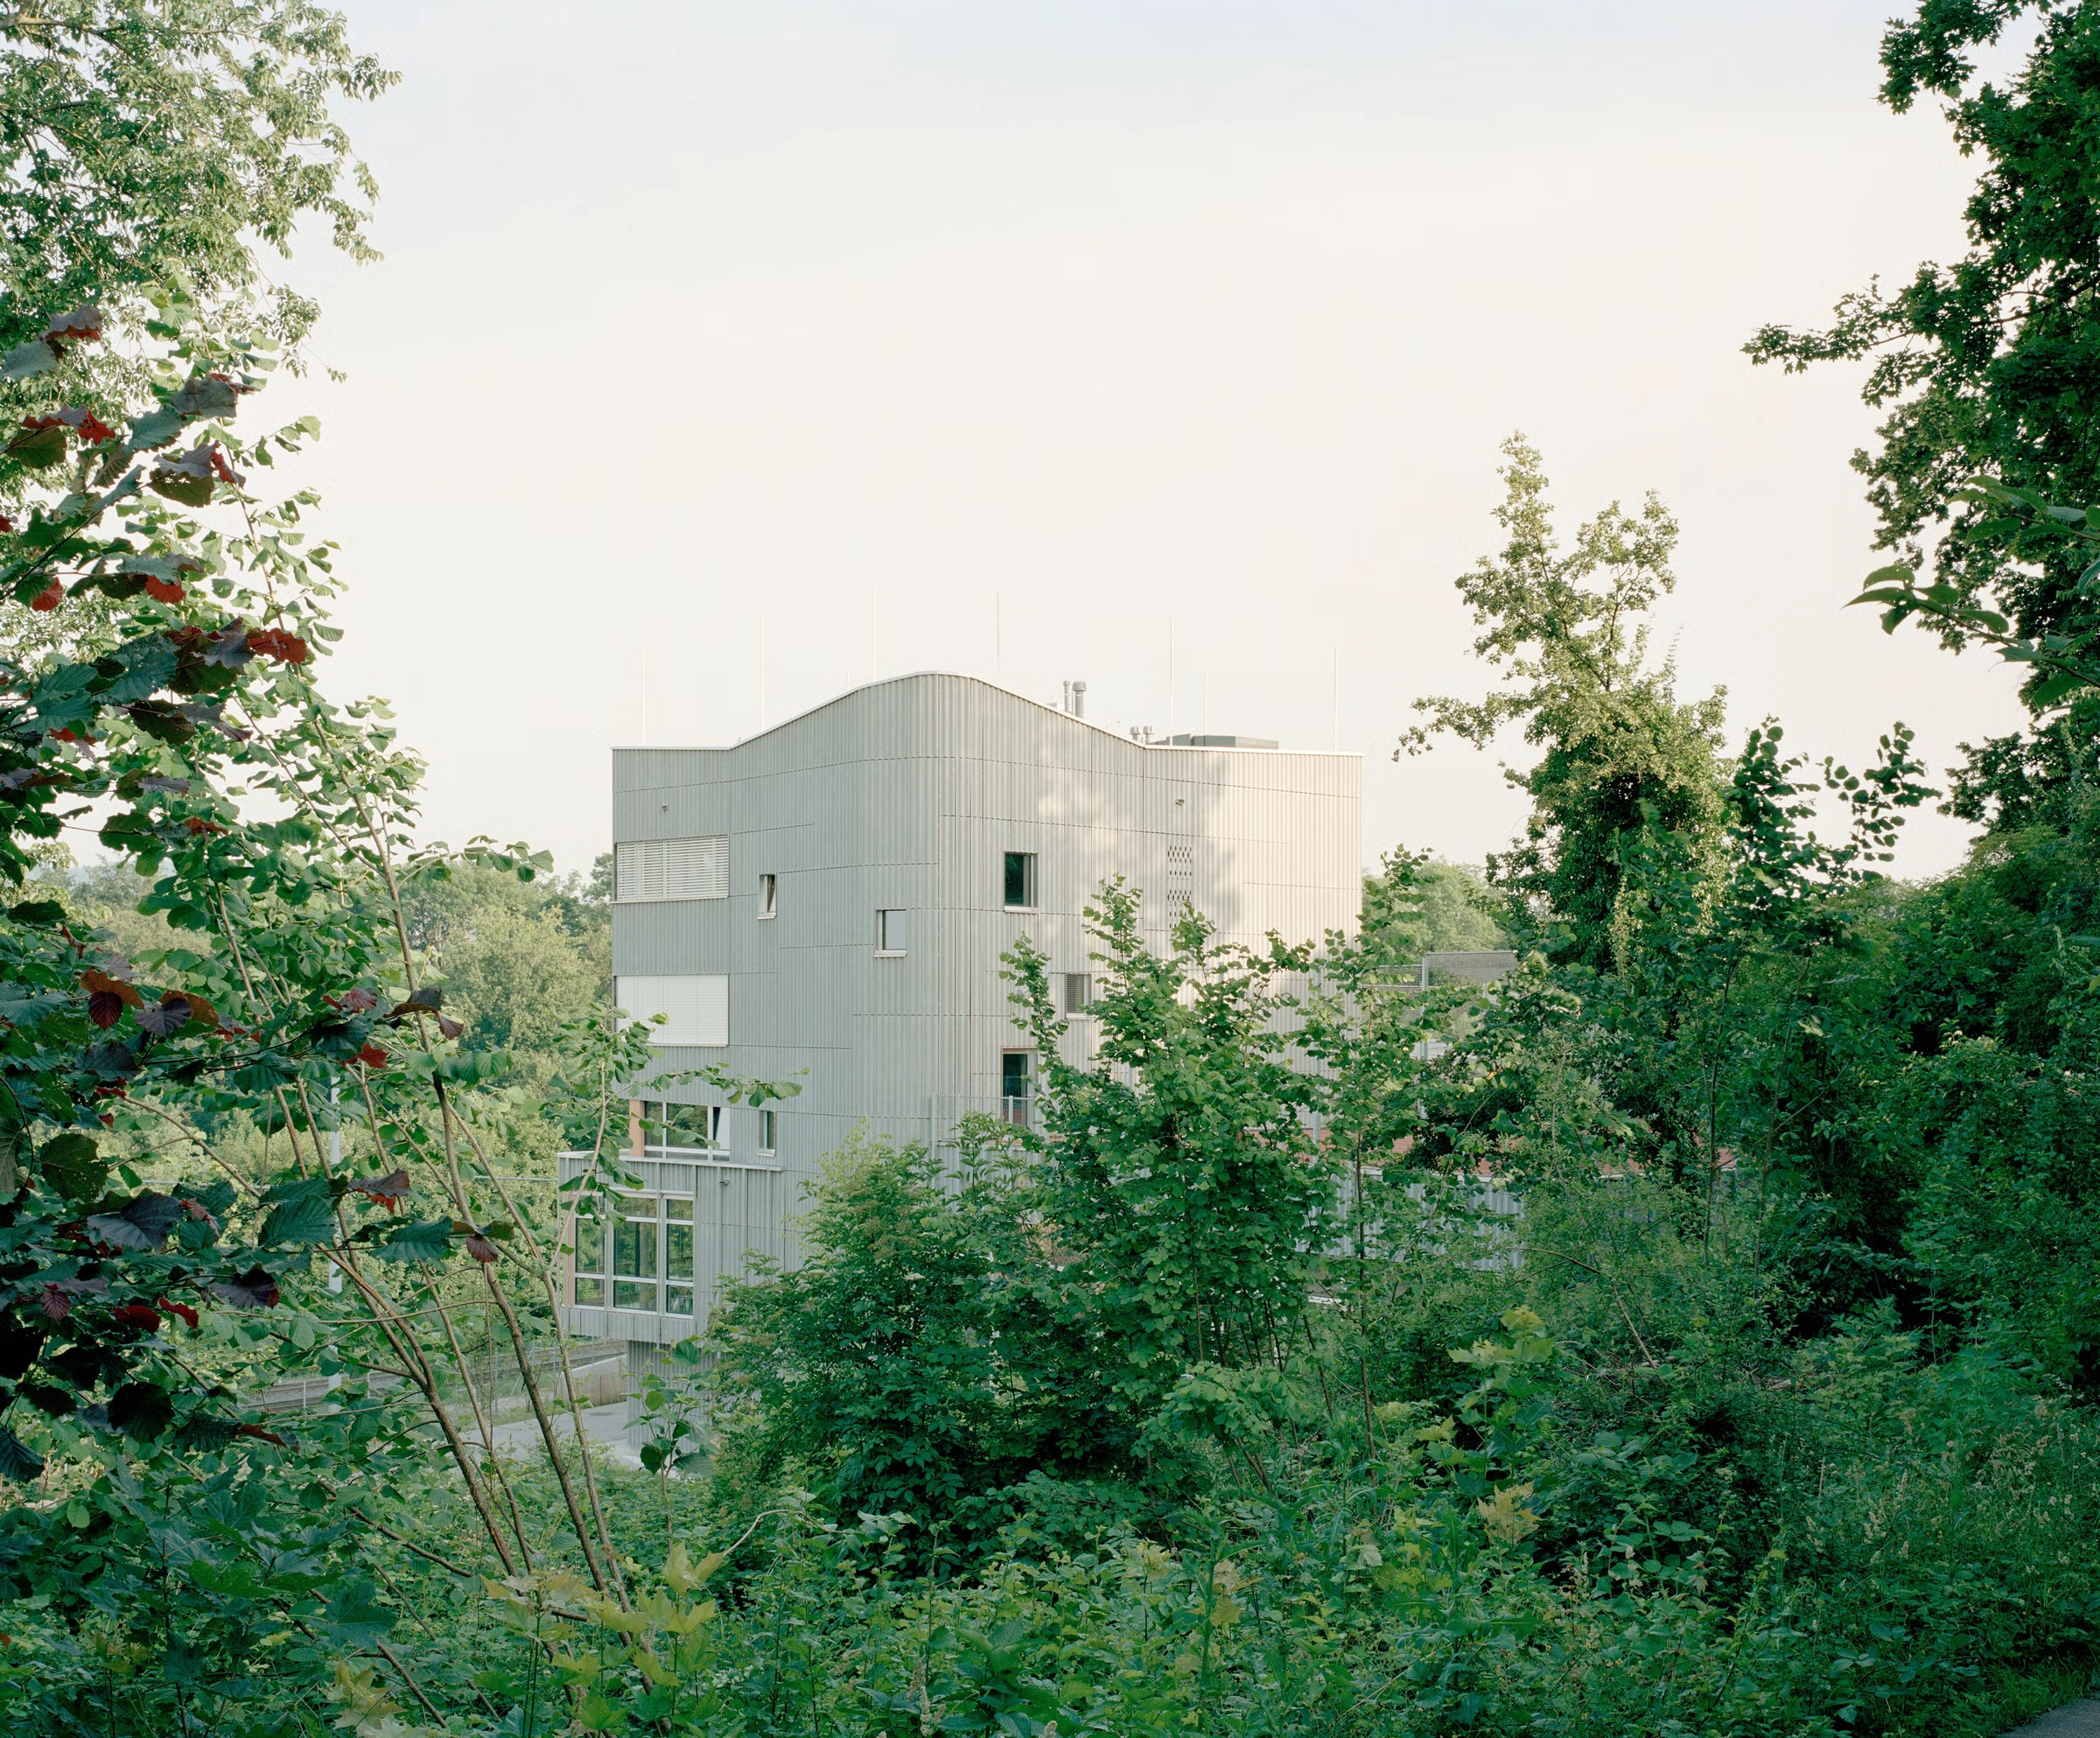
We moved from an originally orthogonal timber structure to a concrete building that follows the tradition of organic architecture. The rhythm of the facade connects to the existing building, showing it respect. A freer form gives it a softer expression and integrates it into the landscape. The column-and-slab construction allows for flexible spatial arrangements, ensuring social sustainability, as the school's needs will certainly change again in the future.
We take particular pride in three achievements: keeping to the budget of 20.8 million CHF, minimizing disruption to school operations during construction, and successfully collaborating with selected specialists from our network. The facade design was created in collaboration with artist Andrea Wolfensberger, and the color concept is the result of a partnership with Christine Dürr from the studio farbton&format. The selection of colored materials was developed together with the painters at the Rudolf Steiner Schule Basel.
Project team: Christoph Standke, Volker Ihm, Wouter Homs, Axel Eichler, Mareike Krautzig, Judith Funke, Rahel Dürmüller, Ondrej Soukup, Stefanie Dose, Tonanzin Schindler, Anna Durand-Hilfiker, Juli Poltera, Miika Henrich, Jenny Grandjean, Andor Geller
Photography © Barbara Bühler Fotografie