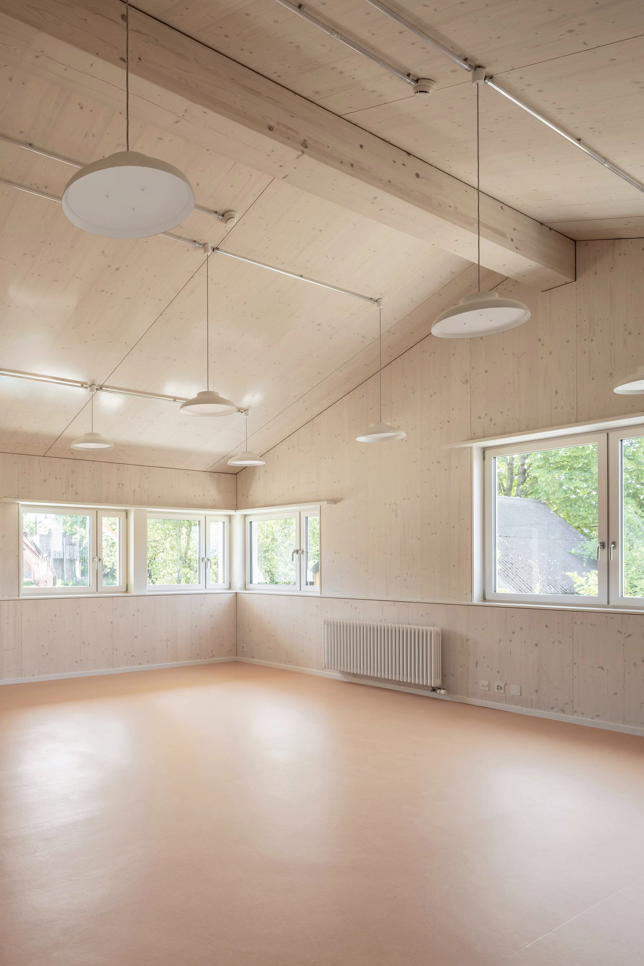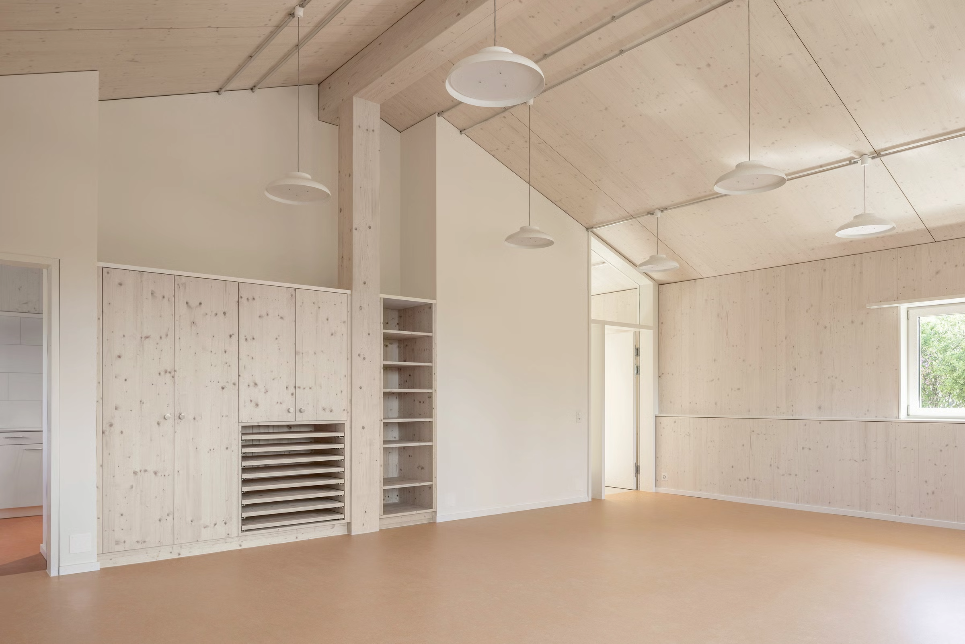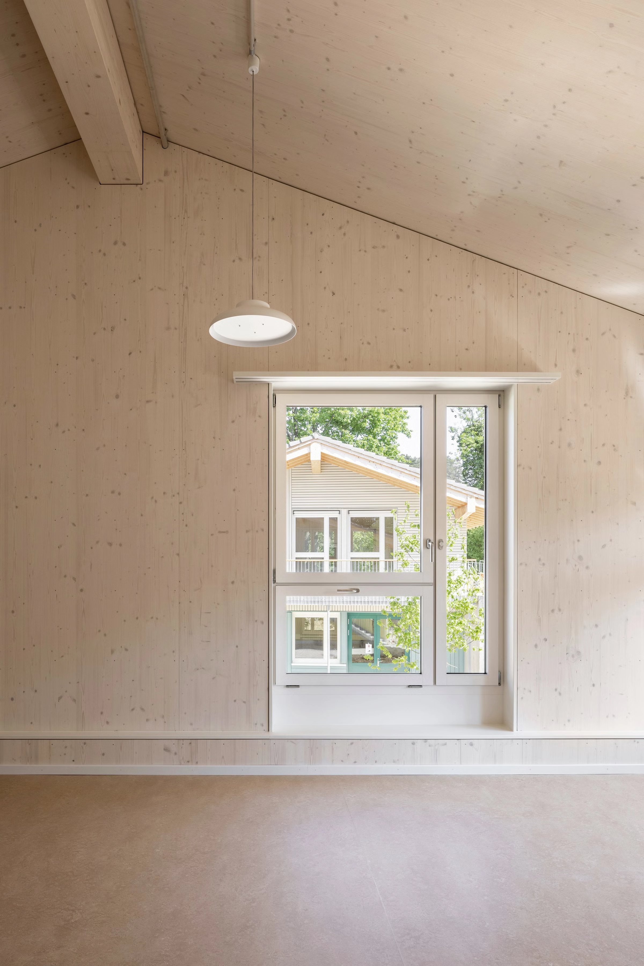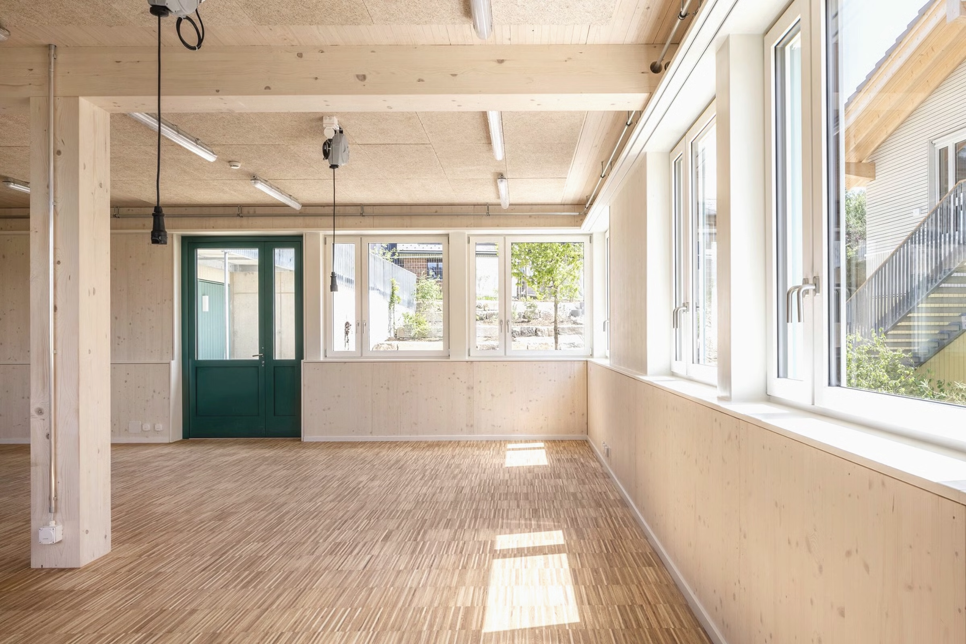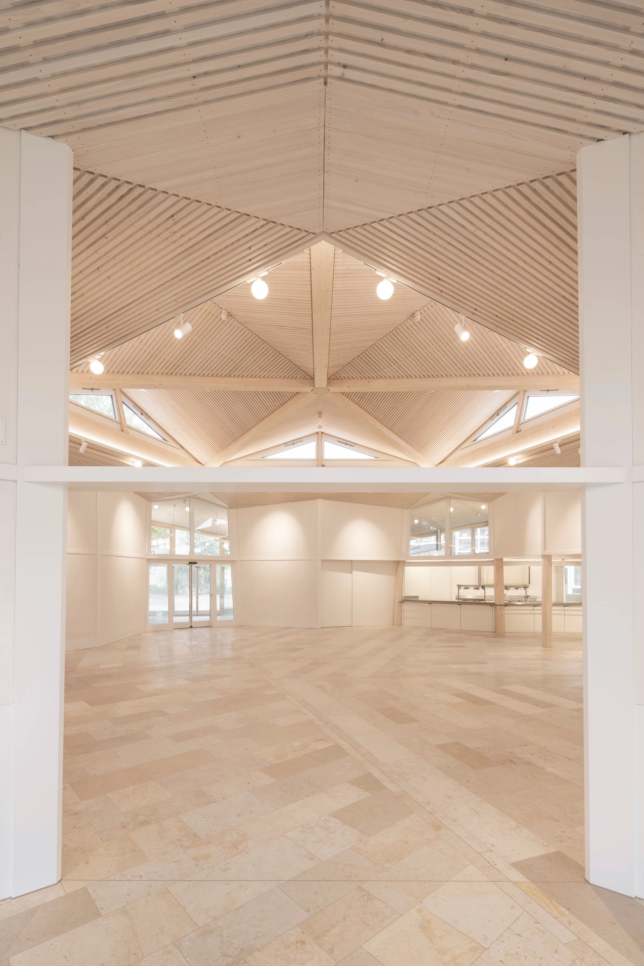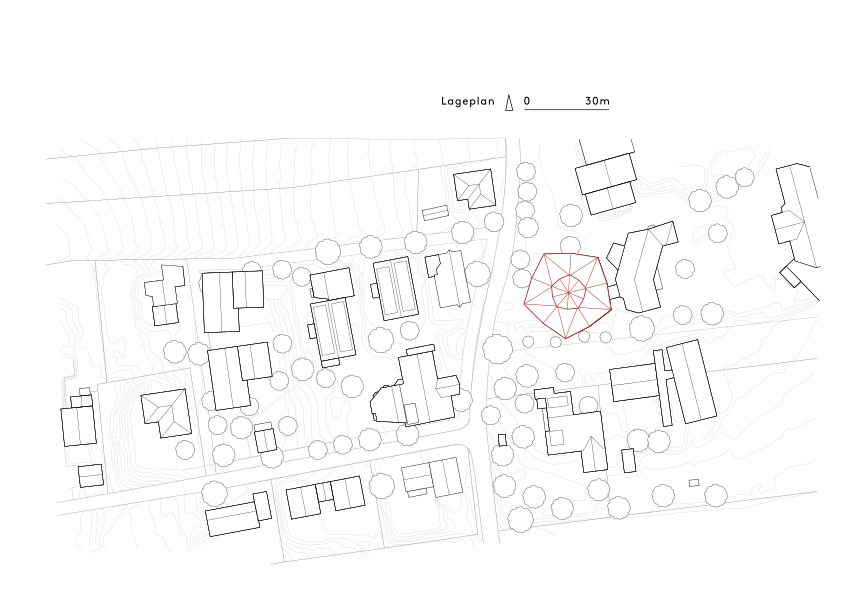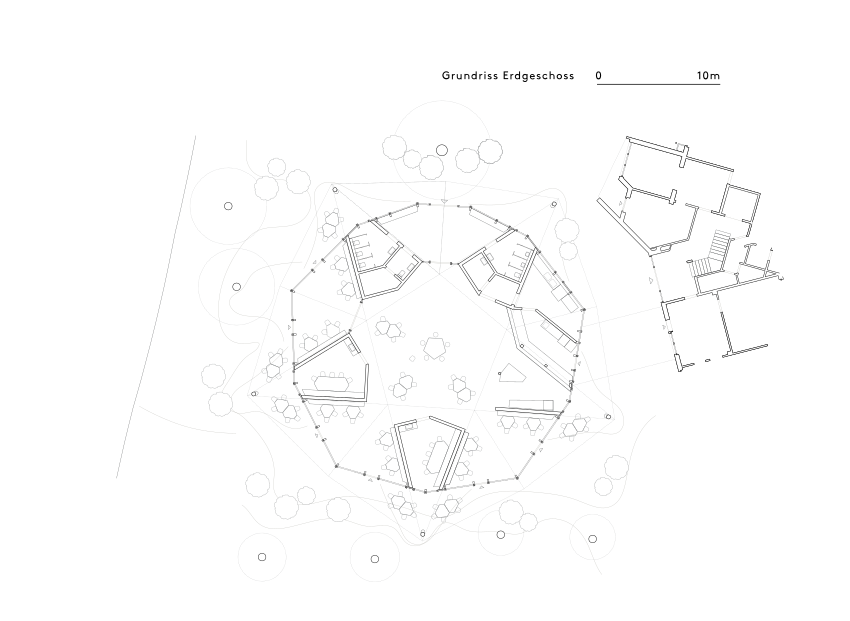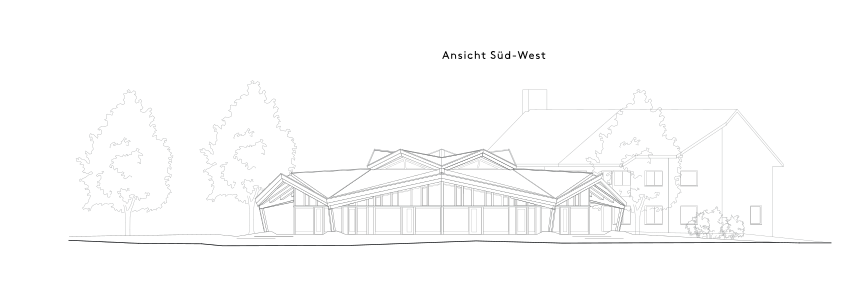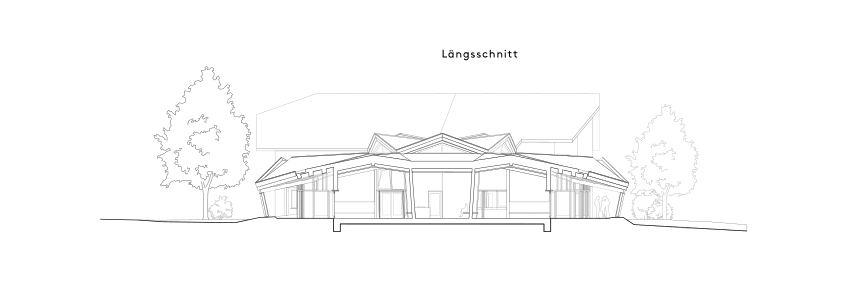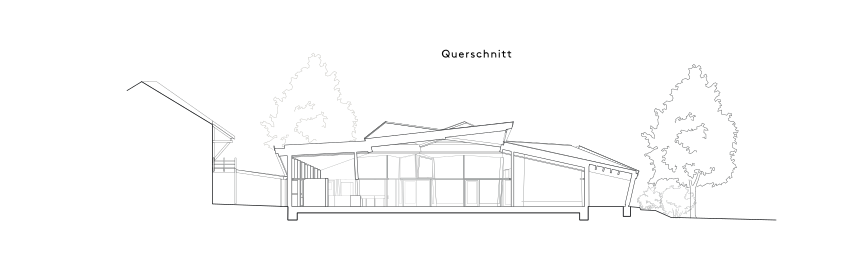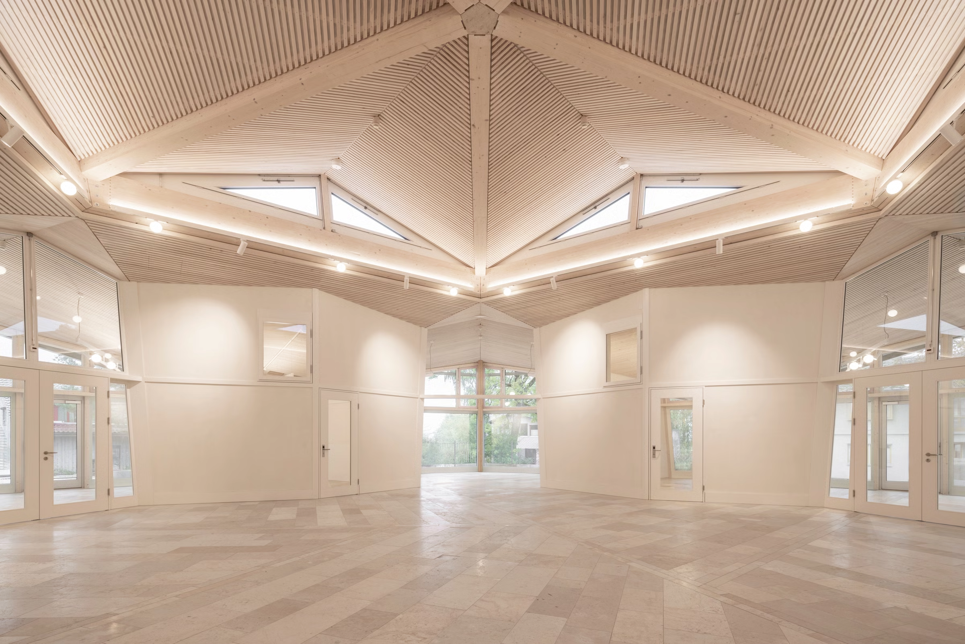
At Sonnhalde Gempen, people with specific developmental and support needs live and work. This anthroposophically oriented institution has gradually expanded and required not only a replacement for its old school pavilions but also a multifunctional community center—a place for communal dining, celebrations, hosting guests, and selling their own products.
In short: the community lacked a physical hub that matched its social core.
We immersed ourselves in the life of Sonnhalde with all our senses and at different times of the day to understand its interior and exterior spaces. The architectural design was born from these experiences.
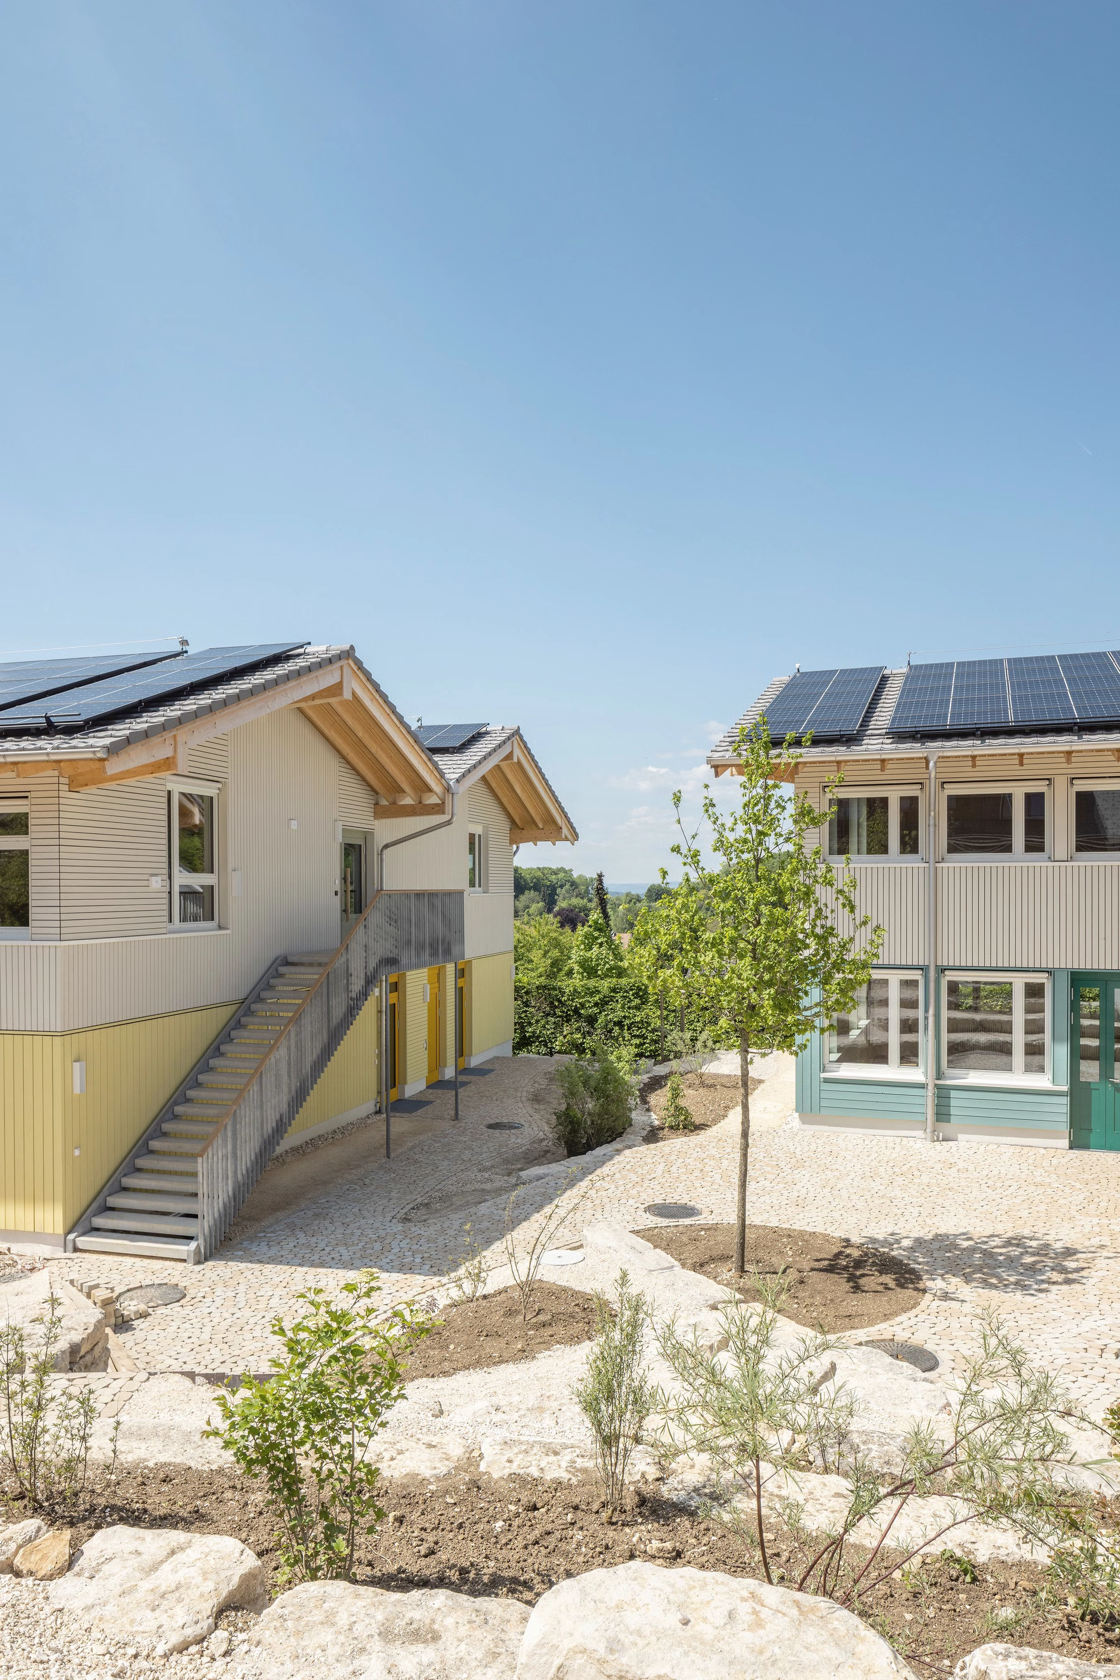
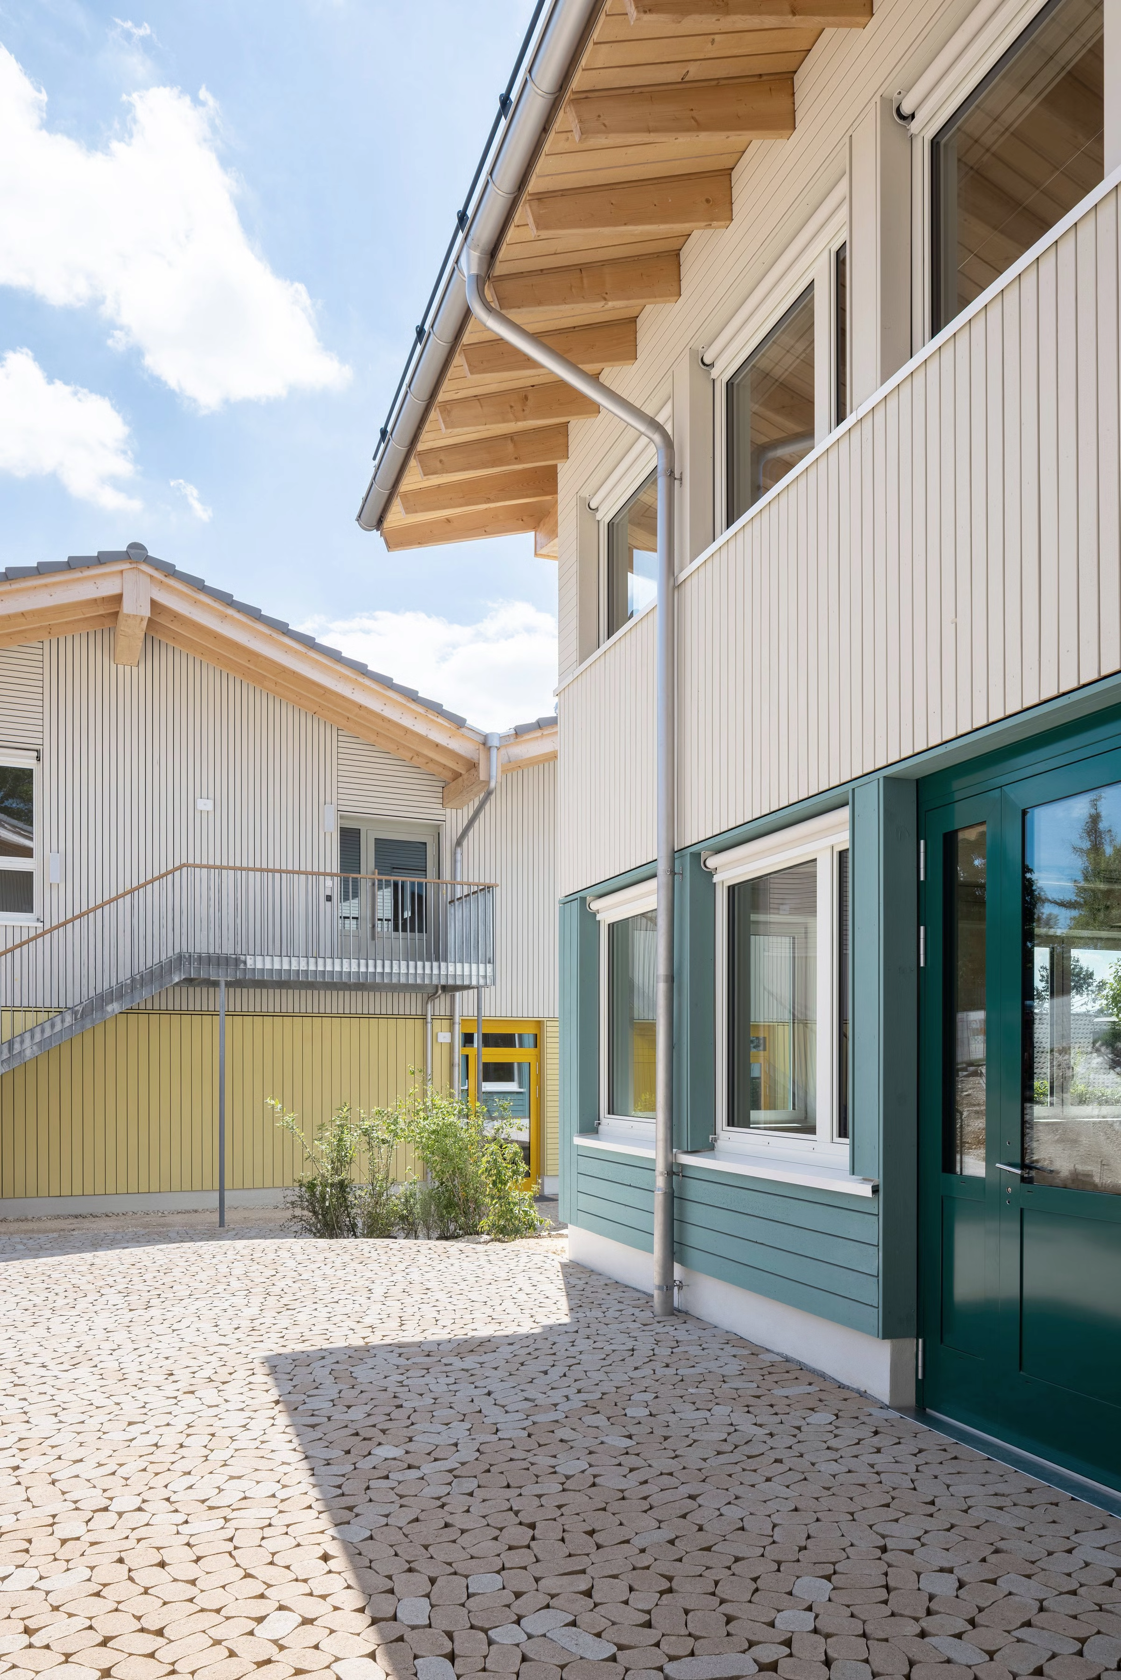
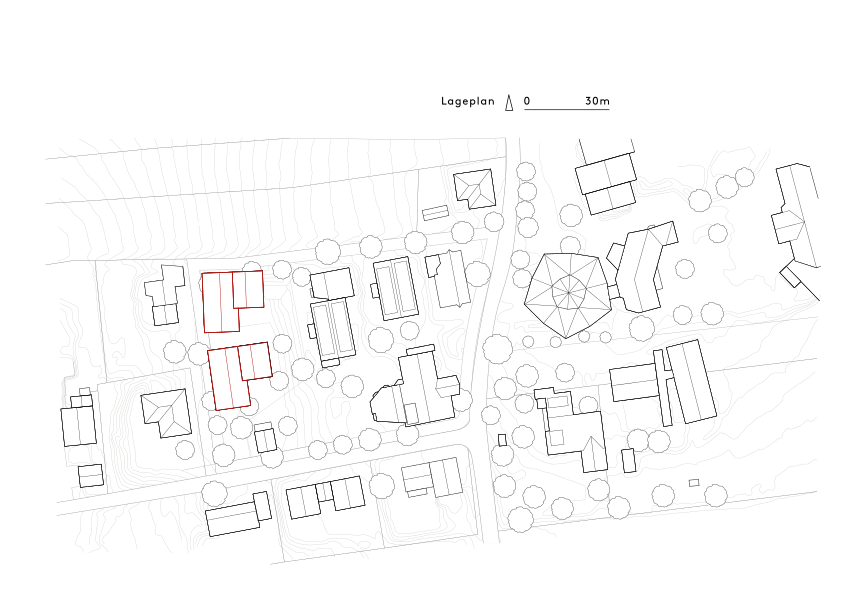
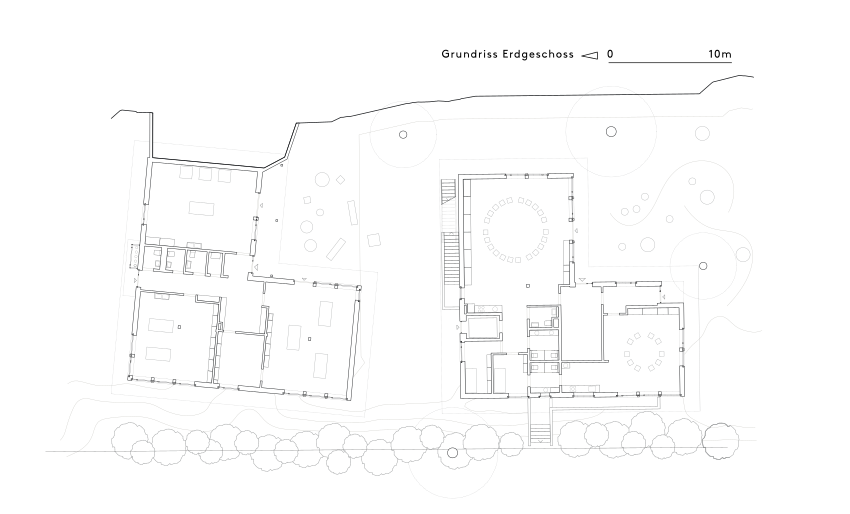
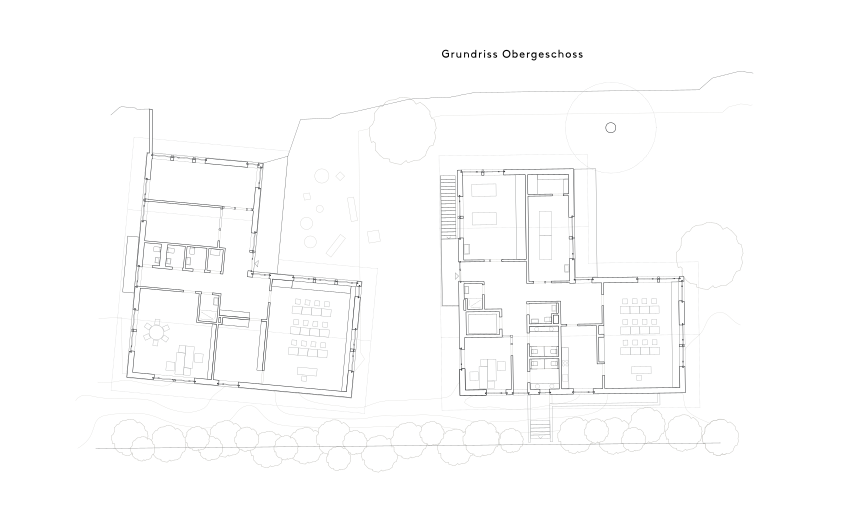
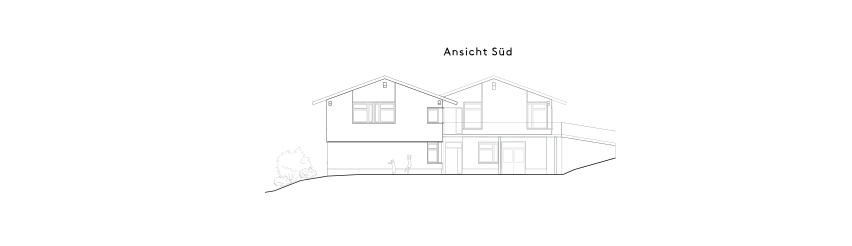
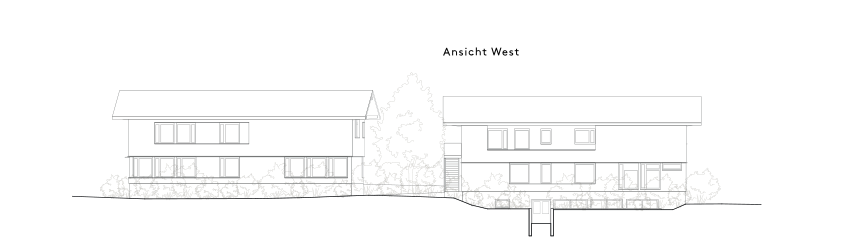
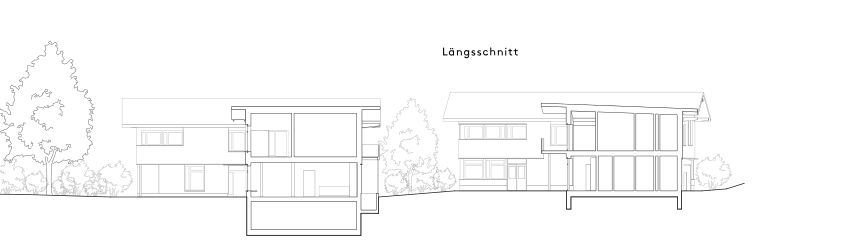
For the special day school and kindergarten, we designed two traditional-looking L-shaped timber buildings with clear outdoor spaces on the western edge of the site, opening toward the village and the Jura mountain landscape.
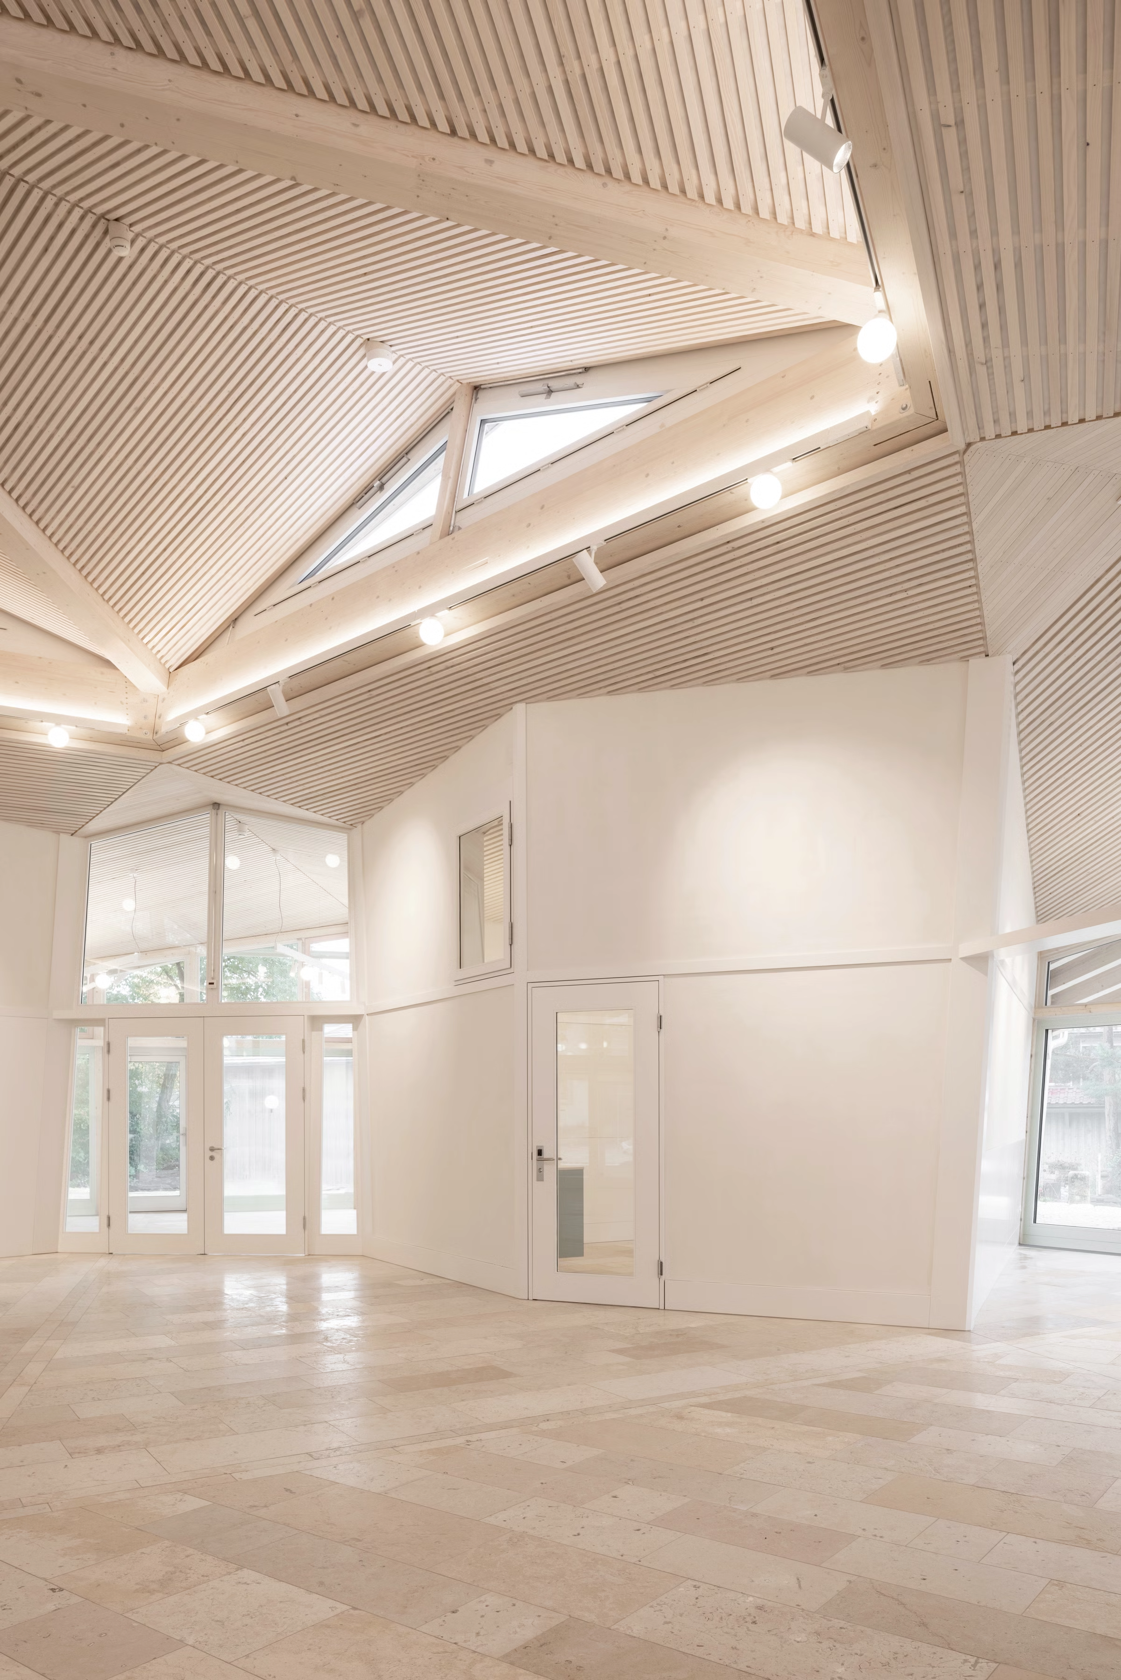
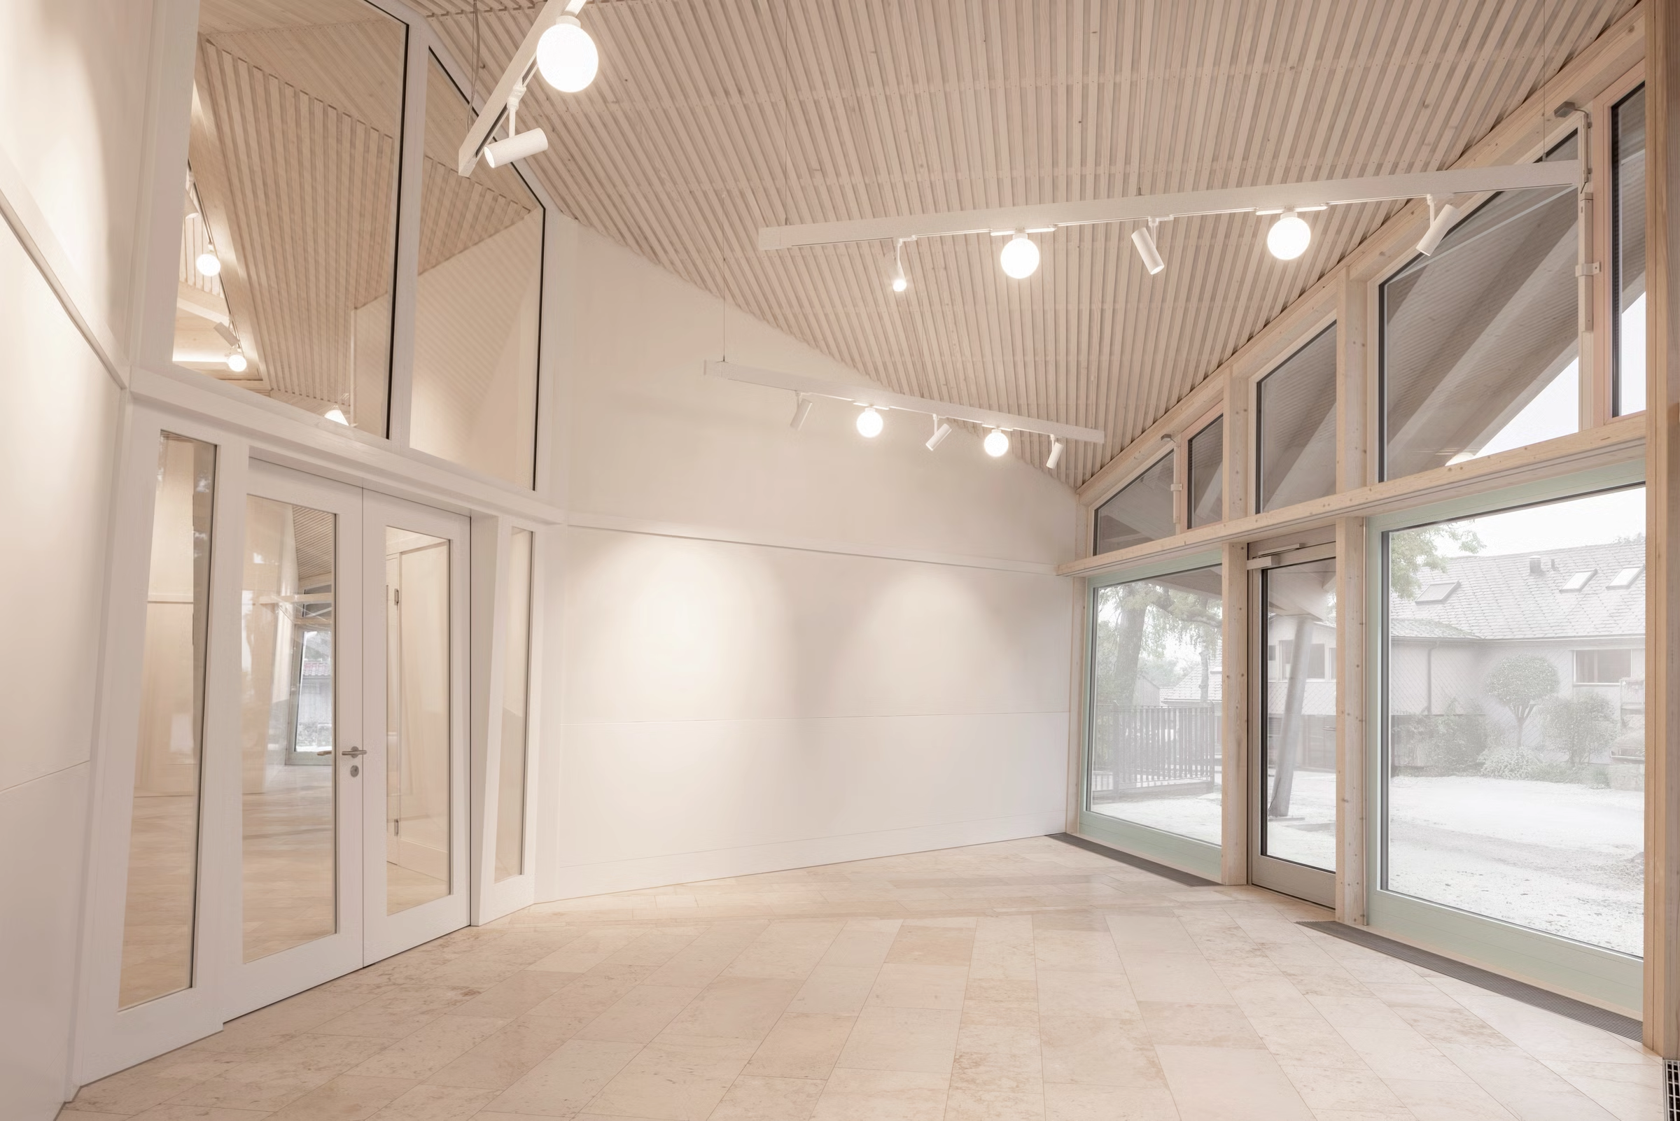
The architecture of the community center was derived from the geometry of the pentagram—a figure we encountered in many places throughout Sonnhalde.
Project team: Christoph Standke, Axel Eichler, Rahel Dürmüller, Judith Funke, Christian Herbrik, Isabelle Dietrich, Sophie Bächli, Volker Ihm, Ondrej Soukup
Photography © Börje Müller Fotografie