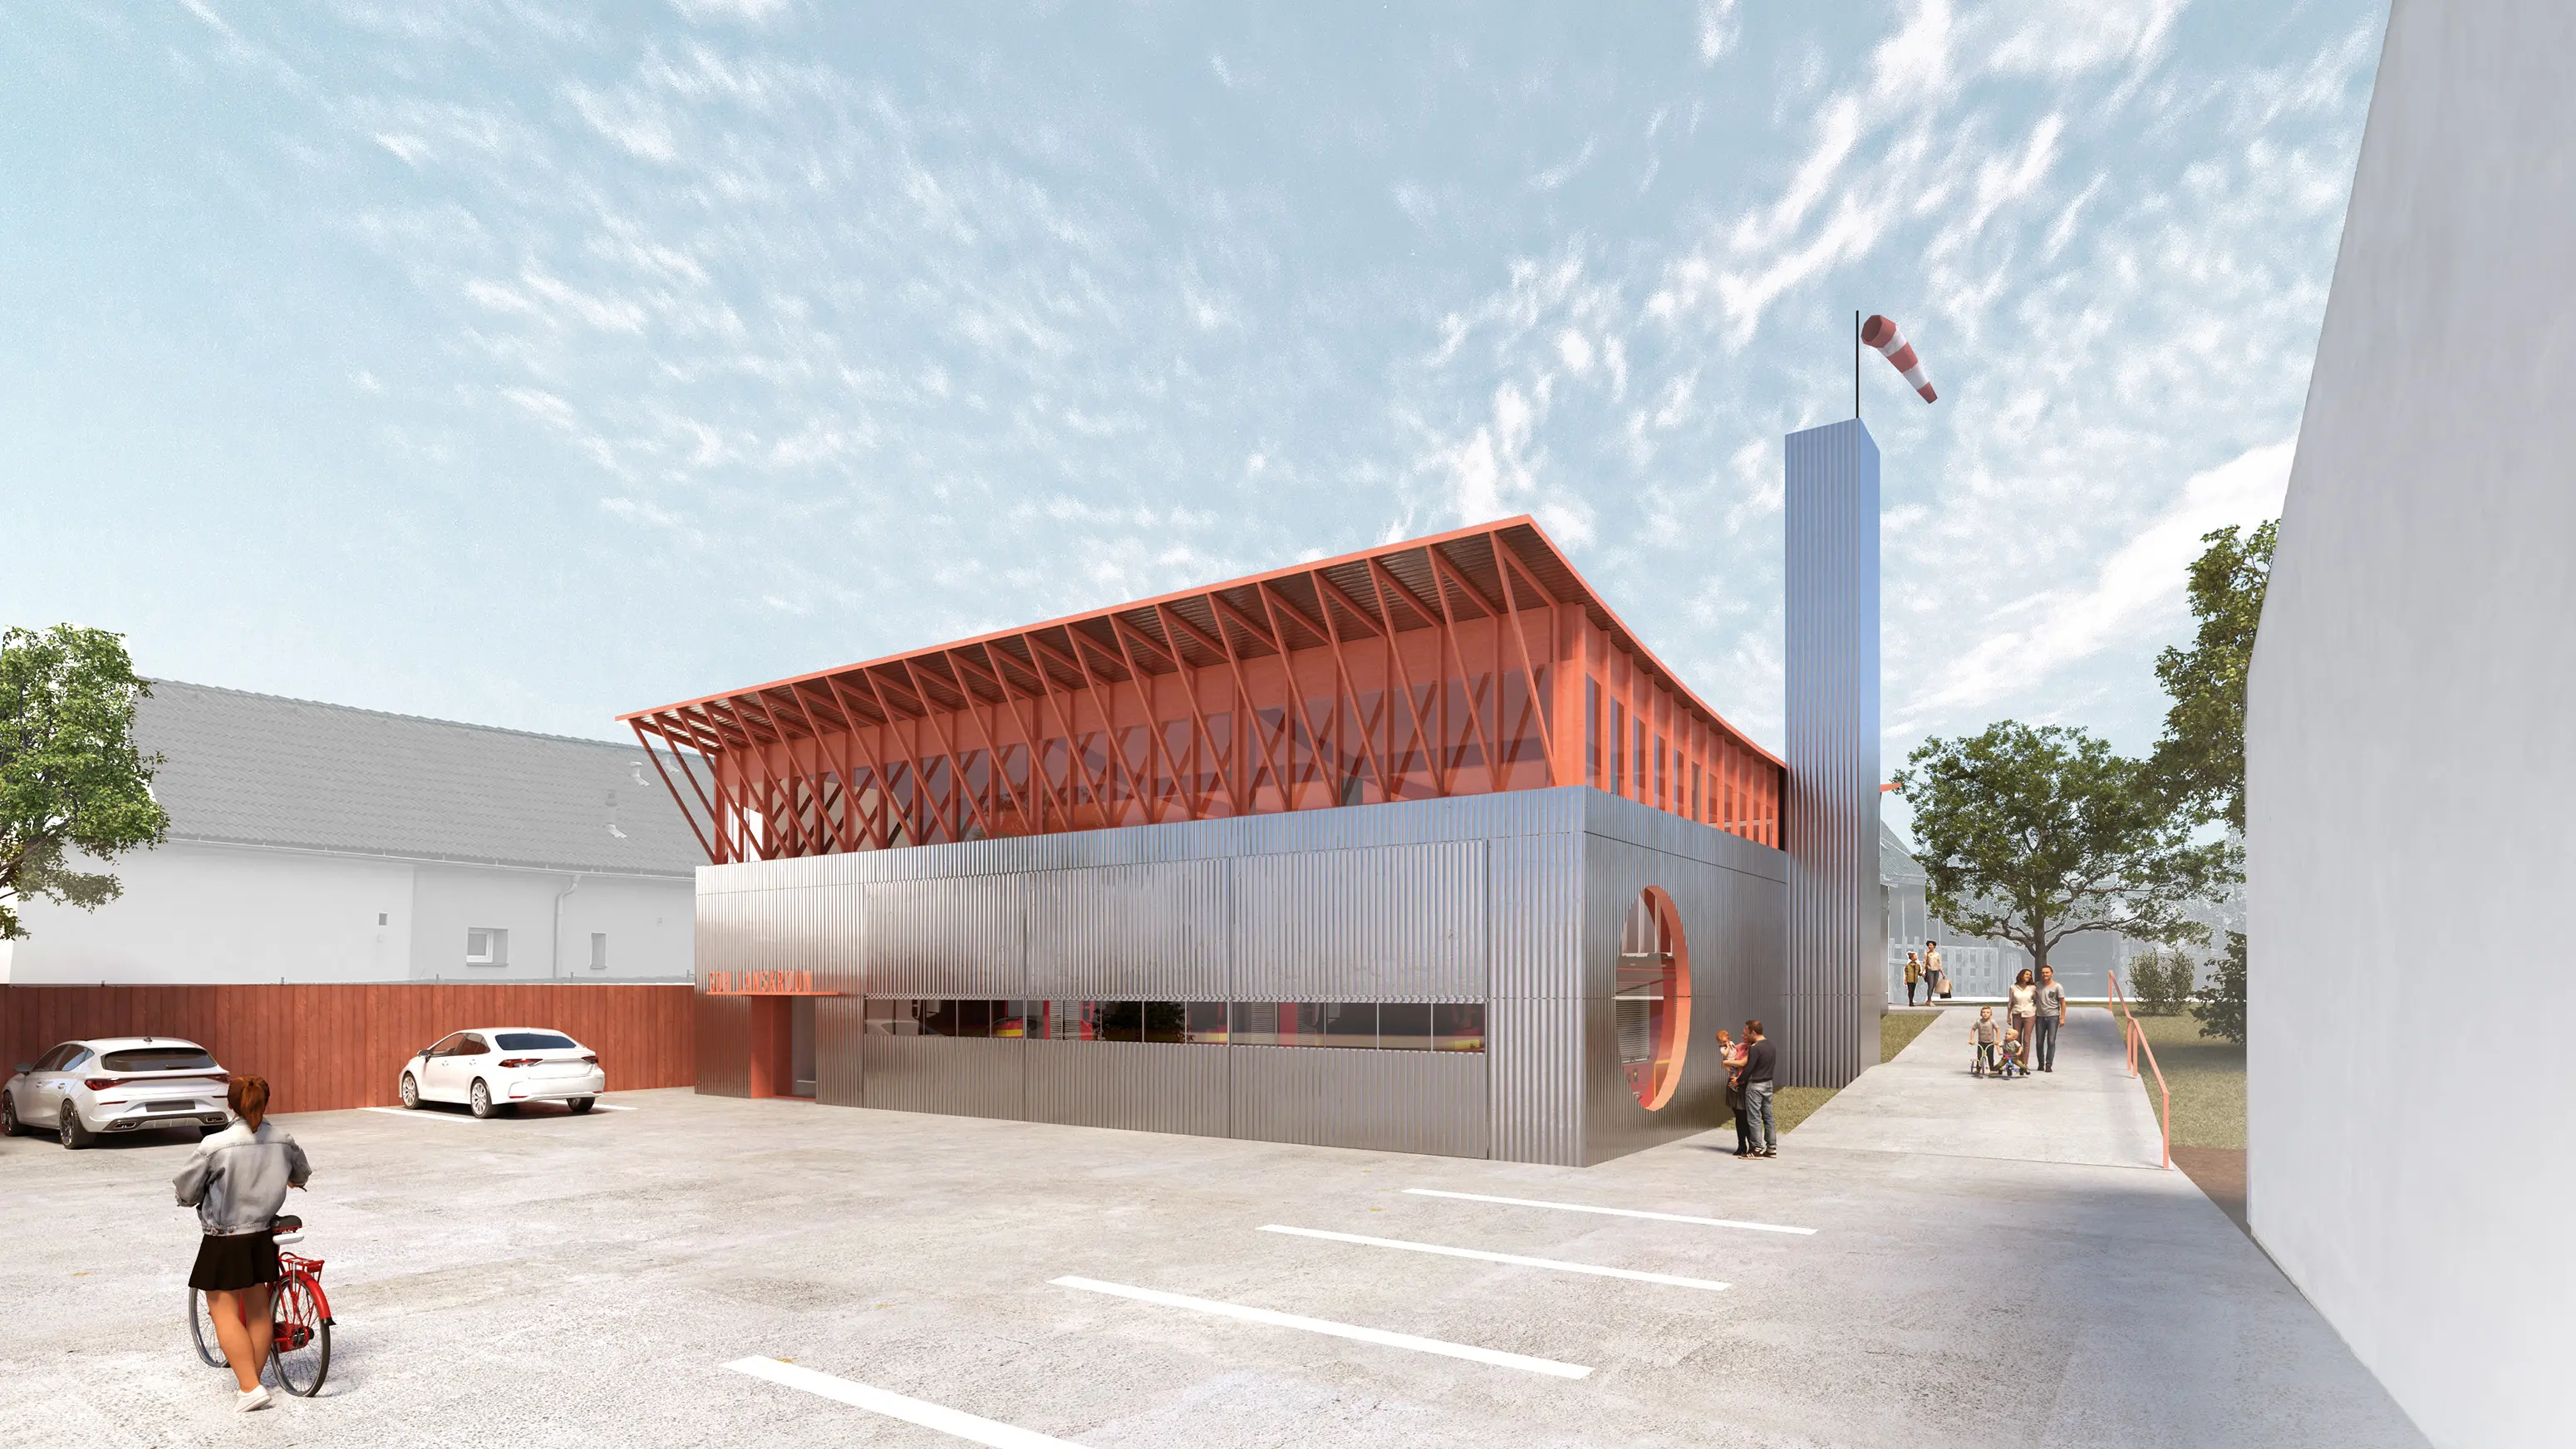
The design aims not only to create a new, modern fire station that meets contemporary requirements but also to build an architecturally significant structure that represents its function.
The proposal combines the utility and prestige of a public building.
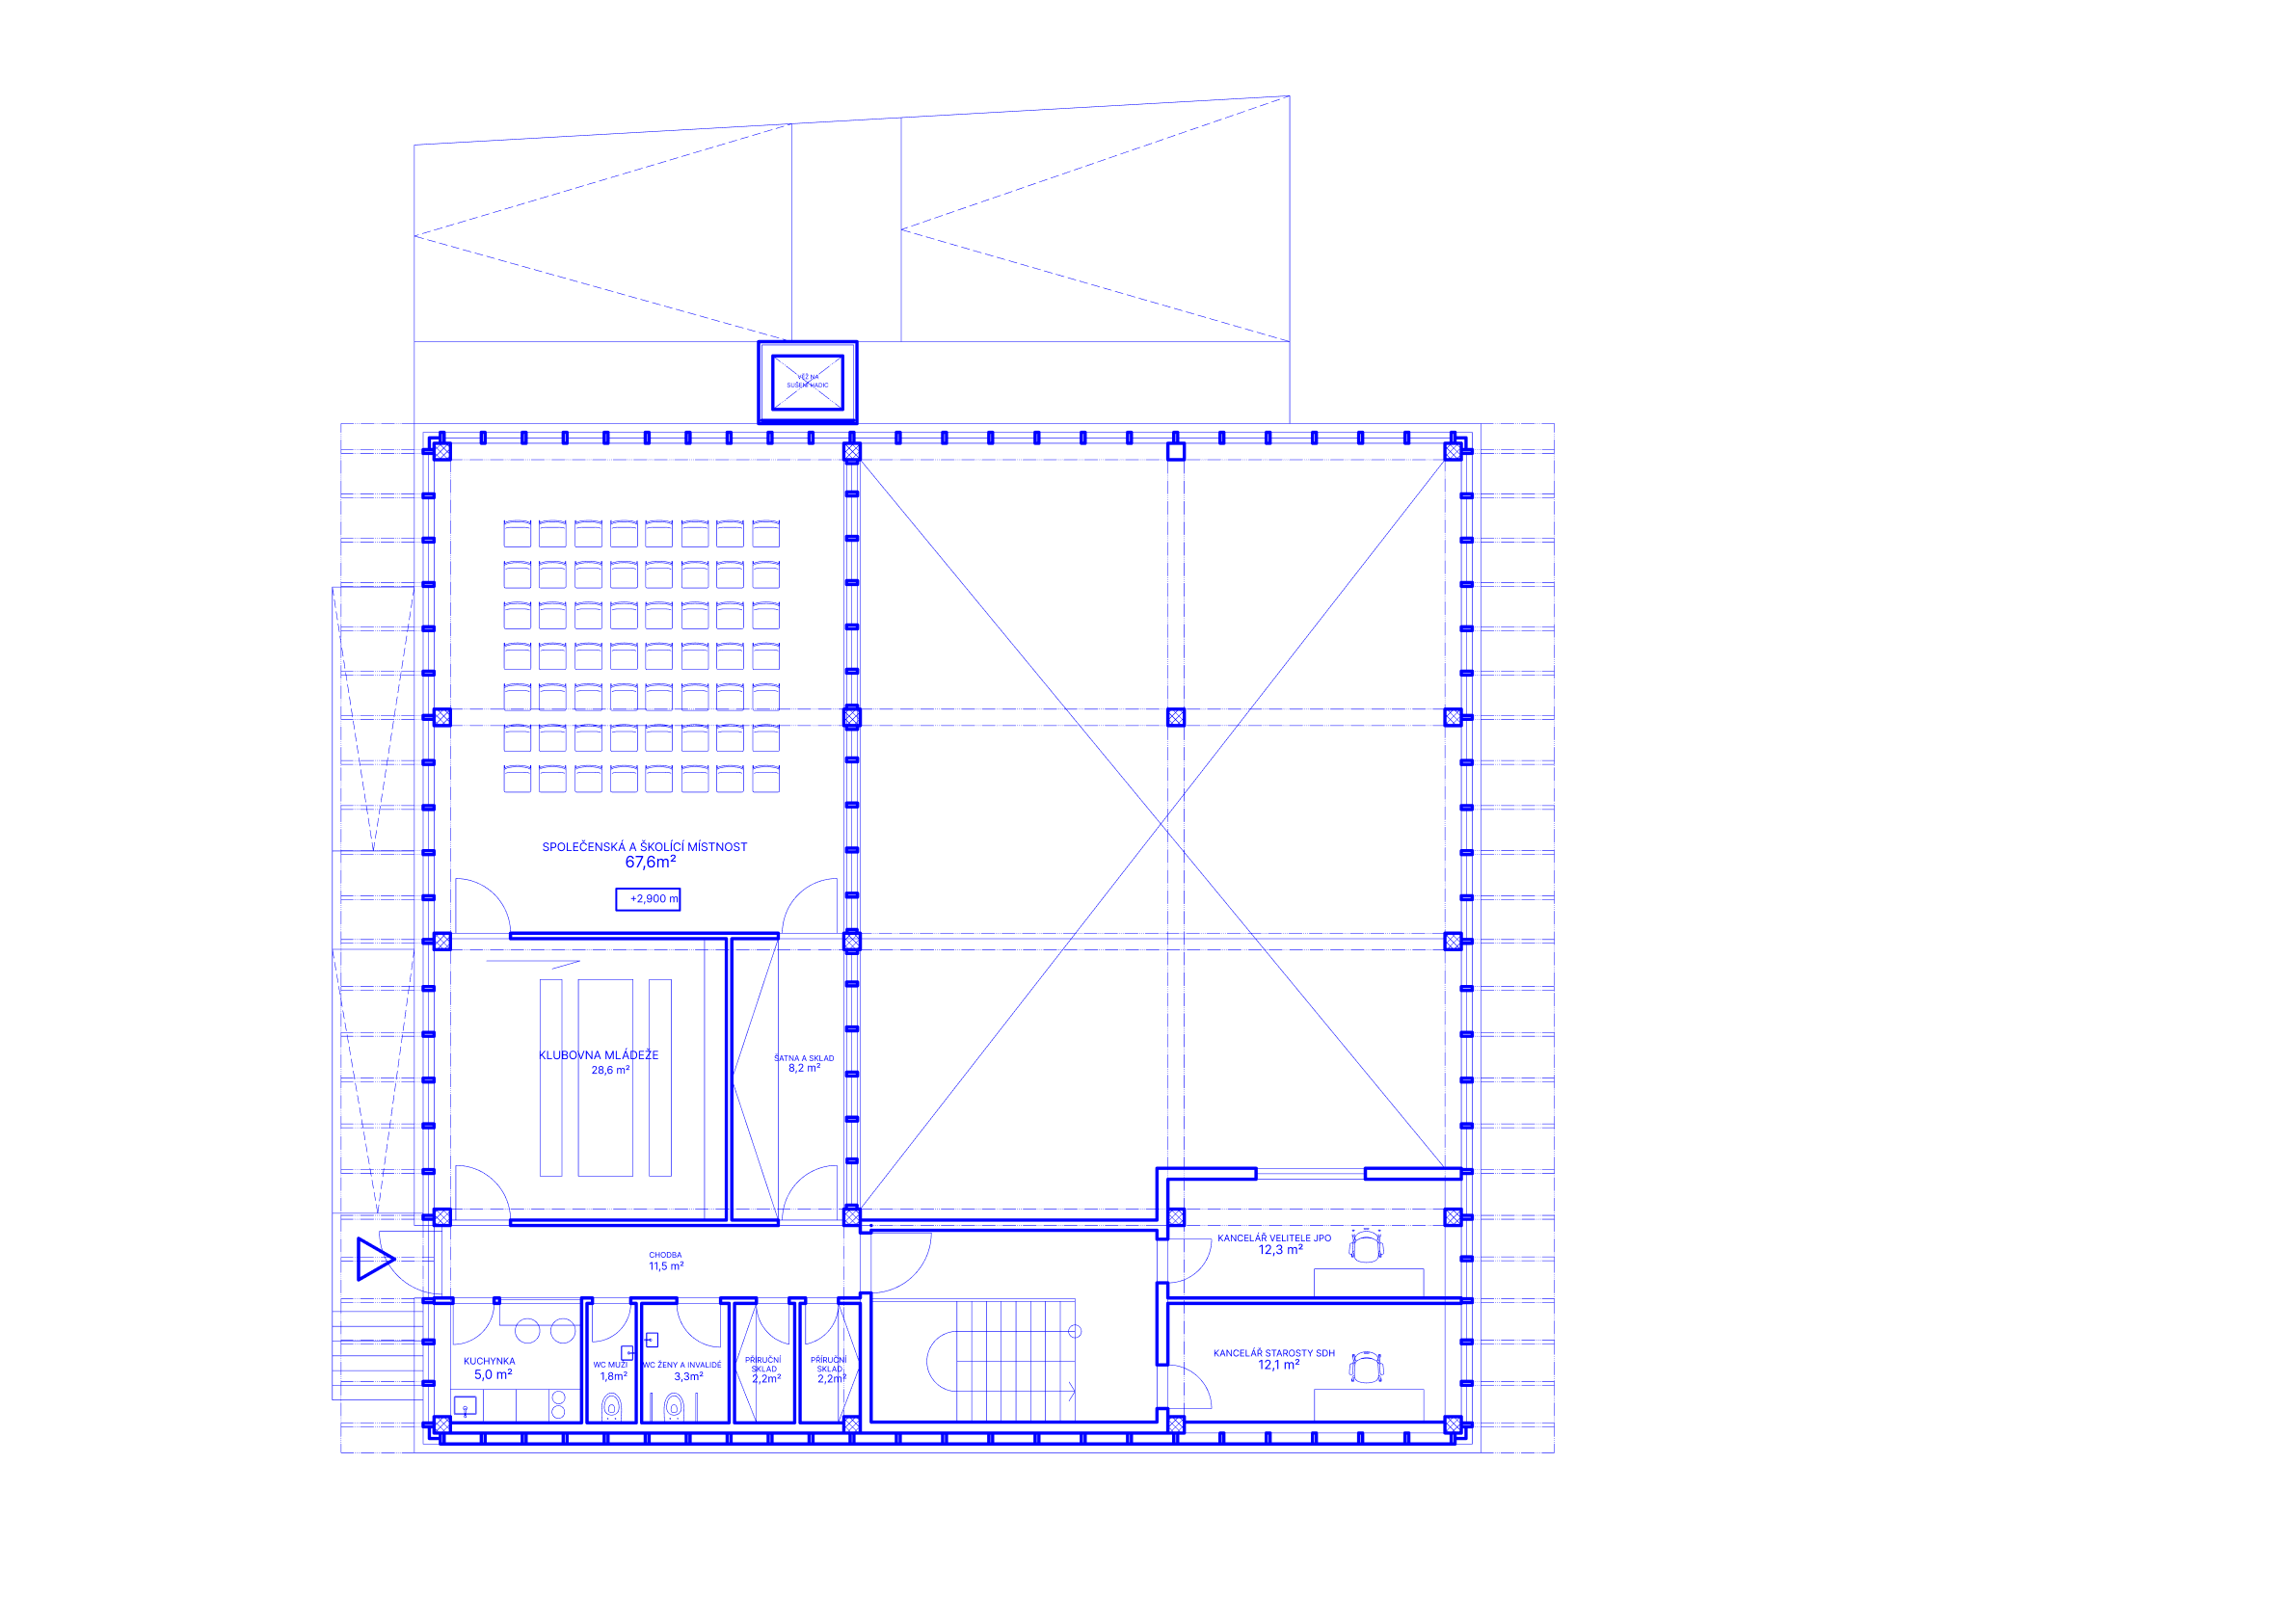
A sequence of rooms, which support the station's daily operations, wraps around the garage hall—the heart of the building. The upper floor houses social spaces and offices.
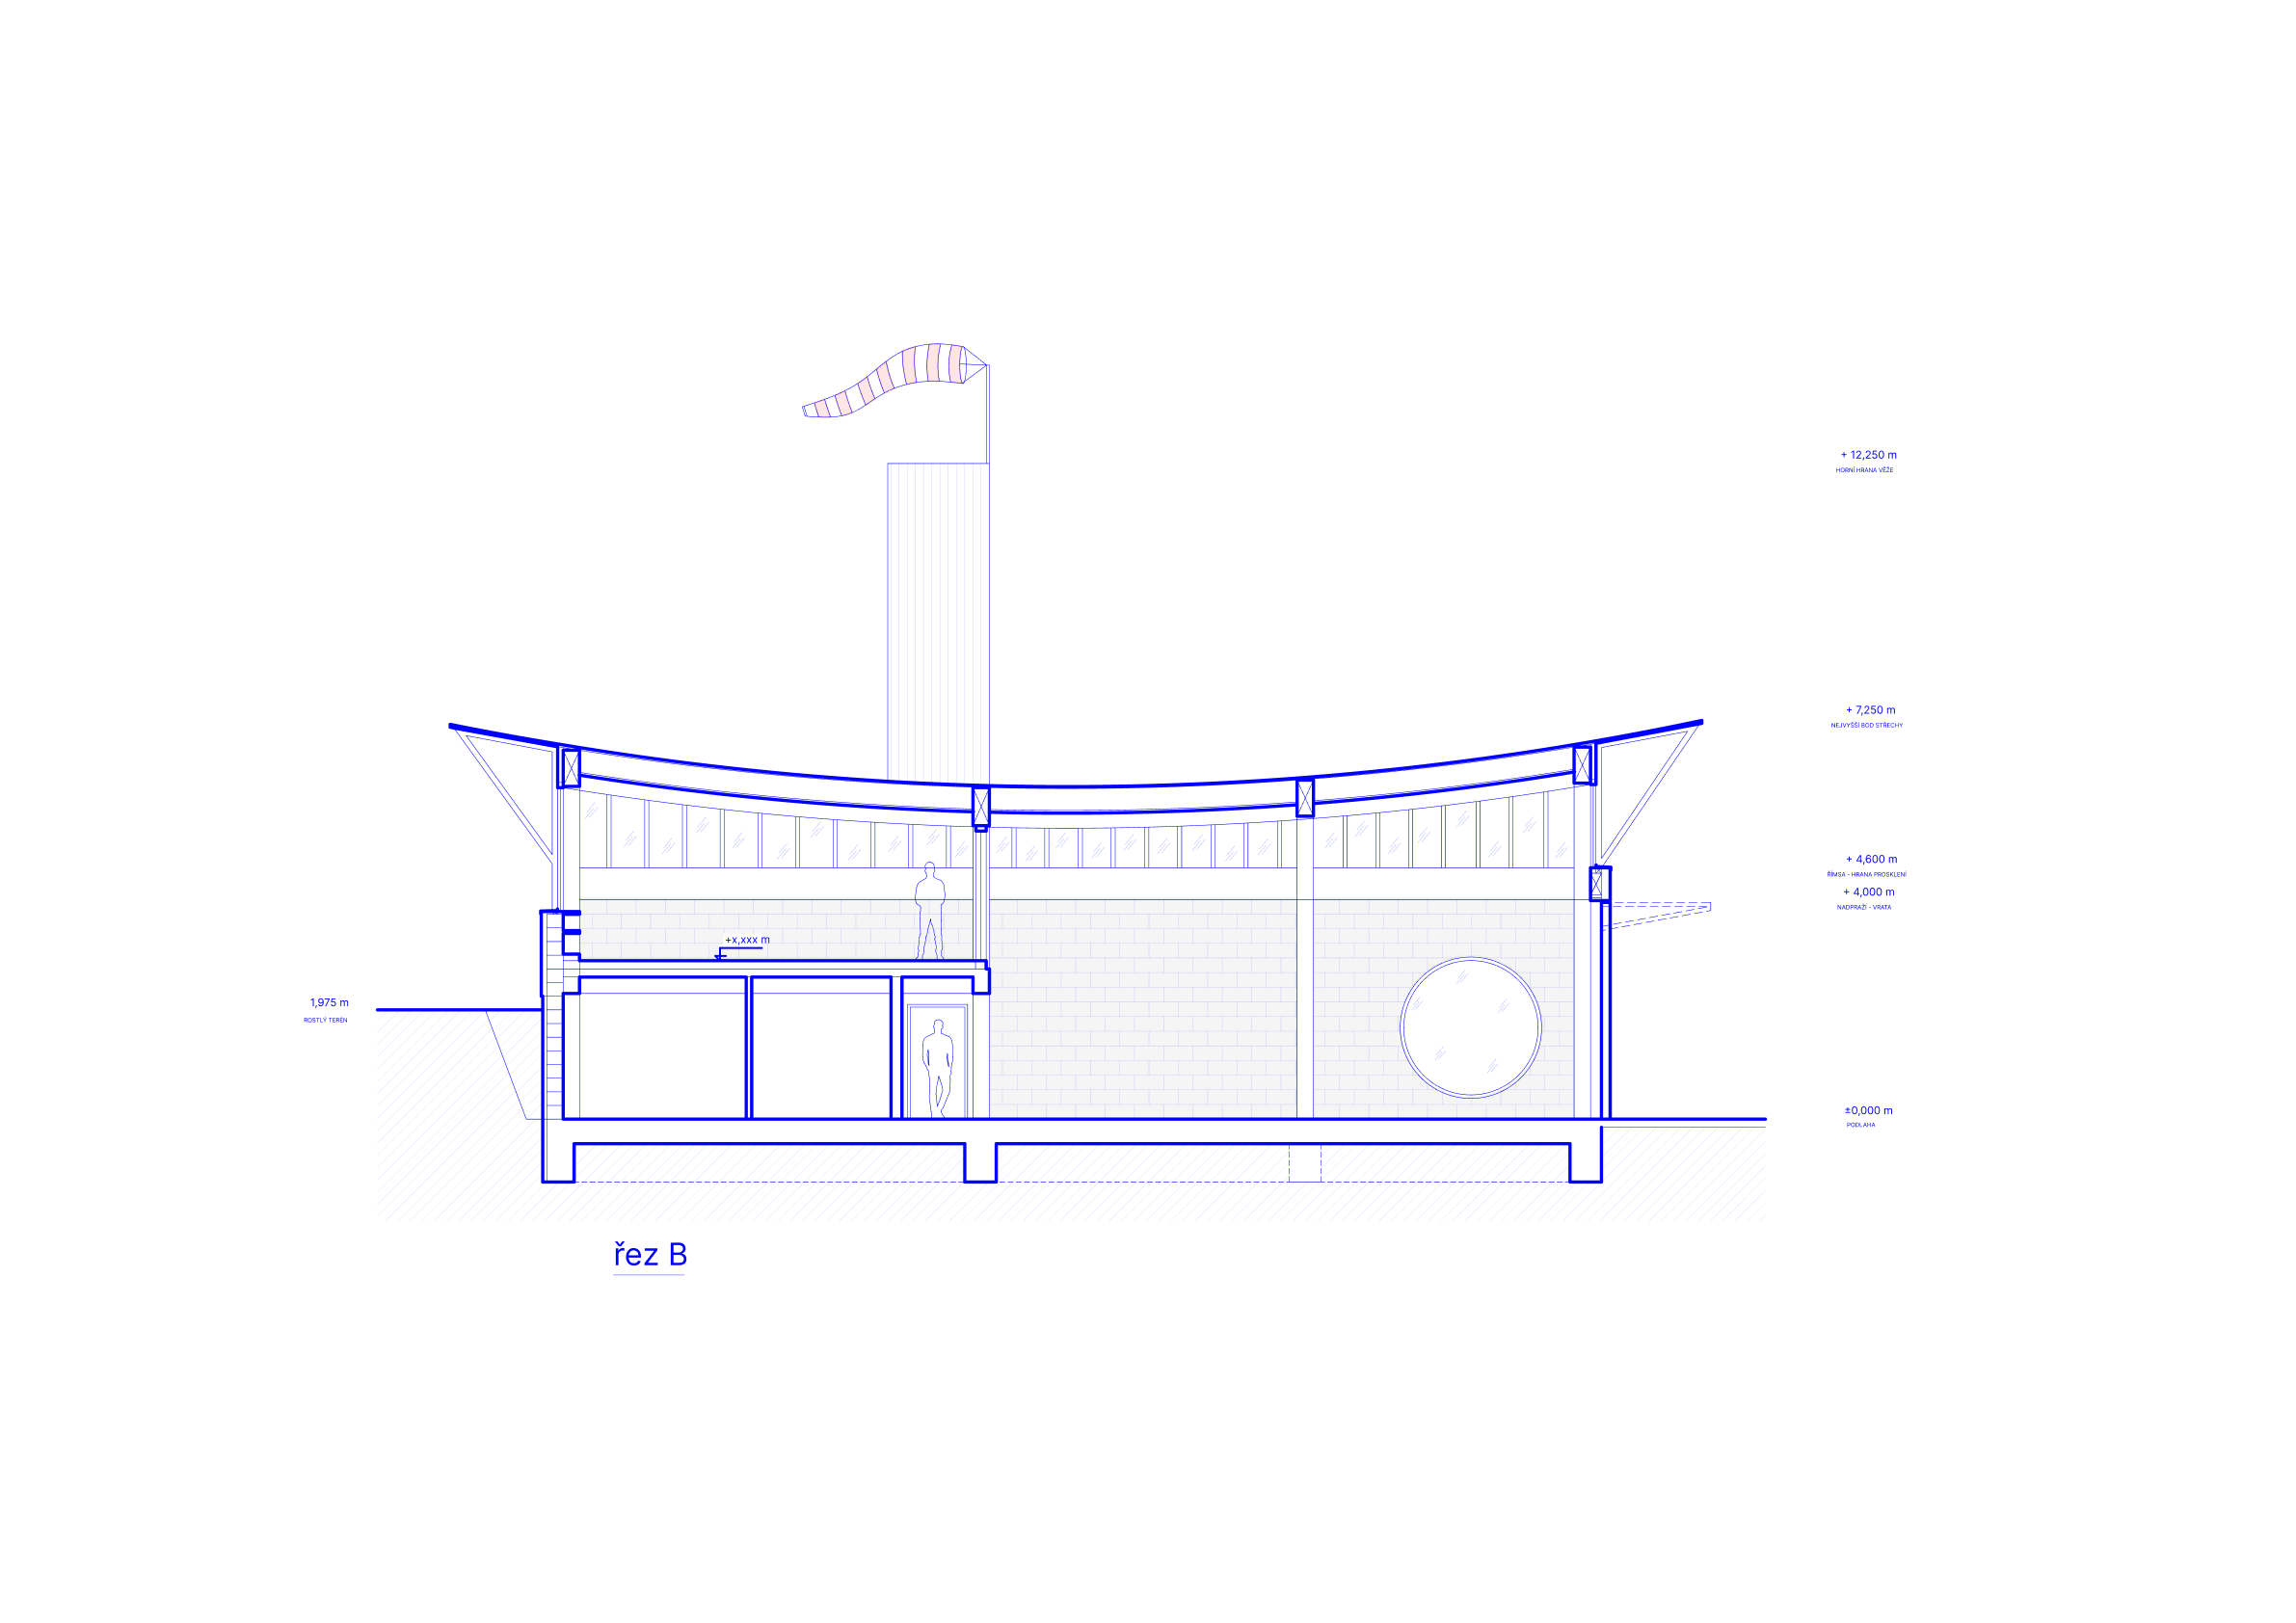
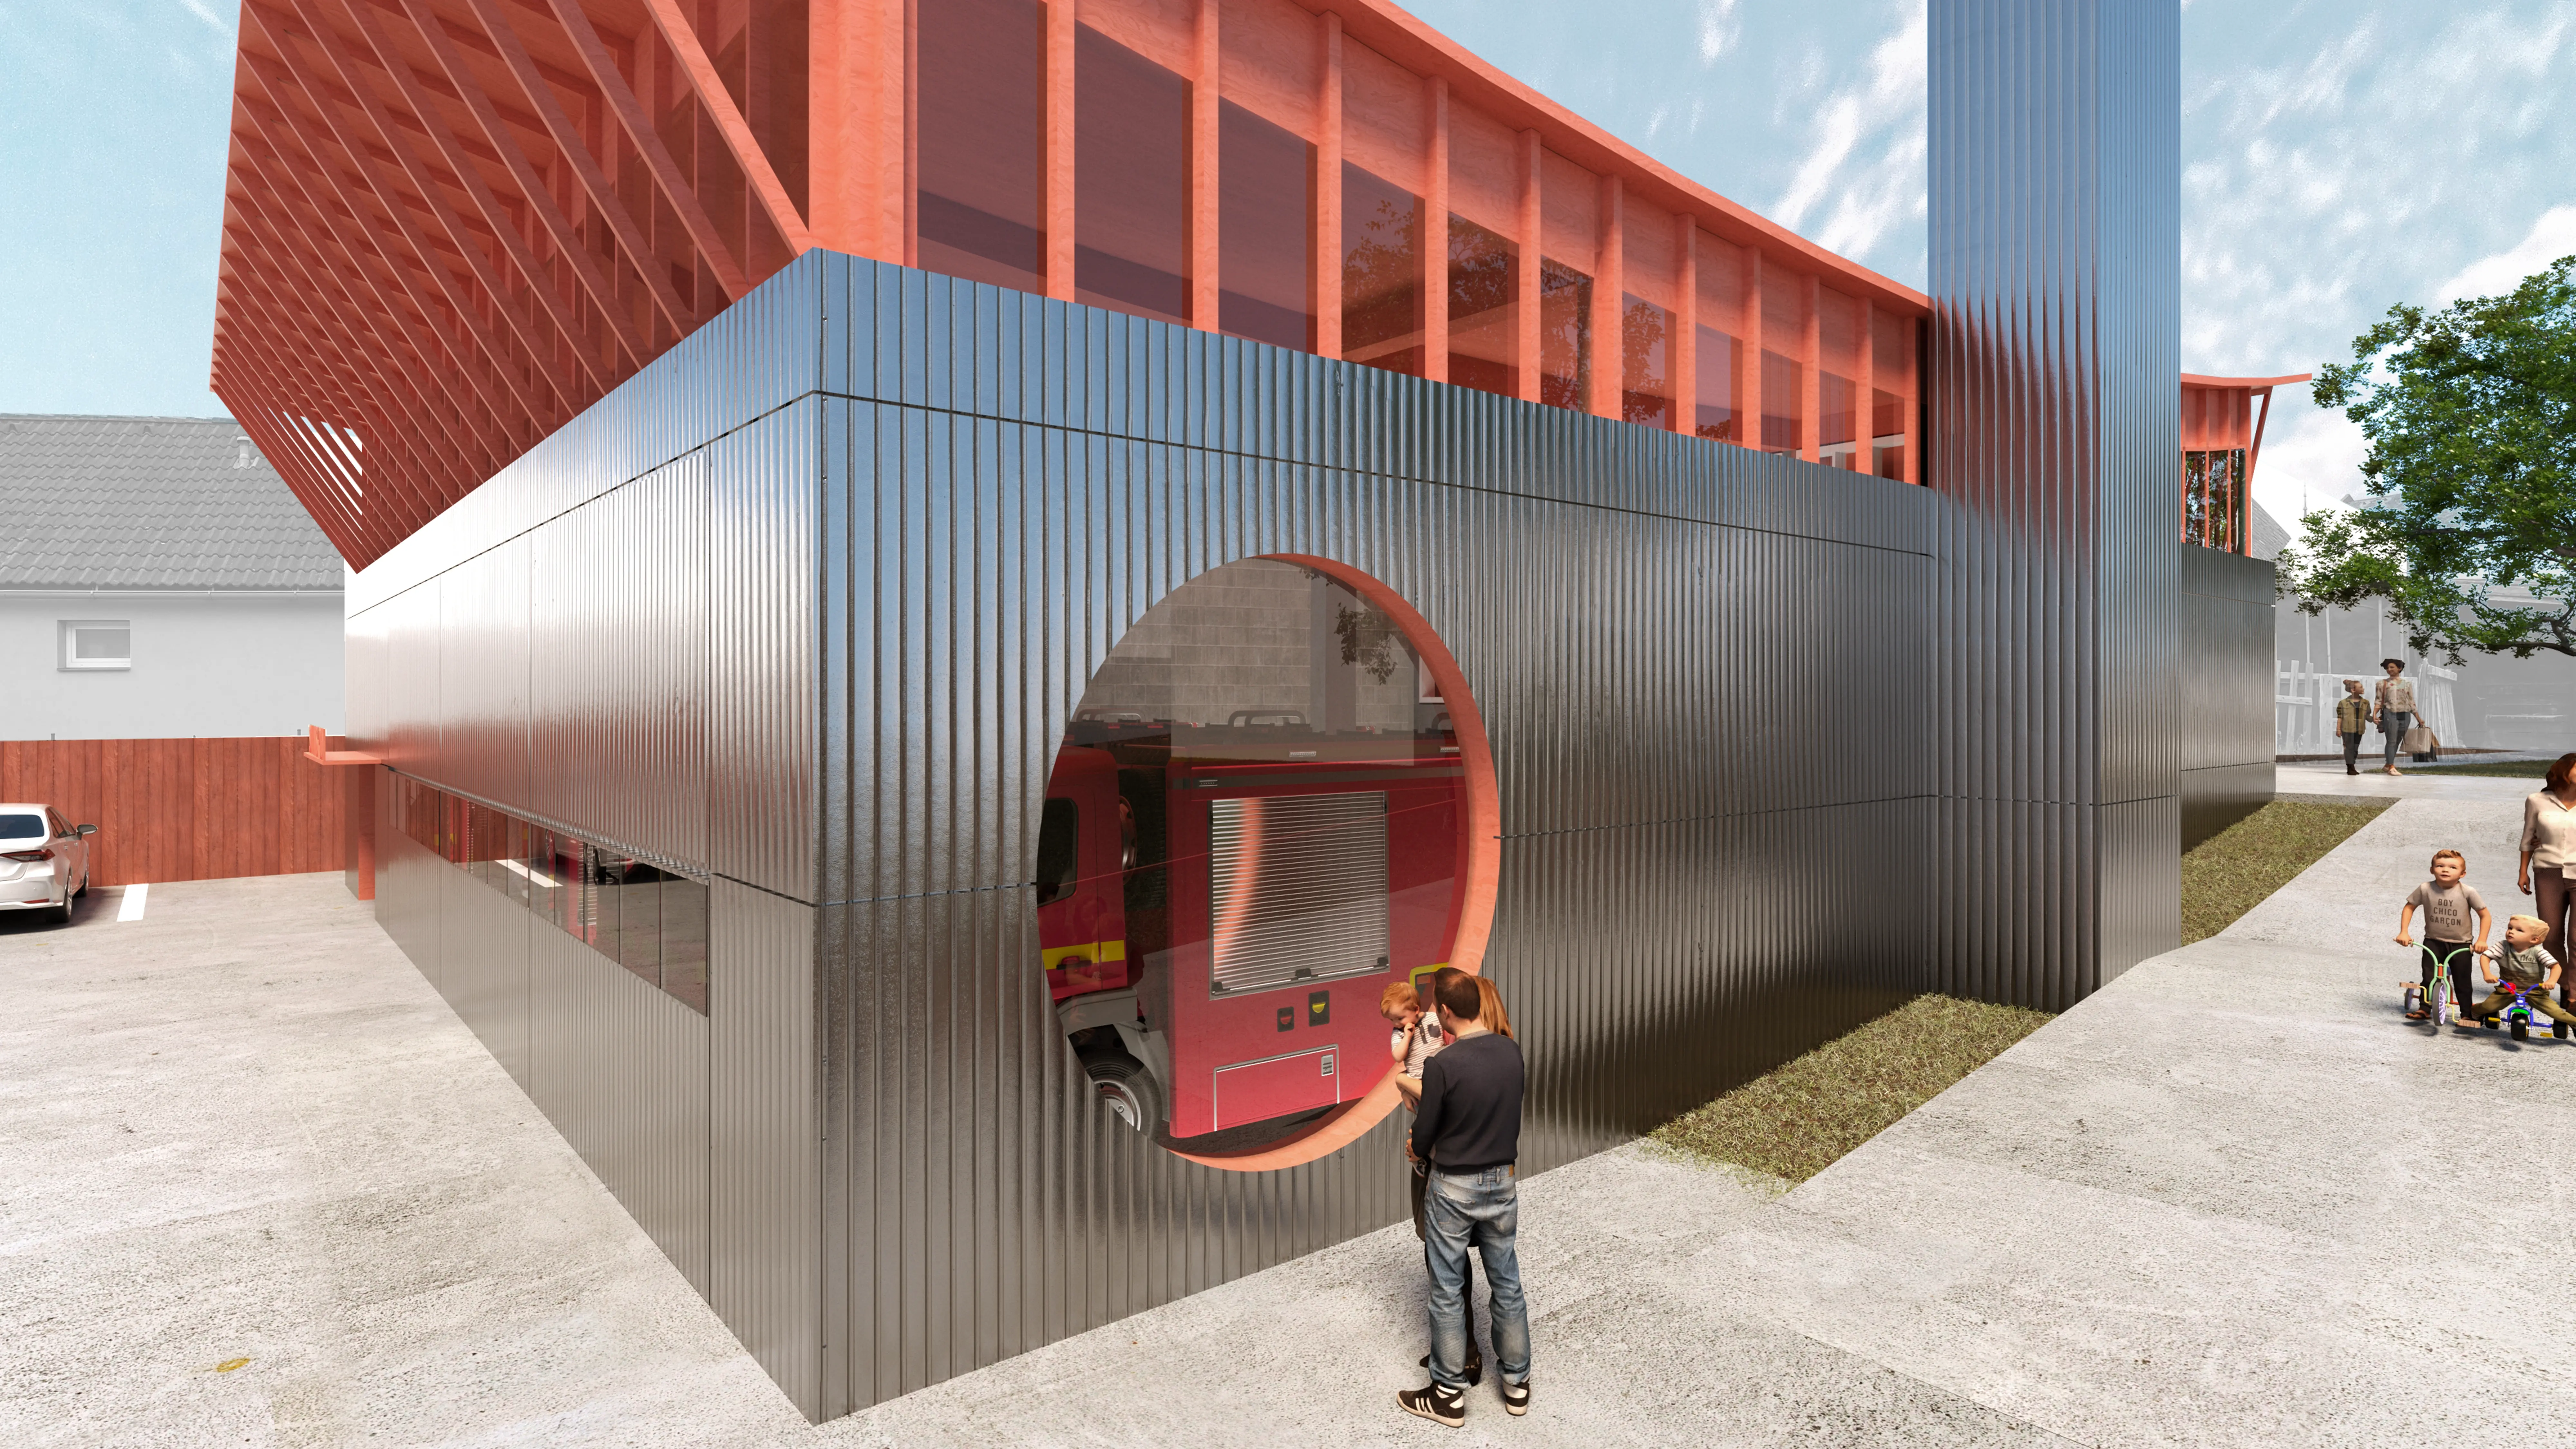
The architectural leitmotif is the red crown of the convex wooden roof, which illuminates the garage hall and the upper-floor social rooms while giving the main structure a distinct character.
As a result, the interior is airy and open.
An important pedestrian path runs through the site, which the design treats as a public space. From the new barrier-free path, a large circular window offers a view into the garage hall, and the small area behind the fire station features a climbing wall for the public.