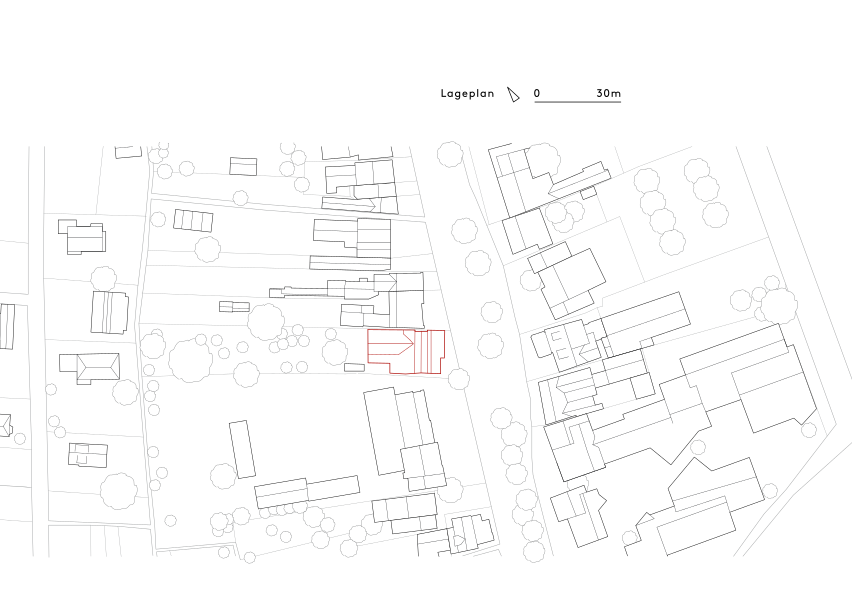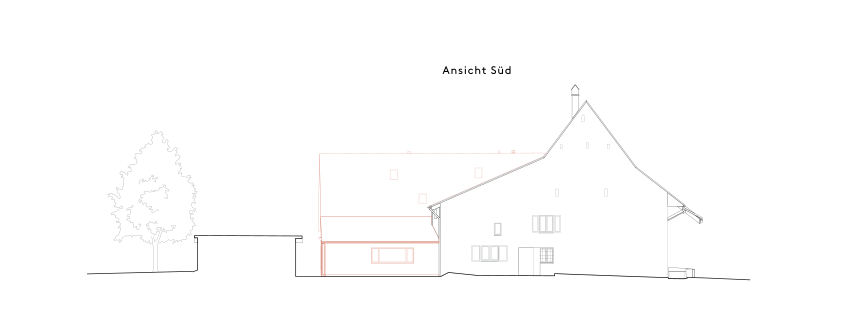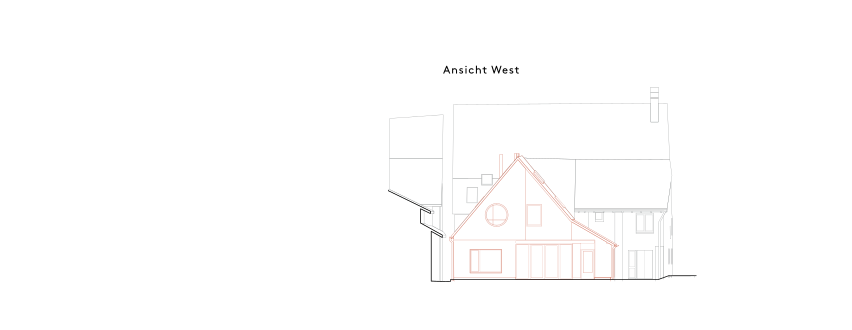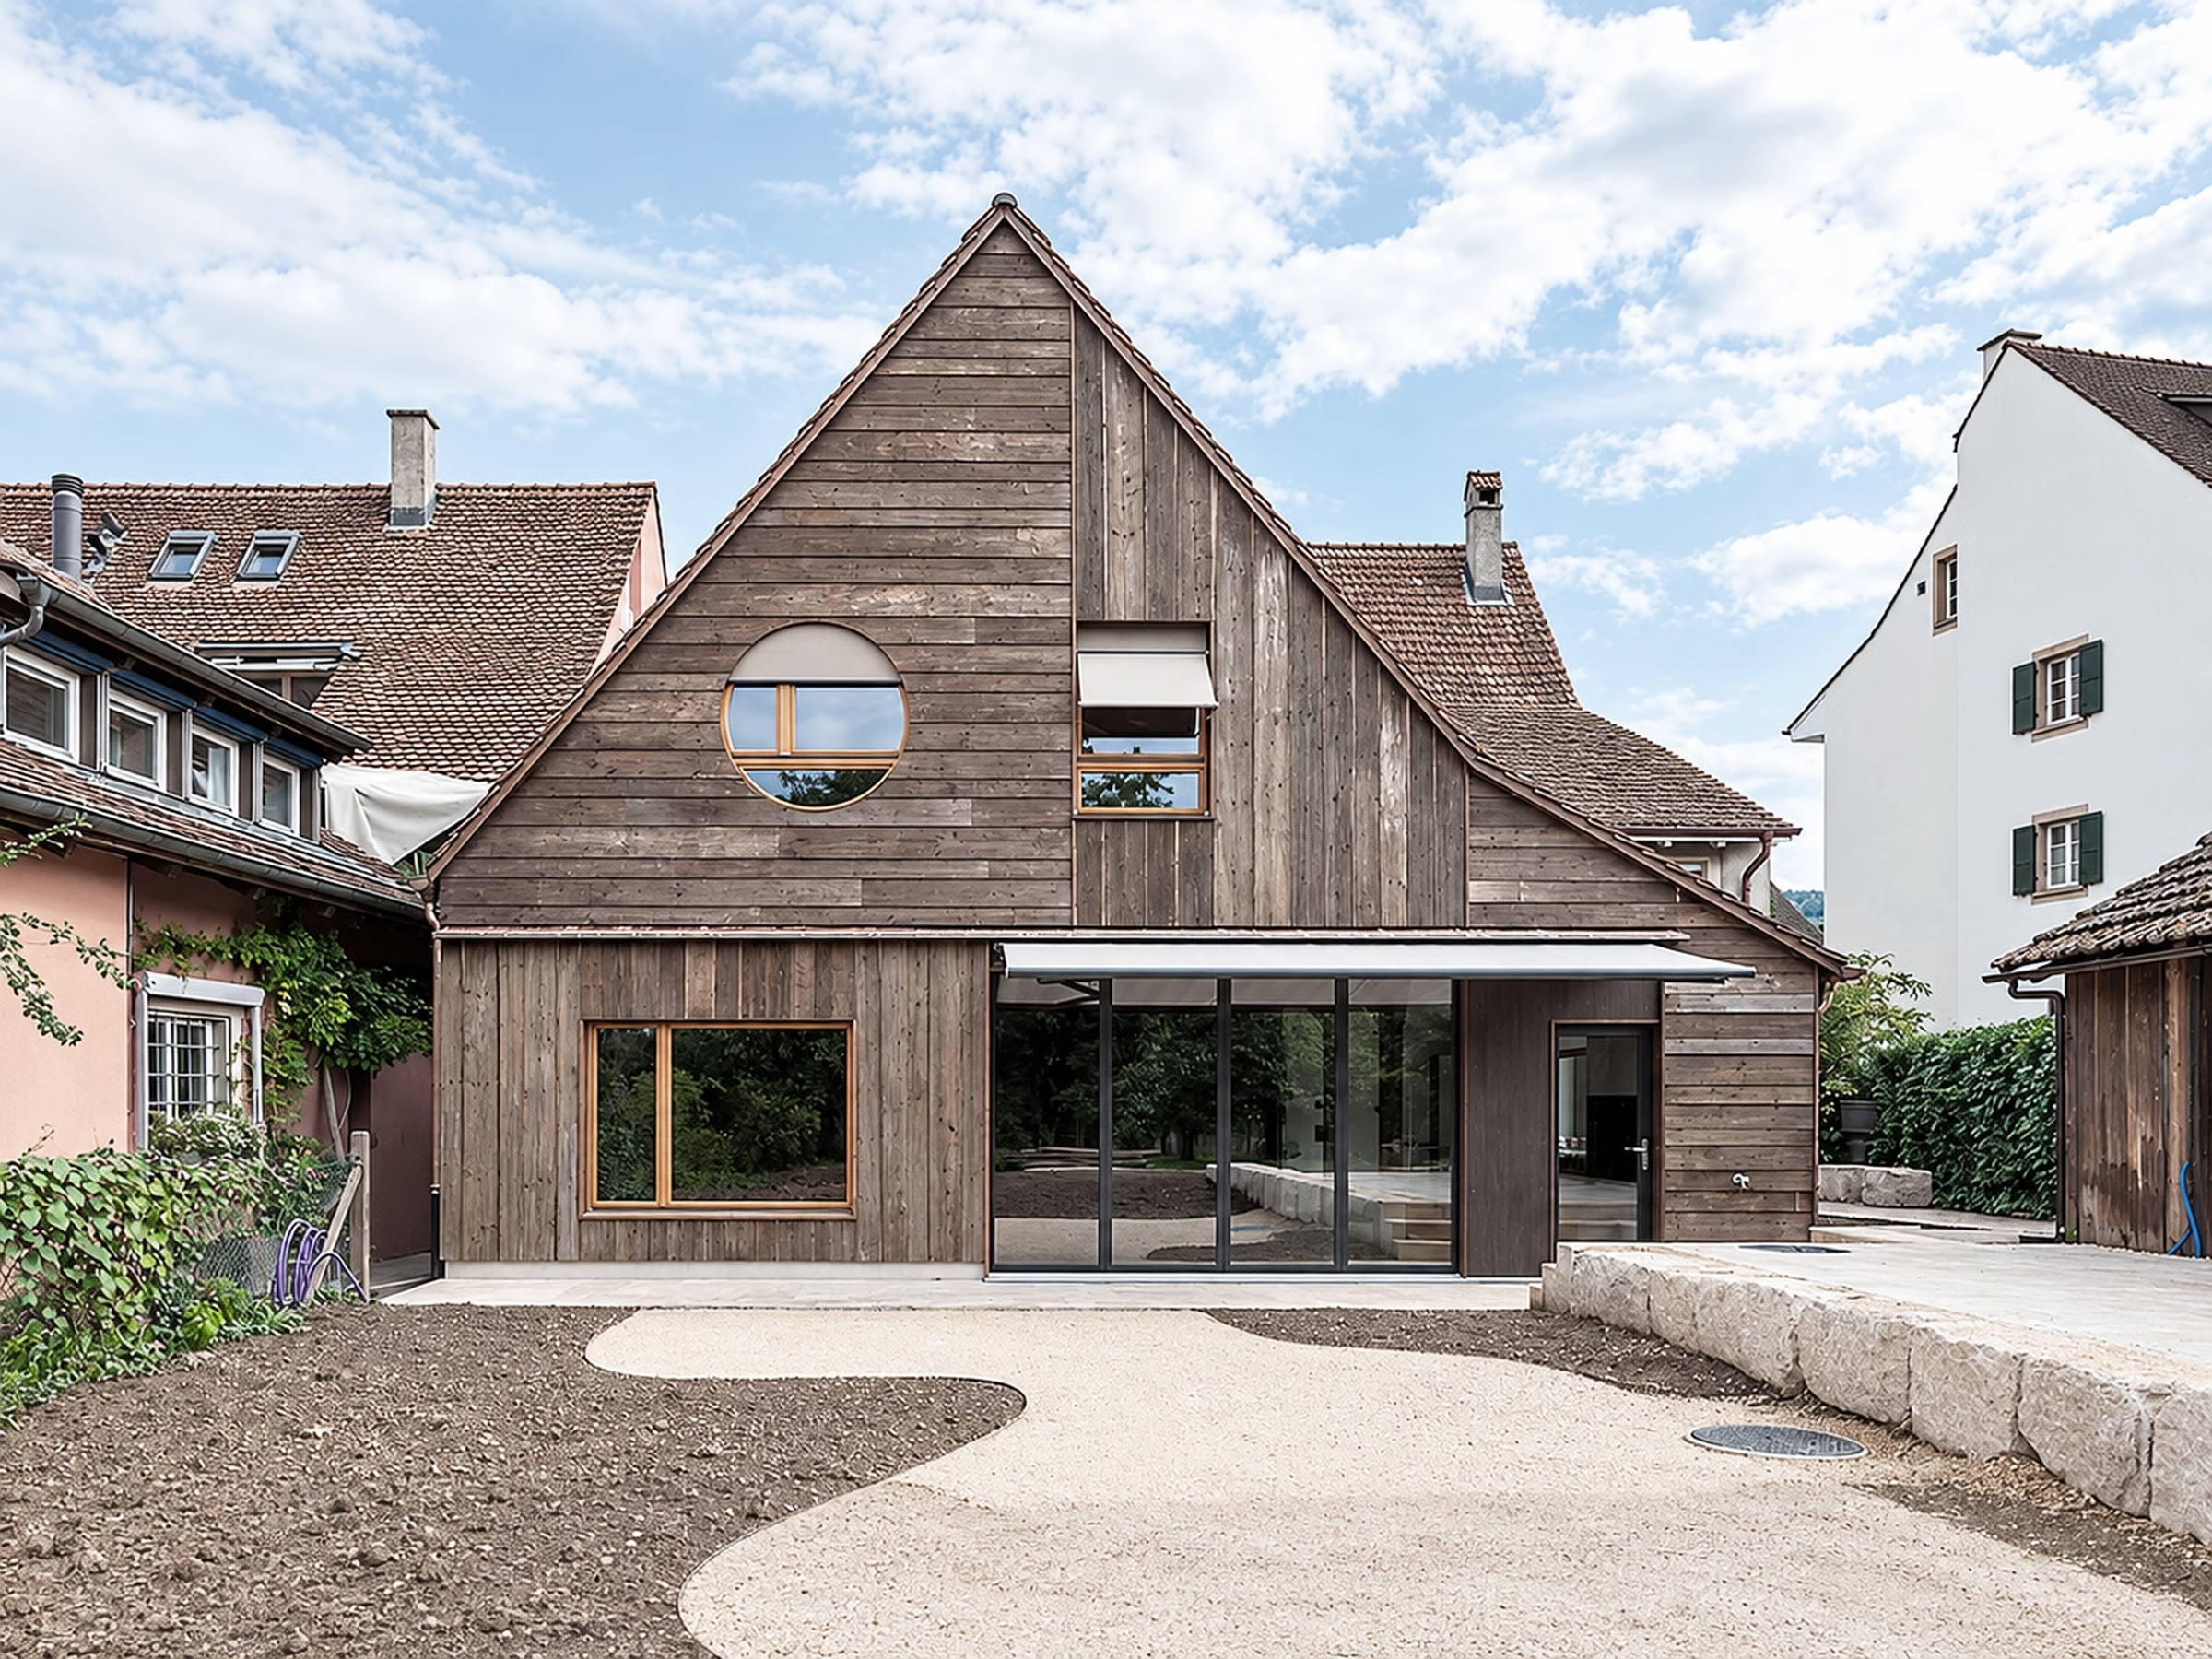
The residential area, farm buildings, and barn form a typical historic farmstead in the center of Muttenz. The younger generation wanted to make use of the previously unoccupied part of the property, but the question was which one.
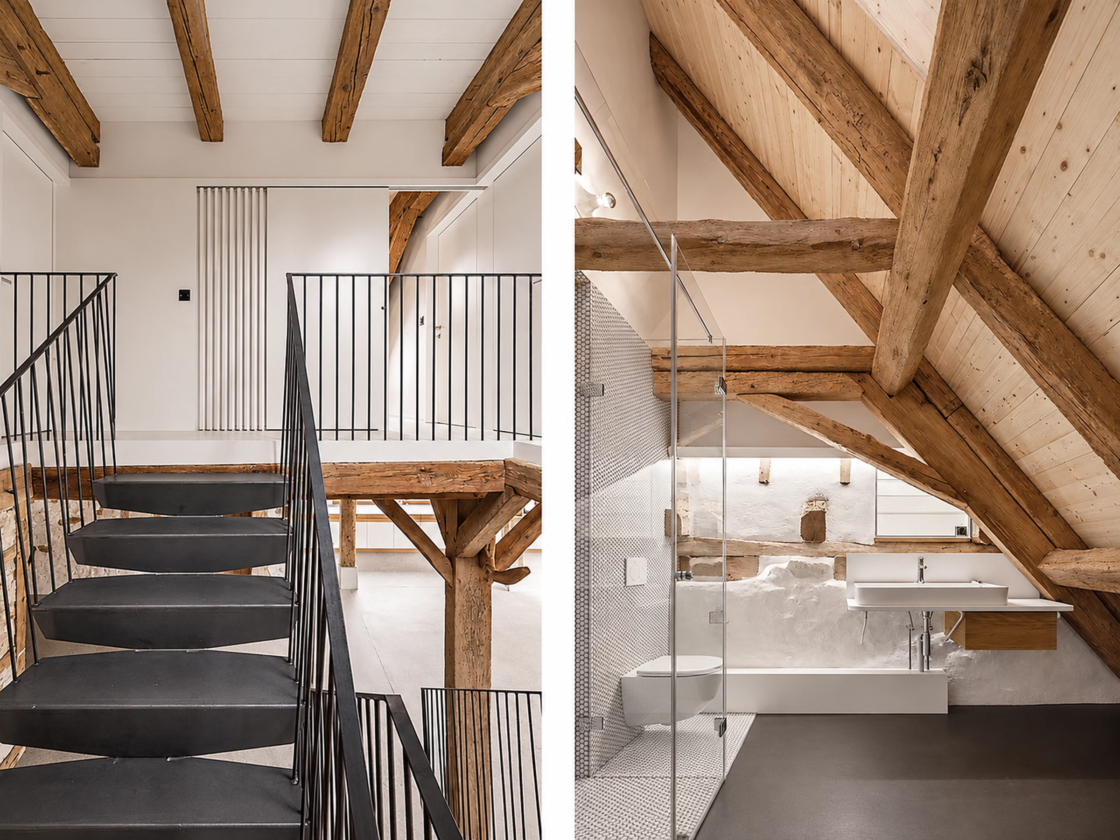
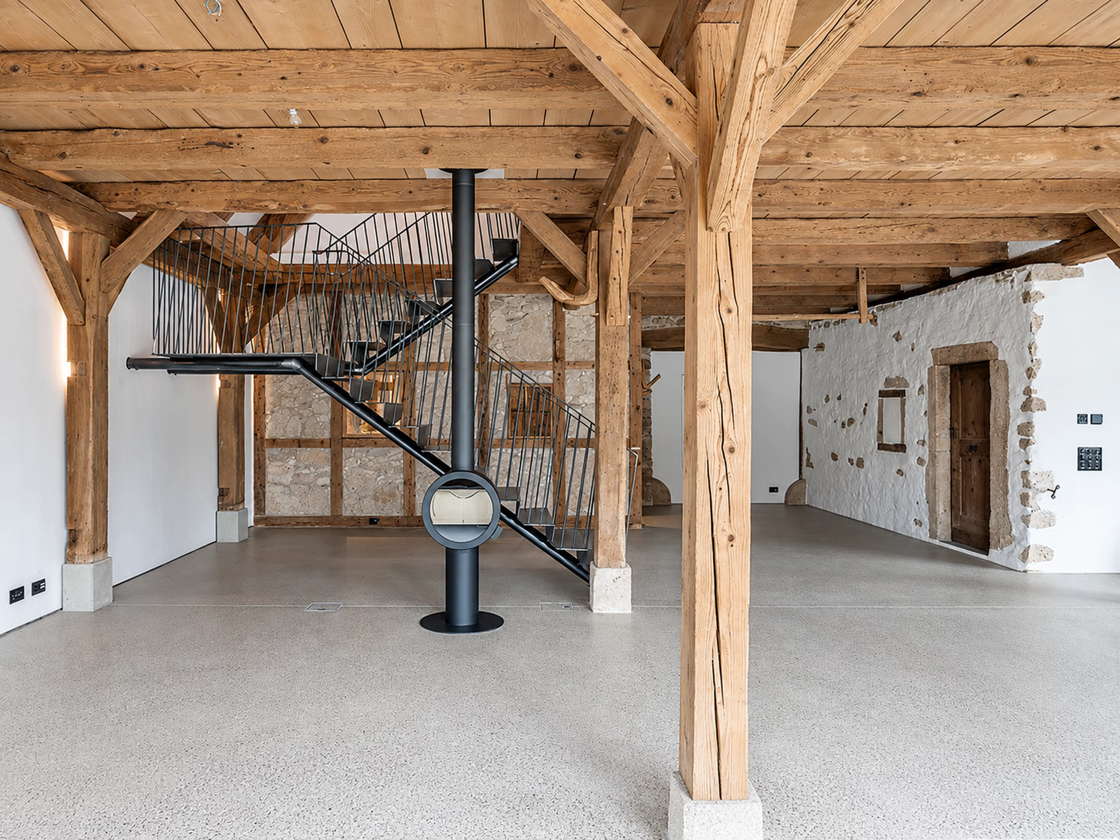
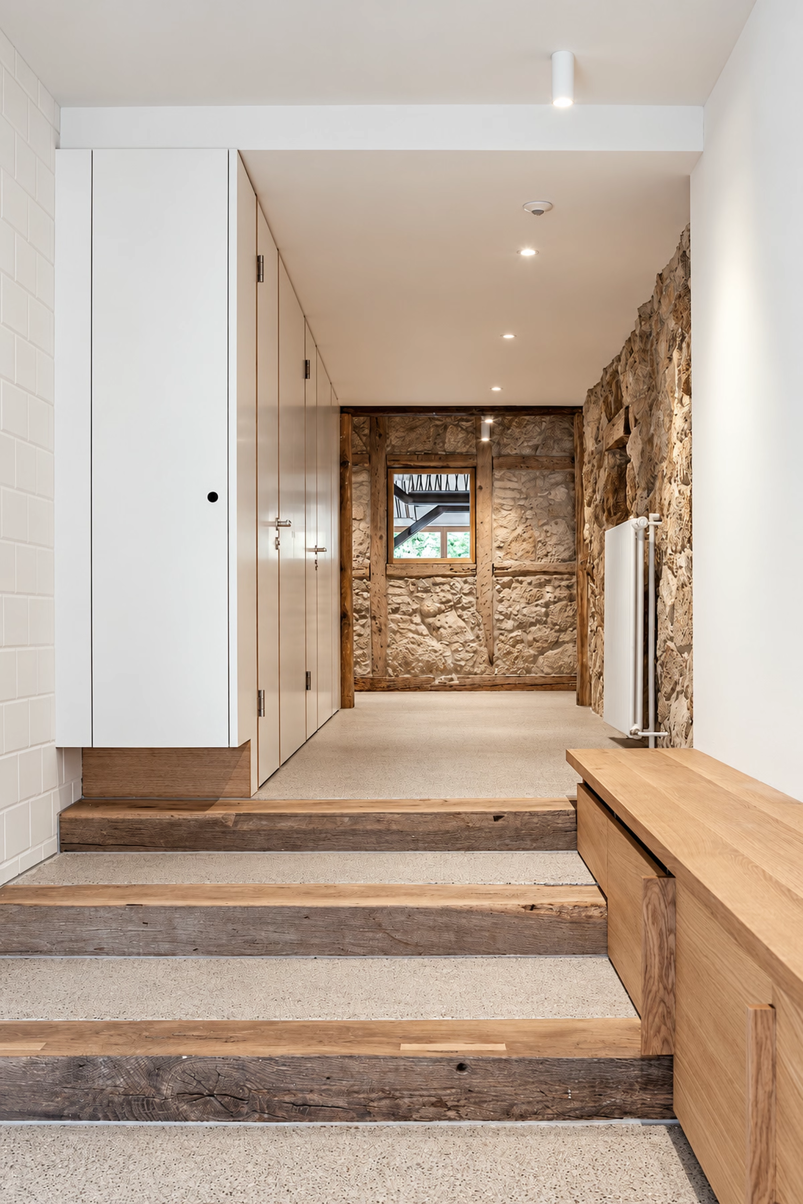
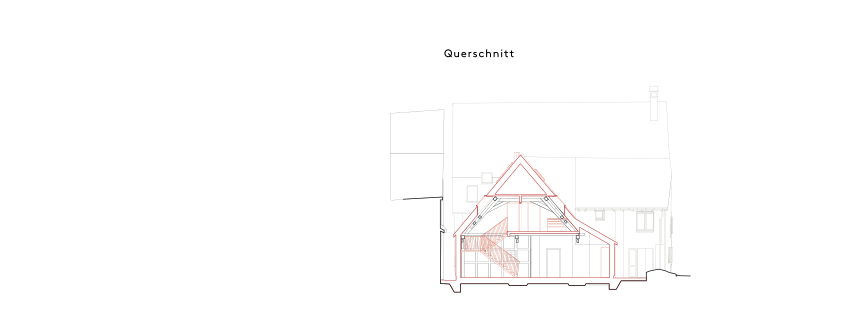
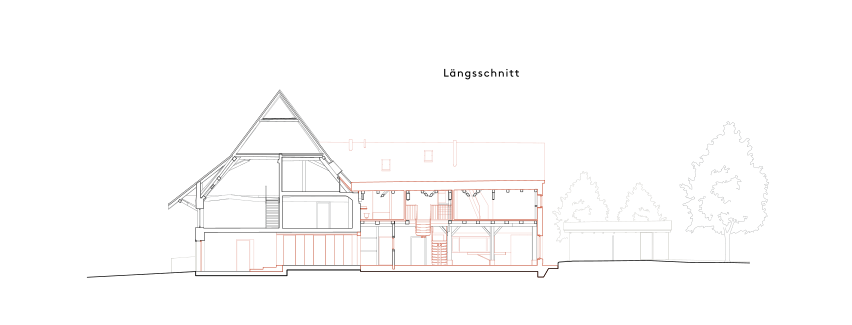
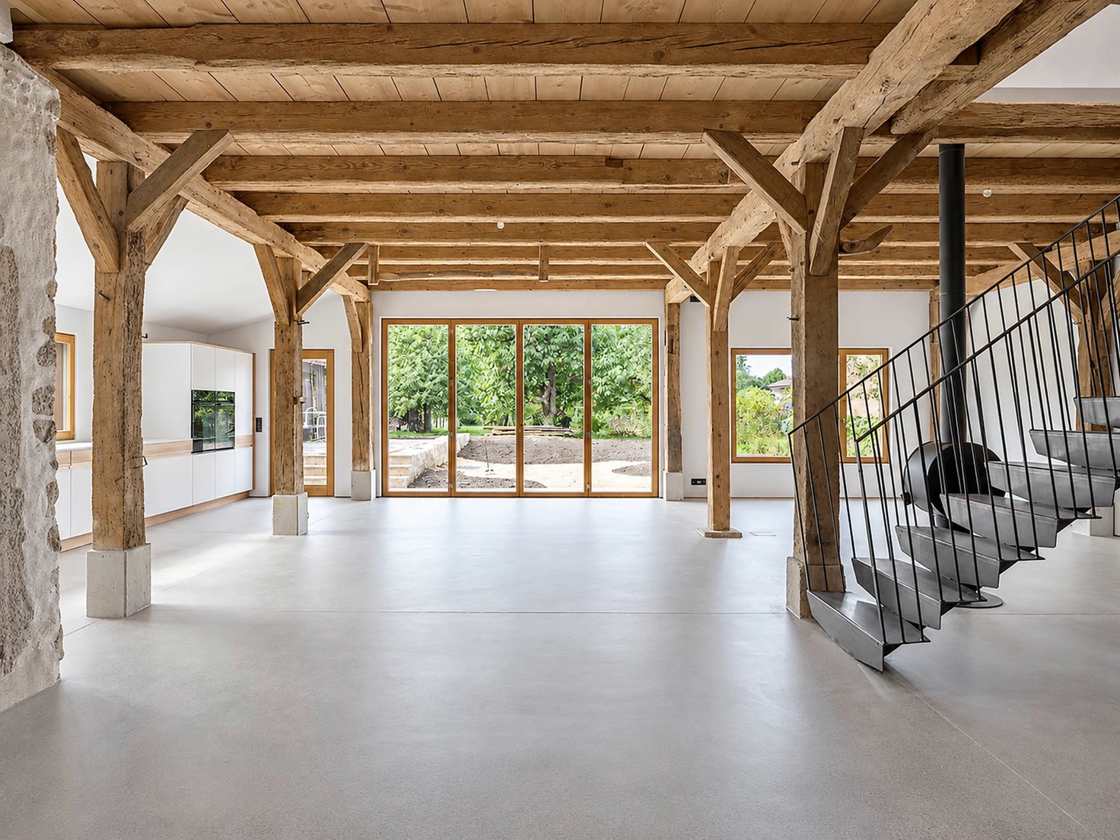
After careful consideration, the choice fell on the barn, whose beautiful timber framing was absolutely enchanting. We therefore established a basic principle: the structure must remain legible in both its form and material expression.
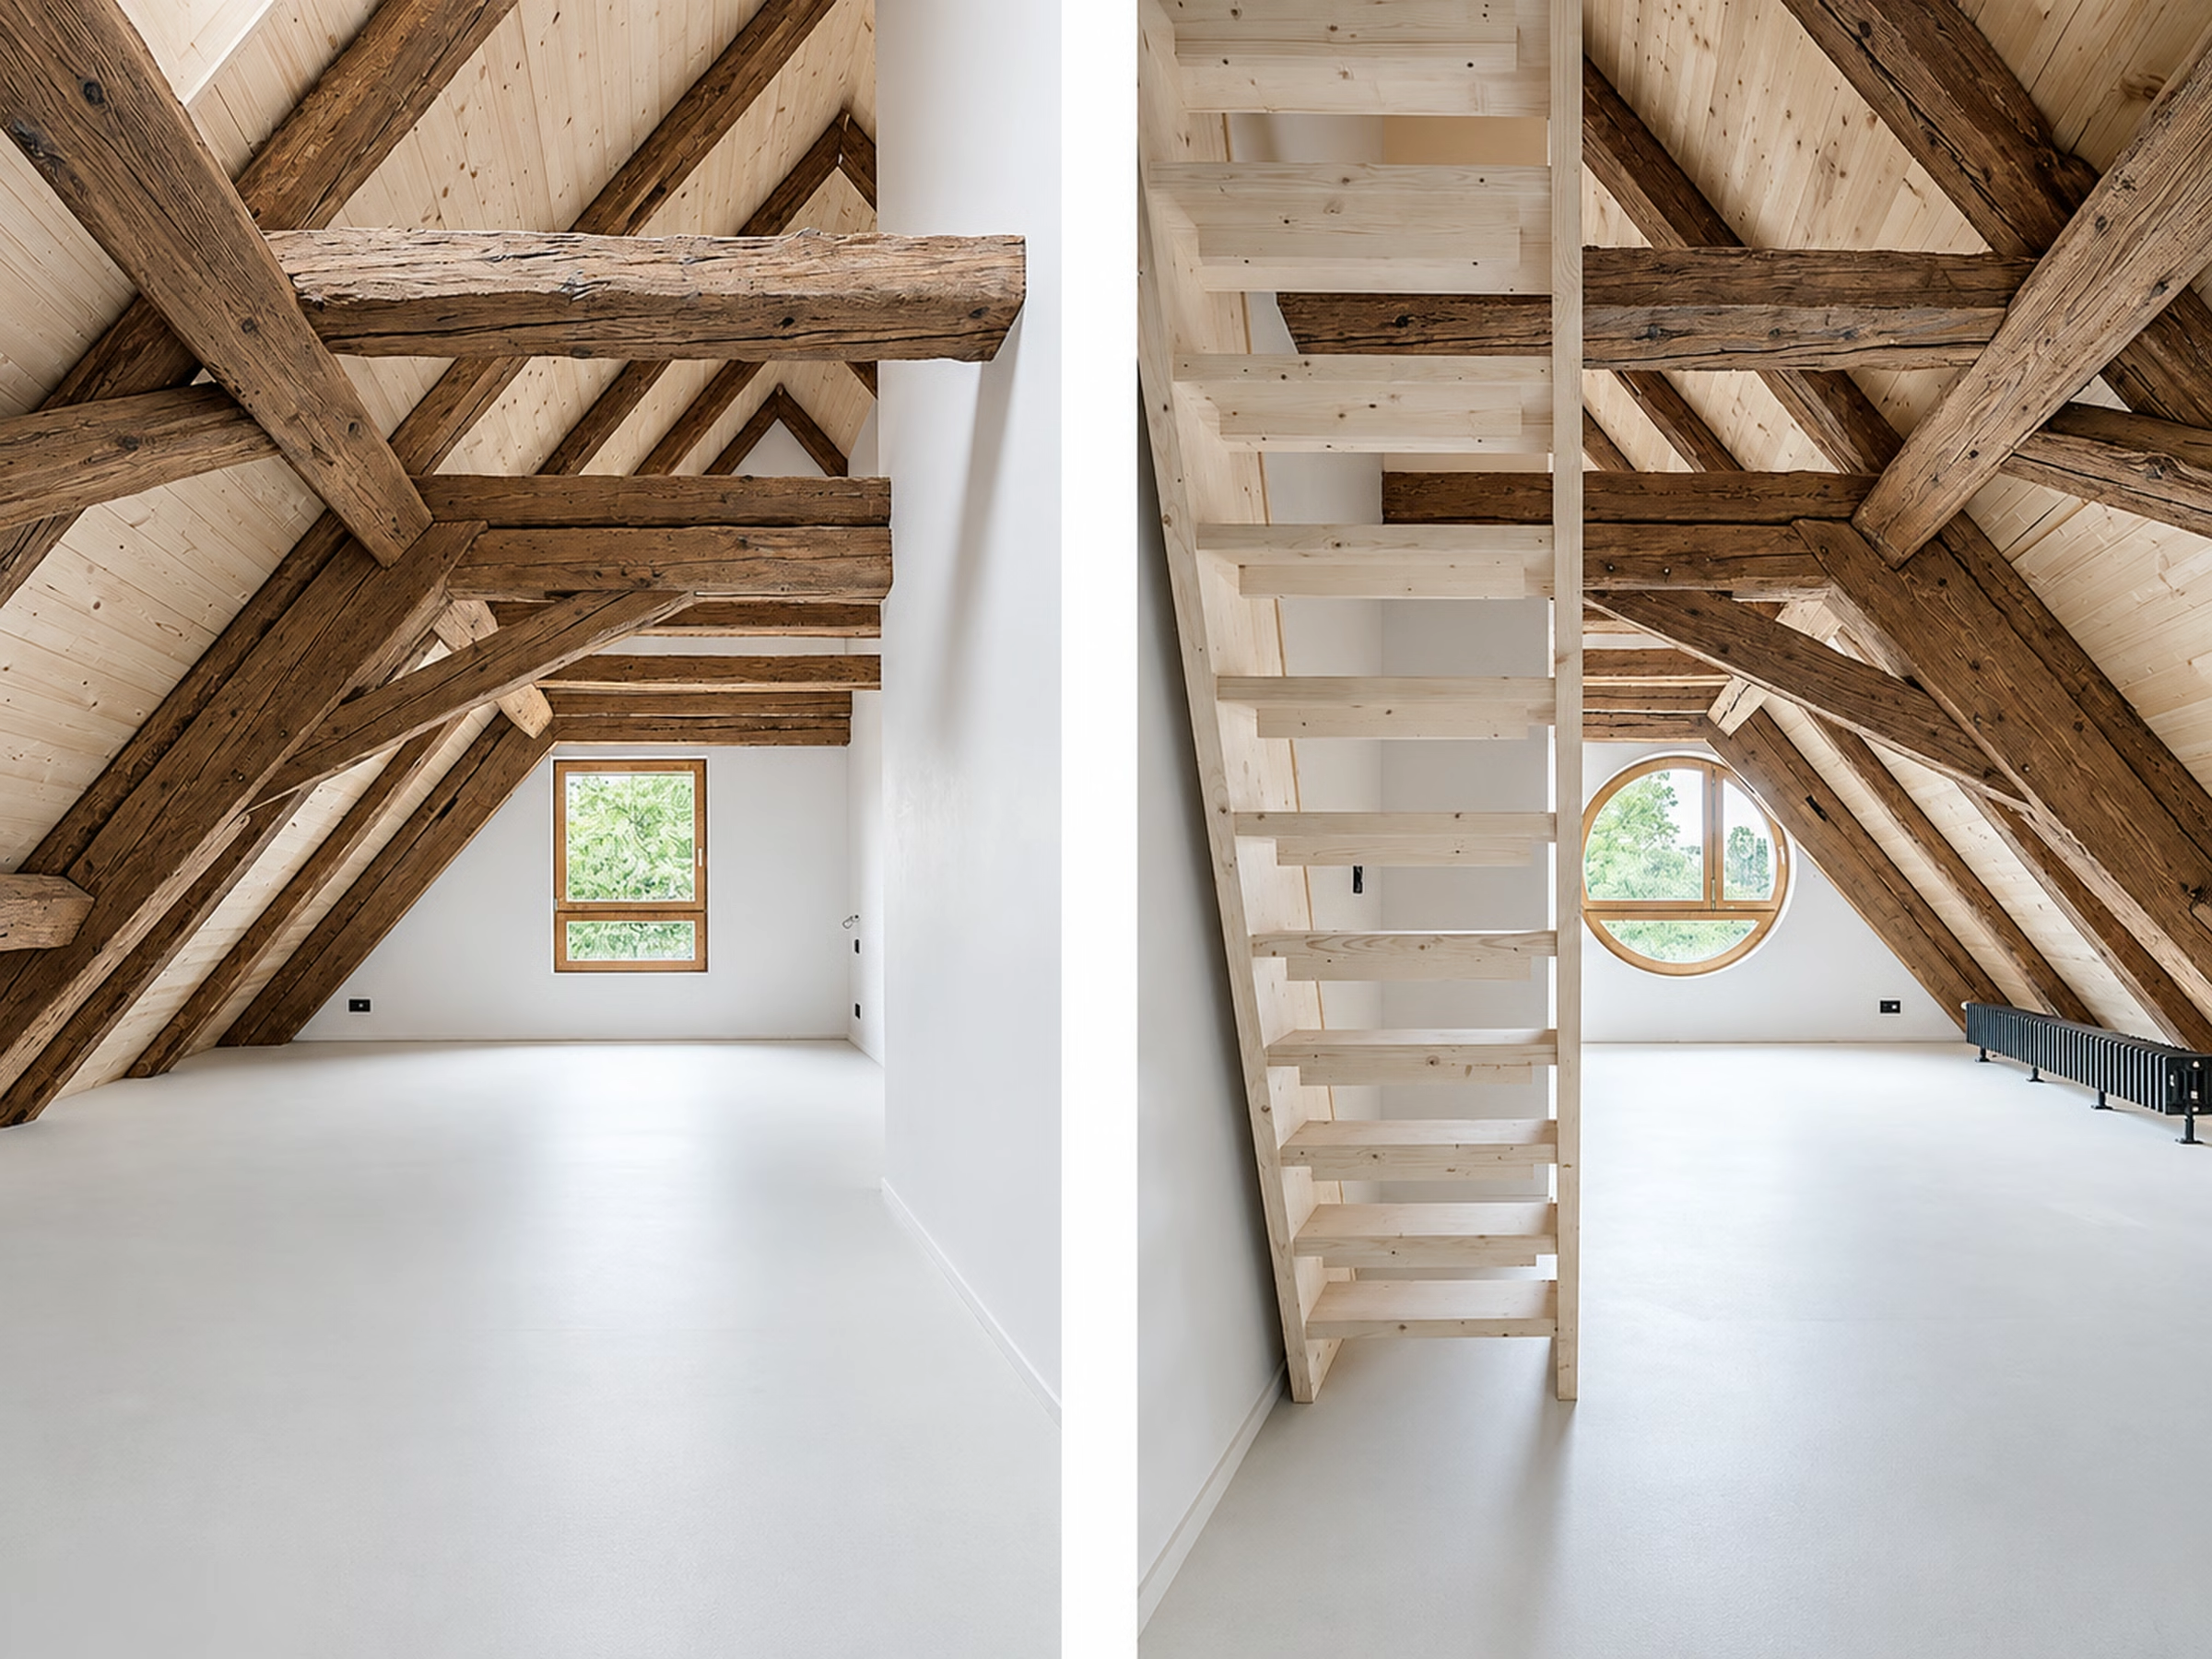
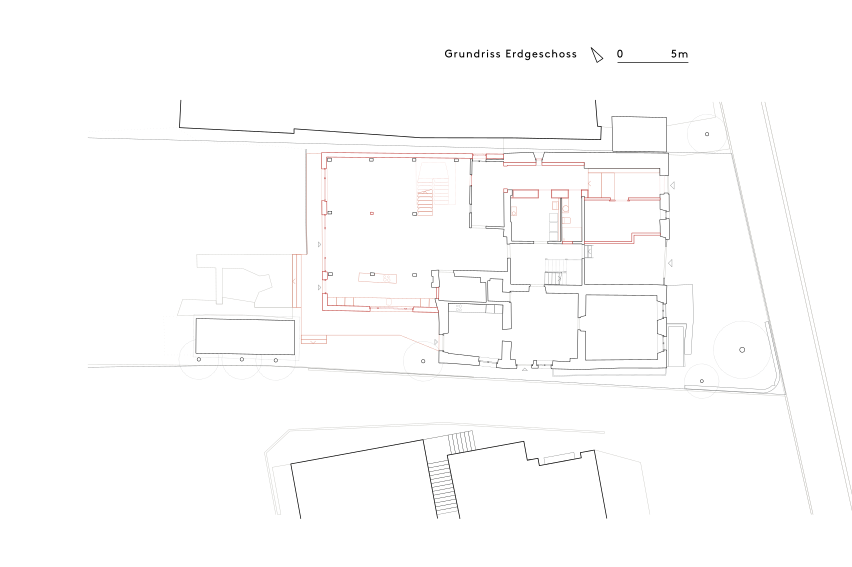
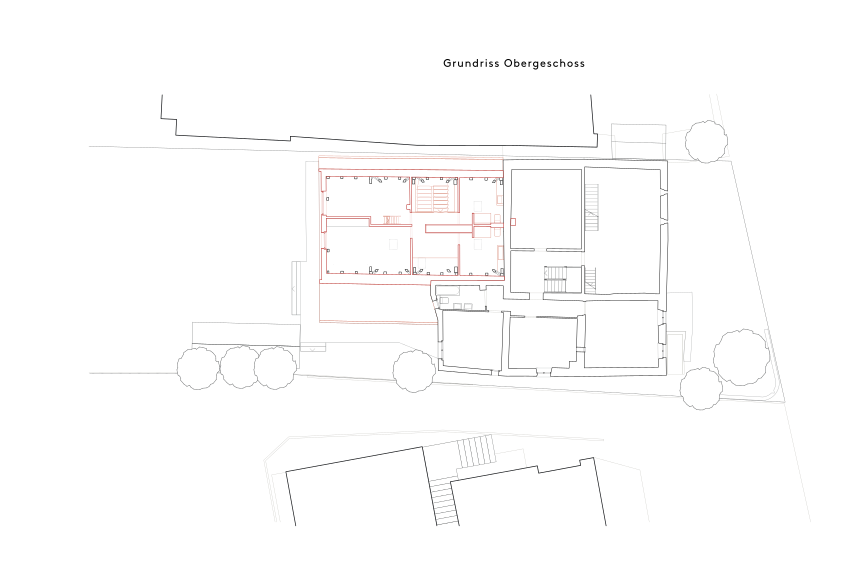
The ground floor was transformed into a generous living space. A few new elements—a polished cement floor and a light steel staircase—enter into a dialogue with the historic structure of the building. New larch windows allow the old oak beams to remain visually dominant. Glazing where the original barn doors once stood brings plenty of natural light into the interior. Private living quarters were created in the attic, with the roof structure left exposed and visible.
Project team: Christoph Standke, Volker Ihm, Axel Eichler
Photography © Börje Müller Fotografie