KOSO ARCHITECTS
ARCHITECTURAL
SERVICES
Architecture is a process built on mutual trust and collaboration.
We guide you through the entire process, from the initial brief to completion. To ensure the design’s authorship and quality as well as a smooth course of work, our process is divided into six consecutive phases based on the Professional Service Standards of the Czech Chamber of Architects (ČKA).

01
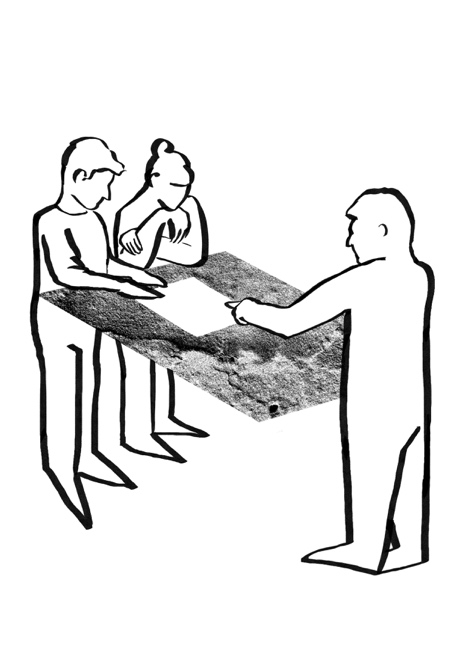
Preparatory Phase (PZ)
Scope: Analysis of the zoning plan, site constraints and investment brief. Collection and assessment of baseline documents (land survey, geology, radon survey, etc.).
Architect: Assesses the feasibility of the project and defines the building brief.
Client: Provides title and property documents and defines their functional and financial requirements.
02
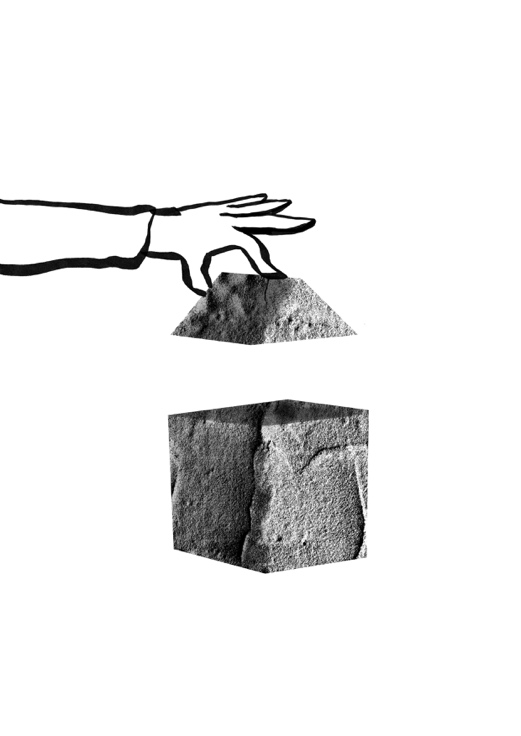
Architectural Design (ST)
Scope: Development of the overall concept, spatial layout and massing, 3D visualisations, and definition of the material character.
Architect: Develops the original design and safeguards its aesthetic, architectural and functional quality.
Client: Provides timely feedback and approves the design study as the basis for the subsequent permitting phase.
03
Building Permit Documentation (DPZ)
Scope: Development of the concept for the permitting process, coordination of engineering disciplines and compliance with statutory requirements.
Architect: Prepares the documentation, submits the application to the building authority and guides the project through the approval process. The phase concludes with the issue of the building permit.
Client: Grants power of attorney for dealings with the authorities and assists in obtaining the required statements and approvals.

04
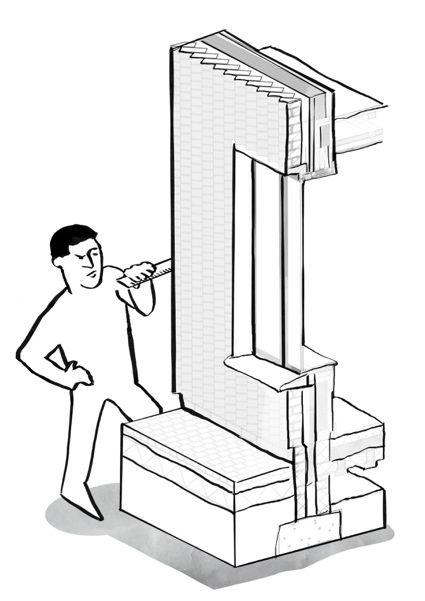
Construction Documentation (DPS)
Scope: Detailed drawings, construction details, build-ups and schedules of elements (windows, doors, joinery and metalwork).
Architect: Prepares the precise technical standard for construction. To save time, we usually work on this phase while the project is awaiting the building permit.
Client: Approves the final material and technical specifications.
05
Tender Documentation (VÝB)
Scope: Preparation of the bill of quantities and schedule of works to obtain comparable and transparent bids from contractors.
Architect: Prepares independent documents for an objective evaluation of contractors’ bids.
Client: Selects the contractor based on the evaluated bids.

06
Architect’s Site Supervision (AD)
Scope: On-site supervision during construction to ensure compliance with the architectural concept, details and technical quality.
Architect: Checks that the work complies with the project documentation and resolves site details as they arise.
Client: Ensures the architect’s participation in site meetings and the contractor’s cooperation.

RELATED SERVICES
Engineering, Occupancy Approval and Additional Services
Legal and administrative services connected with bringing the building into use (occupancy approval), preparation of as-built documentation, and detailed bespoke interior design including supervision of furniture production can be provided by agreement as engineering and special services following the core phases.